
214 Avoca RoadAvoca QLD 4670
Property Details for 214 Avoca Rd, Avoca
214 Avoca Rd, Avoca is a 4 bedroom, 2 bathroom House with 2 parking spaces and was built in 1990. The property has a land size of 717m2 and floor size of 715m2. While the property is not currently for sale or for rent, it was last sold in November 2017.
Last Listing description (November 2026)
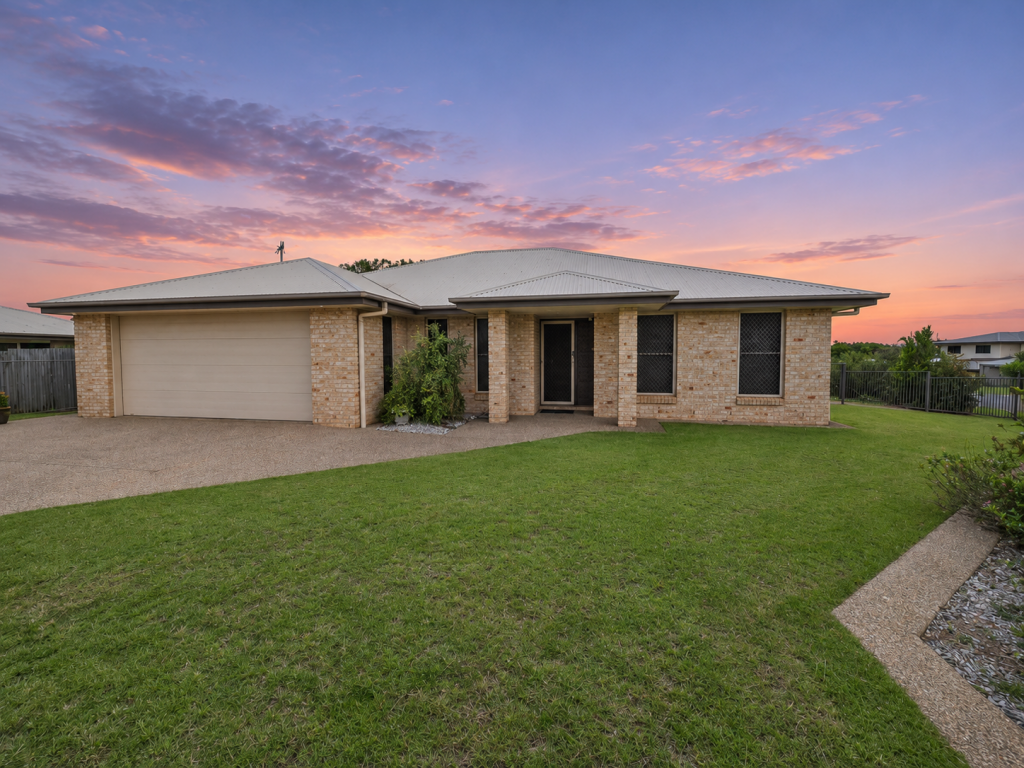
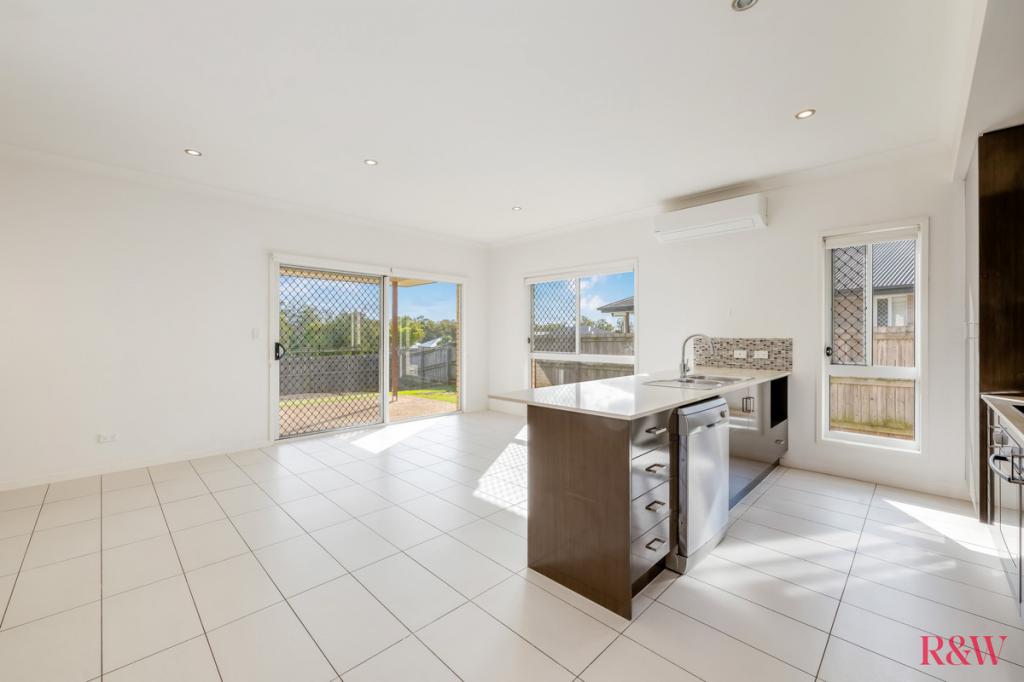
Welcome to 214 Avoca Road, Avoca a home where space, convenience and an easy Queensland lifestyle come together in one of Bundaberg's most established family-friendly communities. Currently vacant and ready for its new owners to move straight in, this property presents an exciting opportunity for families, owner-occupiers and investors alike.Set on an elevated block in a non-flooded area, this peaceful position immediately gives you a sense of space and privacy, with no neighbours directly across the road. The local primary school is within walking distance, while Sugarland Shopping Centre is approximately 1km away, making school mornings, grocery runs and everyday errands wonderfully convenient. With Bundaberg's CBD and surrounding amenities also easily accessible, it's a location that allows families to enjoy the best of both convenience and a little more breathing room.From the moment you arrive, there is a sense that this is a home designed for real life. The low-maintenance block means less time spent maintaining the yard and more time enjoying the home, while extensive concrete areas create easy pathways around the property and generous spaces for outdoor living.For those who need room for vehicles, boats, caravans or trailers, the property delivers in a way that is increasingly hard to find. Generous side access leads through to a substantial 9m x 6m double-bay shed with workshop space, while the long driveway provides additional off-street accommodation.Step inside and the home continues to impress with a spacious open-plan living, dining and kitchen area designed to bring everyone together. Tiled floors and exposed brick features add a sense of warmth and solidity, complemented by the practical benefits of solid brick construction.The kitchen sits at the heart of the home and offers the functionality a busy family needs, with generous cabinetry, overhead storage, dishwasher, standalone four-burner cooktop, large pantry and plenty of room for a generous fridge.Accommodation is thoughtfully separated, giving everyone their own space. Three generously sized bedrooms are positioned together, each featuring built-in wardrobes and ceiling fans, while the master suite enjoys a private position at the opposite end of the home.The master bedroom provides plenty of space for larger furnishings and features air conditioning, a generous walk-in wardrobe and private ensuite. A door opens directly onto the front patio, creating an easy connection between the bedroom and outdoors.Throughout the home, comfort and practicality have been well considered. The main living areas, hallway and master bedroom are tiled, while the remaining three bedrooms are carpeted. Air conditioning is provided to the living room, dining area and master bedroom, while the family bathroom is complemented by a separate toilet and a full-size laundry with convenient access to the outdoor areas.Then there is the backyard a space designed to be enjoyed. The saltwater swimming pool is surrounded by generous concreted areas, creating an inviting setting for summer afternoons, entertaining friends or simply watching the kids enjoy the water. Solar power adds another practical benefit, helping offset everyday household electricity usage.For investors, the property also presents an attractive opportunity, with a current rental appraisal of $700$715 per week, providing an indication of its rental potential. With the home currently vacant, buyers have the flexibility to move straight in or secure tenants without the need to accommodate an existing lease.At a Glance- Four spacious bedrooms- Master bedroom with walk-in wardrobe, ensuite and patio access- Three additional bedrooms with built-in wardrobes and ceiling fans- Two bathrooms plus separate toilet- Well-appointed kitchen with dishwasher and large pantry- Air conditioning to living, dining and master bedroom- Saltwater swimming pool with concrete surrounds- Solar power- Elevated, non-flooded position- Low-maintenance block- Extensive concrete pathways and outdoor areas- Generous side access- 9m x 6m double-bay shed with workshop space- Long driveway with additional vehicle accommodation- Space for boat, caravan or trailer- No neighbours directly across the road- Approximately 1km to Sugarland Shopping Centre- Approximately 1.1km to Avoca State School- Currently vacant and ready to move into- Current rental appraisal of $700$715 per weekThere is something particularly appealing about this part of Avoca. You are close enough to everything you need, yet the elevated position gives the home a sense of openness and separation from the surrounding streets.With Avoca State School approximately 1.1km away and Sugarland Shopping Centre approximately 1km away, everyday life is made simple. Woolworths, retail, dining and essential services are close at hand, while Bundaberg's CBD is only a short drive away. Public transport and bus services also operate throughout the area.Whether you are raising a family, relocating to Bundaberg, looking for a home where everyone has room to spread out, or searching for an investment with strong rental potential, 214 Avoca Road offers the kind of practicality that makes life easier.It is a home with room for the family, space for the toys, a pool for summer and a shed for the projects, all in a location where you can settle in, feel at home and enjoy everything Avoca has to offer.
Property History for 214 Avoca Rd, Avoca, QLD 4670
- 07 Oct 2026Listed for Sale Offers Over $729,000
- 03 Feb 2026Listed for Rent $695 / week
- 29 Oct 2025Sold for $450,000

Recent sales nearby
See more recent sales nearby 0
 0


 0

Similar properties For Sale nearby
See more properties for sale nearby 0
 0
 0
Similar properties For Rent nearby
See more properties for rent nearby
 0
 0

About Avoca 4670
The size of Avoca is approximately 5.8 square kilometres. There are 4 parks, covering nearly 0.5% of the total area. The population of Avoca in 2016 was 4904 people. By 2021 the population was 4912 showing a population growth of 0.2% in the area during that time. The predominant age group in Avoca is 70-79 years. Households in Avoca are primarily childless couples and are likely to be repaying $1000 - $1399 per month on mortgage repayments. In general, people in Avoca work in a clerical occupation.In 2021, 66.00% of the homes in Avoca were owner-occupied compared with 67.30% in 2016.
Avoca has 2,283 properties. Over the last 5 years, Houses in Avoca have seen a 103.52% increase in median value, while Units have seen a 89.97% increase. As at 31 October 2026:
- The median value for Houses in Avoca is $692,129 while the median value for Units is $476,741.
- Houses have a median rent of $650 while Units have a median rent of $498.
Suburb Insights for Avoca 4670
Market Insights
Avoca Trends for Houses
N/A
N/A
View TrendN/A
N/A
Avoca Trends for Units
N/A
N/A
View TrendN/A
N/A
Neighbourhood Insights
© Copyright 2026. RP Data Pty Ltd trading as Cotality (Cotality). All rights reserved. No reproduction, distribution, or transmission of the copyrighted materials is permitted. The information is deemed reliable but not guaranteed.
While Cotality uses commercially reasonable efforts to ensure the Cotality Data is current, Cotality does not warrant the accuracy, currency or completeness of the Cotality Data and to the full extent permitted by law excludes all loss or damage howsoever arising (including through negligence) in connection with the Cotality Data.
This product uses cookies and other similar technologies to improve and customise your browsing experience, to tailor content and adverts, and for analytics and metrics regarding visitor usage on this product and other media. We may share cookie and analytics information with third parties for the purposes of advertising. By continuing to use our website, you consent to cookies being used. View our Privacy Policy here.
X
