
78 Chancellor DriveAvenell Heights QLD 4670
Property Details for 78 Chancellor Dr, Avenell Heights
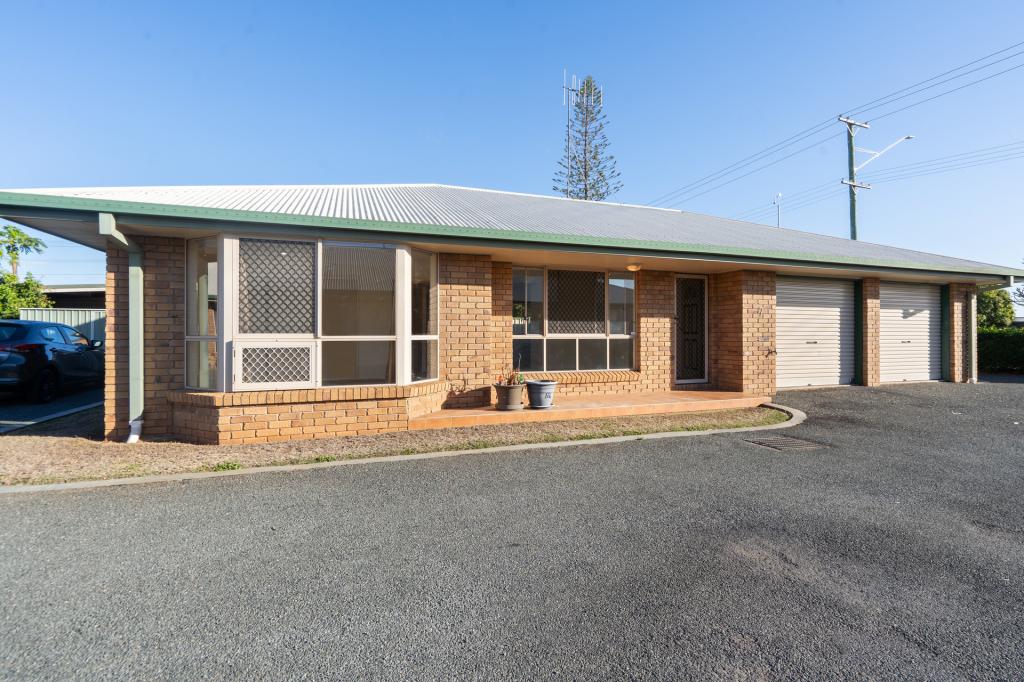
78 Chancellor Dr, Avenell Heights is a 3 bedroom, 2 bathroom House with 4 parking spaces and was built in 2000. The property has a land size of 909m2 and floor size of 163m2. While the property is not currently for sale or for rent, it was last sold in August 2014.
Last Listing description (November 2014)
The vendors have just dropped the price on this beautiful home as a sale is required. Everything about this home is immaculate. Exceptionally maintained and obviously loved by the current owners who built the home. This is a beautiful estate with homes of the highest quality and maintenance.
Featuring 3 carpeted bedrooms with the main bedroom separated from the 2nd and 3rd for practicality. The main bedroom is serviced by split system air-conditioning, a huge walk in robe with ample storage and a lovely en-suite bathroom. Both 2nd and 3rd bedrooms are built in and serviced by the main bathroom with a separate toilet.
Tiled throughout the traffic areas, low maintenance is the key. The stunning open plan kitchen, dining & family rooms overlook the gorgeous landscaped back yard and under cover al fresco entertaining area. Split system air conditioning ensures that this area maintains its perfect comfort all year round. The second lounge room provides more space for the family to spread out and enjoy this gorgeous home.
The kitchen offers an abundance of cupboards and extra storage space including a large corner pantry, an electric cooktop and wall oven with accompanying dishwasher. A large laundry provides additional access to the back yard and utility areas.
Extra-large windows with security screening throughout provides for bright airy rooms that bring the outdoors in.
The fully fenced and secure back yard is immaculately maintained and houses a double roller door garage which can be accessed via the double gate side access on the property. Even with the large shed, there is still ample room for everyone to bring out the toys in the back yard, even room for a pool if that was the wish.
To inspect this stunning home that is located in such a sought after area, call Tim to arrange a time to be amazed by the love and care taken with this home, you will not be disappointed.
At a Glance:
Land size: 909 m2 (approx.)
Bedrooms: 3
Living areas: 2
Bathrooms: 2 (en-suite to main bed)
Toilets: 2
Ceiling fans: Yes
Air-conditioning: Yes, in the master bedroom and family room
Outdoor entertaining area: Yes
Fenced: Yes, fully fenced private back yard
Car accommodation: 2 (Attached garage) + 2 (Double Bay Garage in back yard)
Zoning: Res. A
Safety switch: Yes
Smoke alarms: Yes
Property History for 78 Chancellor Dr, Avenell Heights, QLD 4670
- 25 Aug 2014Sold for $368,000
- 24 Jul 2014Listed for Sale $379,000
- 17 Dec 1999Sold for $40,000

Recent sales nearby
See more recent sales nearby
/assets/perm/xx3565f6tui6nef27xlgvvghm4?signature=22975b85de3abc75f7401c332e280f8649e7d2d0eccabeff869691f4348040fe) 0
0/assets/perm/zihb7rzrl4i6zavw3pvz46jm6y?signature=7392d53665dec8e9aa166721e9ff88a55db28379e21c48e29a6ef881b708eb06) 0
0
Similar properties For Sale nearby
See more properties for sale nearby
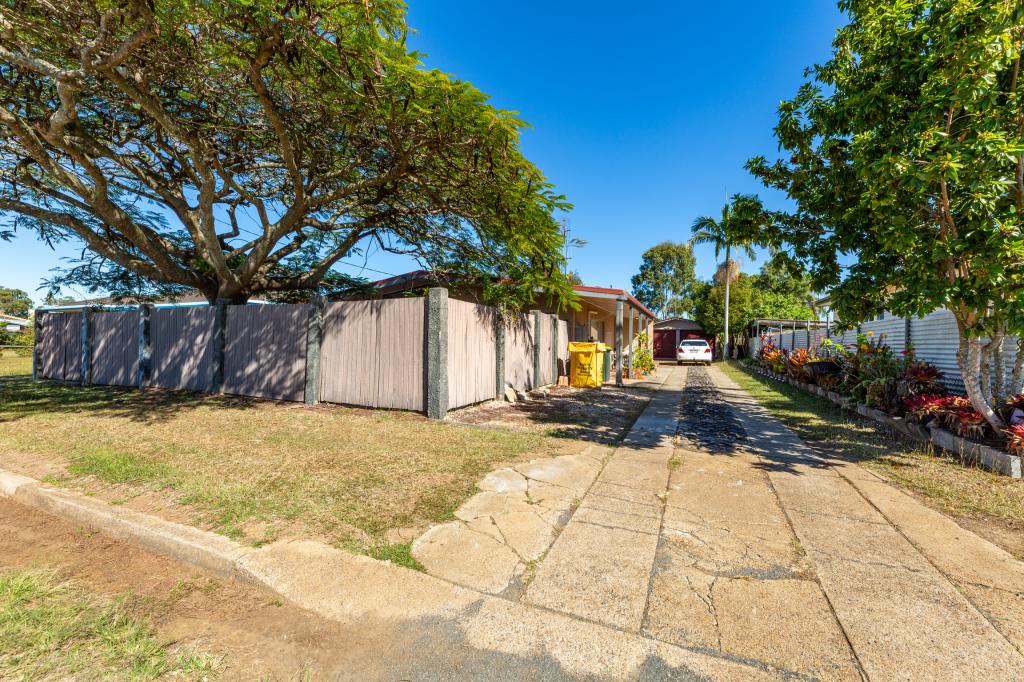 0
0
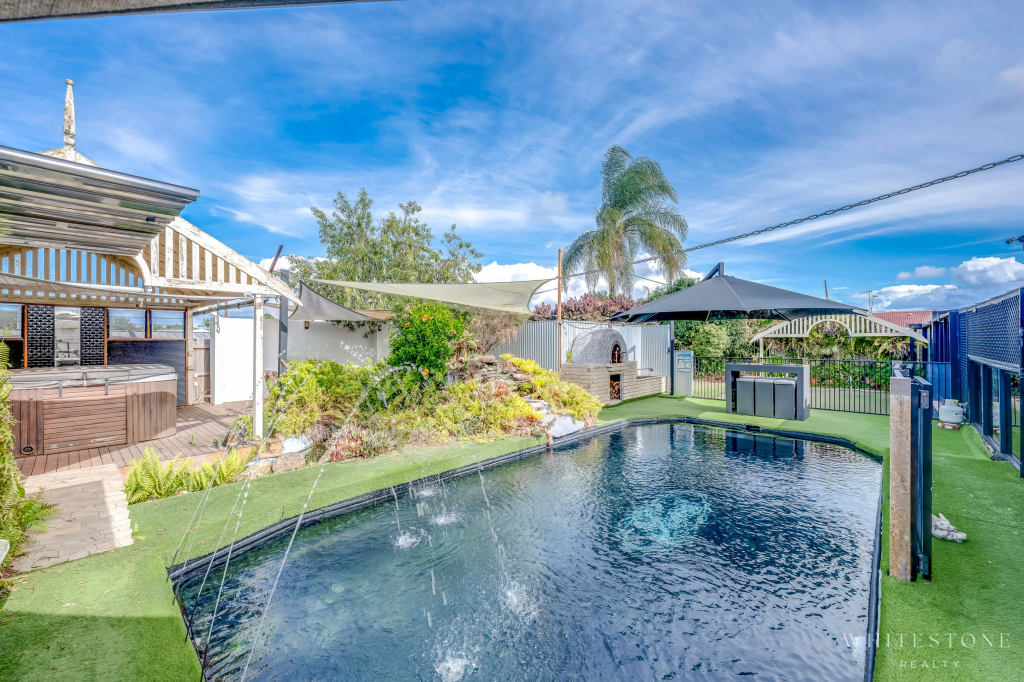 0
0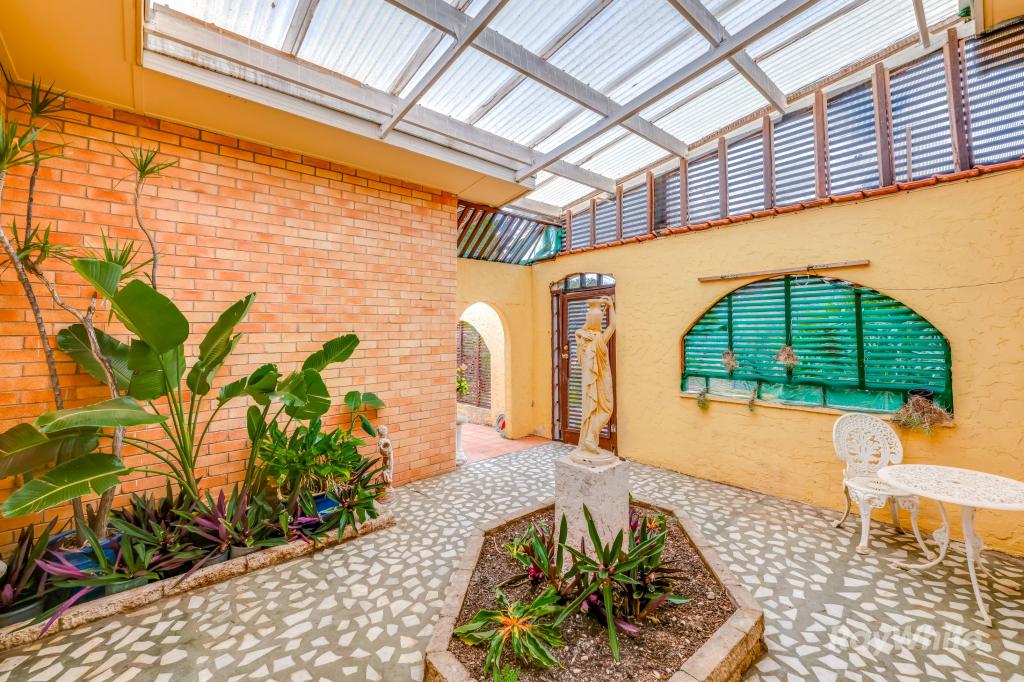 0
0
Similar properties For Rent nearby
See more properties for rent nearby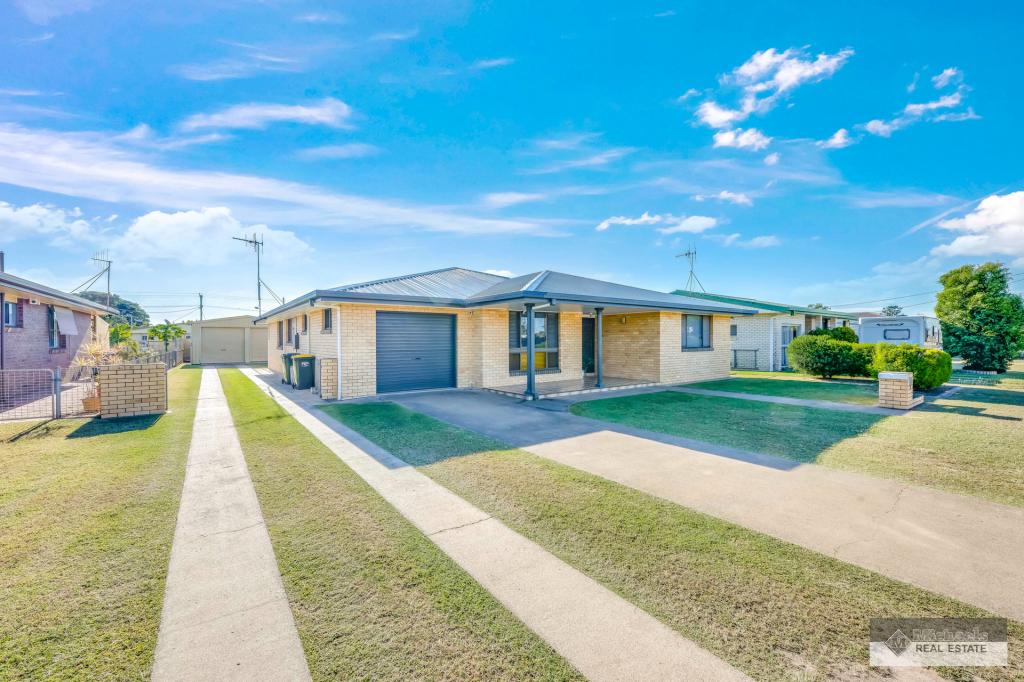 0
0
 0
0About Avenell Heights 4670
The size of Avenell Heights is approximately 3.0 square kilometres. There are 6 parks, covering nearly 15.0% of the total area. The population of Avenell Heights in 2016 was 4871 people. By 2021 the population was 5028 showing a population growth of 3.2% in the area during that time. The predominant age group in Avenell Heights is 70-79 years. Households in Avenell Heights are primarily childless couples and are likely to be repaying $1000 - $1399 per month on mortgage repayments. In general, people in Avenell Heights work in a labourer occupation.In 2021, 62.50% of the homes in Avenell Heights were owner-occupied compared with 61.70% in 2016.
Avenell Heights has 2,435 properties. Over the last 5 years, Houses in Avenell Heights have seen a 136.70% increase in median value, while Units have seen a 111.84% increase. As at 31 August 2026:
- The median value for Houses in Avenell Heights is $651,672 while the median value for Units is $465,643.
- Houses have a median rent of $600 while Units have a median rent of $488.
Suburb Insights for Avenell Heights 4670
Market Insights
Avenell Heights Trends for Houses
N/A
N/A
View TrendN/A
N/A
Avenell Heights Trends for Units
N/A
N/A
View TrendN/A
N/A
Neighbourhood Insights
© Copyright 2026. RP Data Pty Ltd trading as Cotality (Cotality). All rights reserved. No reproduction, distribution, or transmission of the copyrighted materials is permitted. The information is deemed reliable but not guaranteed.
While Cotality uses commercially reasonable efforts to ensure the Cotality Data is current, Cotality does not warrant the accuracy, currency or completeness of the Cotality Data and to the full extent permitted by law excludes all loss or damage howsoever arising (including through negligence) in connection with the Cotality Data.
This product uses cookies and other similar technologies to improve and customise your browsing experience, to tailor content and adverts, and for analytics and metrics regarding visitor usage on this product and other media. We may share cookie and analytics information with third parties for the purposes of advertising. By continuing to use our website, you consent to cookies being used. View our Privacy Policy here.
X
