
7 Honeybee CourtAvenell Heights QLD 4670

Property Details for 7 Honeybee Ct, Avenell Heights
7 Honeybee Ct, Avenell Heights is a 4 bedroom, 2 bathroom House with 4 parking spaces and was built in 2020. The property has a land size of 833m2 and floor size of 151m2. While the property is not currently for sale or for rent, it was last sold in March 2026. There are other 4 bedroom House sold in Avenell Heights in the last 12 months.
Last Listing description (May 2026)
Completed in mid-2021 by JRZ Homes, 7 Honey Bee Court is an immaculate 4-bedroom family home nestled in a modern, beautifully presented street in the heart of Avenell Heights. From the moment you arrive, the home's neutral palette of greys and whites, elegant timber front doors, and tasteful accents set the tone for what awaits inside - a stylish, thoughtfully designed residence that is as practical as it is beautiful.Sitting on a fully fenced 833m block with no rear neighbours, under 10 minutes to Bundaberg CBD and just over 10 minutes to the stunning beaches of Bargara, the location strikes a perfect balance between everyday convenience and lifestyle. Families will also appreciate being within the catchment for Woongarra State School and Kepnock State High School, with St Mary's Catholic School and Scallywags Child Care Centre just moments away.Step inside and discover:- Fully insulated and tiled throughout - aside from the carpeted bedrooms - creating a home that is easy to maintain, comfortable year-round, and as practical as it is stylish- Expansive air-conditioned open-plan living, dining, and kitchen area that flows effortlessly to the outdoor entertaining space, inviting natural light and refreshing breezes throughout- Stunning galley kitchen featuring an island bench with waterfall sides, dual sinks, dishwasher, and breakfast bar, while the back wall offers a large fridge space, ceramic cooktop, wall oven, and microwave recess - all complemented by an adjoining butler's pantry with sliding door, additional fridge space, bench space, dedicated coffee and tea station with drawers, and ample shelving for all your culinary needs- Generous air-conditioned main bedroom privately positioned at the rear of the home, complete with a walk-in robe and a sleek ensuite featuring a double vanity, fully tiled recessed shower with no glass screens, and toilet- 3 additional well-sized carpeted bedrooms, all with mirrored built-in robes; bedroom 2 measures a generous 4.6m x 3m, while bedrooms 3 and 4 are each 3m x 3m - all serviced by a central and cleverly designed study and retreat alcove- The study alcove connects bedrooms 2, 3, and 4 along with the main bathroom back to the entryway and main living area - a flexible and functional space complete with a built-in desk and drawers, perfect as an office and homework zone- Spacious main bathroom featuring a corner shower, separate bathtub, vanity, and large mirror, with a separate toilet for added convenience- The spectacular 4.1m x 6.6m undercover outdoor patio is arguably one of the finest features of the home - accessible from the living area via glass and security sliding doors, when opened it creates a seamless and expansive indoor-outdoor living experience that is perfect for year-round entertaining- The fully fenced backyard offers a sandpit and swing set in the rear right corner and a pebbled fire pit area in the rear left corner - a ready-made haven for children and families - complemented by a removable Hills Hoist- Attached double bay garage with panel-lift doors, built-in storage down the side, and dual internal access - 1 door through the home's entryway and another via the laundry, which flows conveniently through to the butler's pantry- Powered shed running along the left side of the home with direct driveway access, measuring an impressive 11m deep x 4m wide x 2.5m high, and fitted with both front and rear electric roller doors - ideal for a caravan, boat, workshop, or additional storage- Irrigation system throughout the lawns and gardens for effortless, low-maintenance upkeep- A substantial 10.8kW solar system to significantly offset energy costs and keep running costs down year-roundThis is a home that has been designed and finished with genuine care - offering modern family living, exceptional entertaining spaces, and a lifestyle that is hard to replicate at this price point in Avenell Heights.We welcome you to attend our upcoming open homes and experience 7 Honey Bee Court for yourself. Interested parties are encouraged to request the Information Memorandum for full property details. We look forward to seeing you there!
Property History for 7 Honeybee Ct, Avenell Heights, QLD 4670
- 11 Mar 2026Sold for $905,000
- 03 Mar 2026Listed for Sale Offers Over $849,000
- 07 Sep 2020Sold for $157,500

Recent sales nearby
See more recent sales nearby/assets/perm/e5le3cn6aui6nc52u6s3trjbia?signature=ce30d364311e7387cfb830093c7410ac87beddd7647f3ad2f3d0fdf9372083b4) 0
0
/assets/perm/i345zm56kai6nbtrrwvru7ksay?signature=e5191da8935ea05df2344e781b7abb5c056f082186e71cd3e0b0fa5fca47bcf5) 0
0Similar properties For Sale nearby
See more properties for sale nearby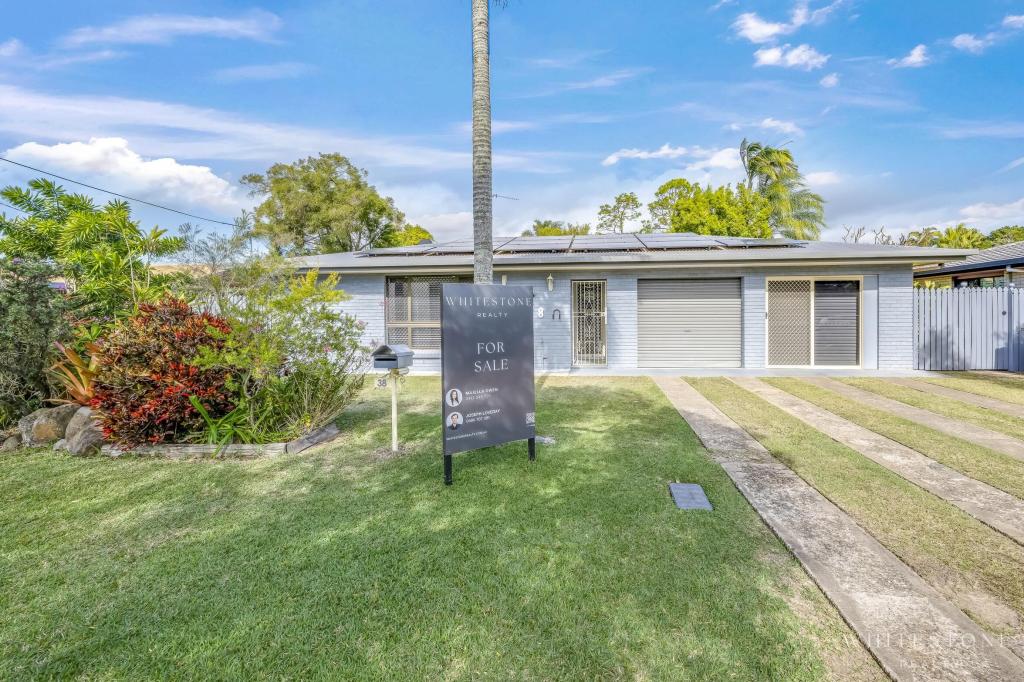 0
0
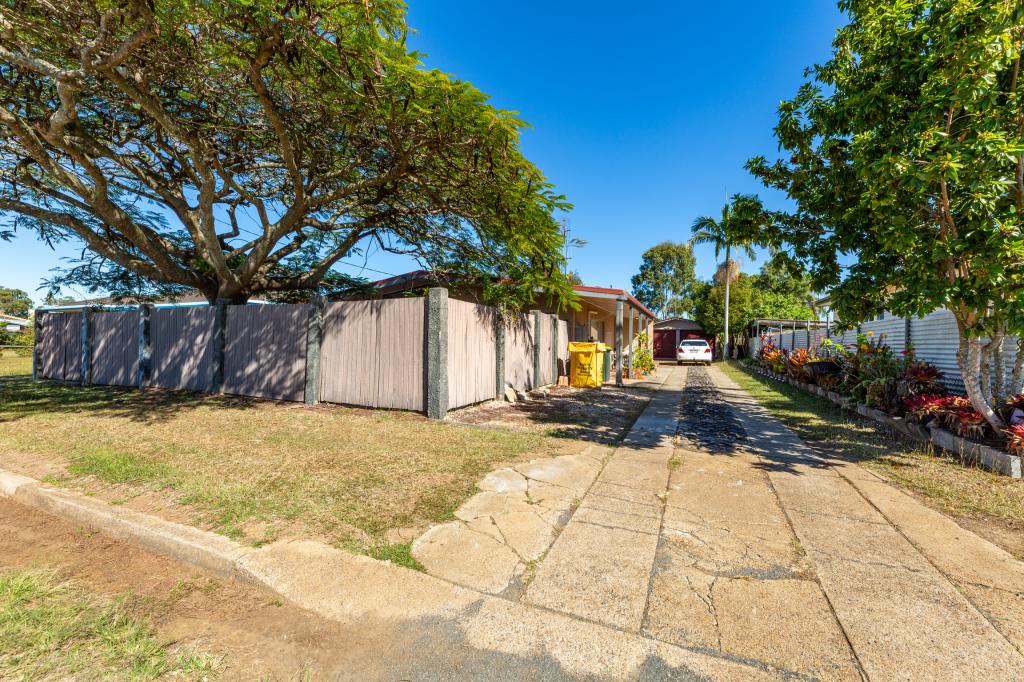 0
0
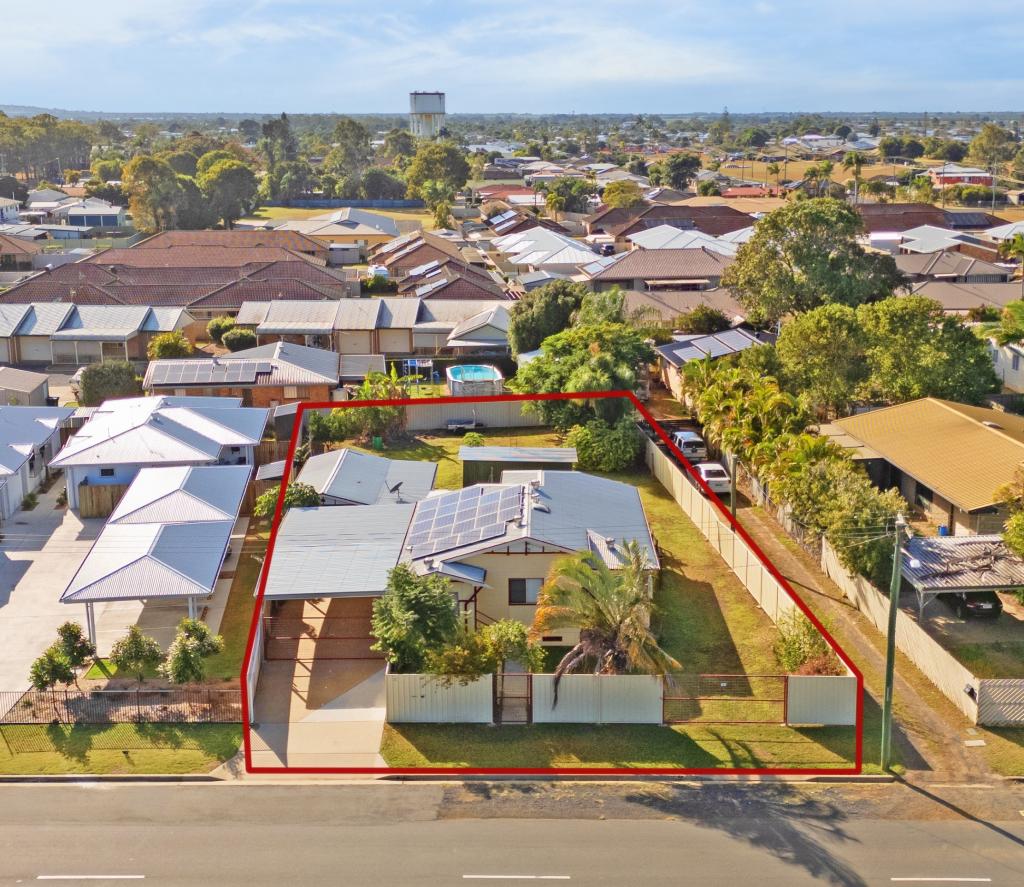 0
0
Similar properties For Rent nearby
See more properties for rent nearby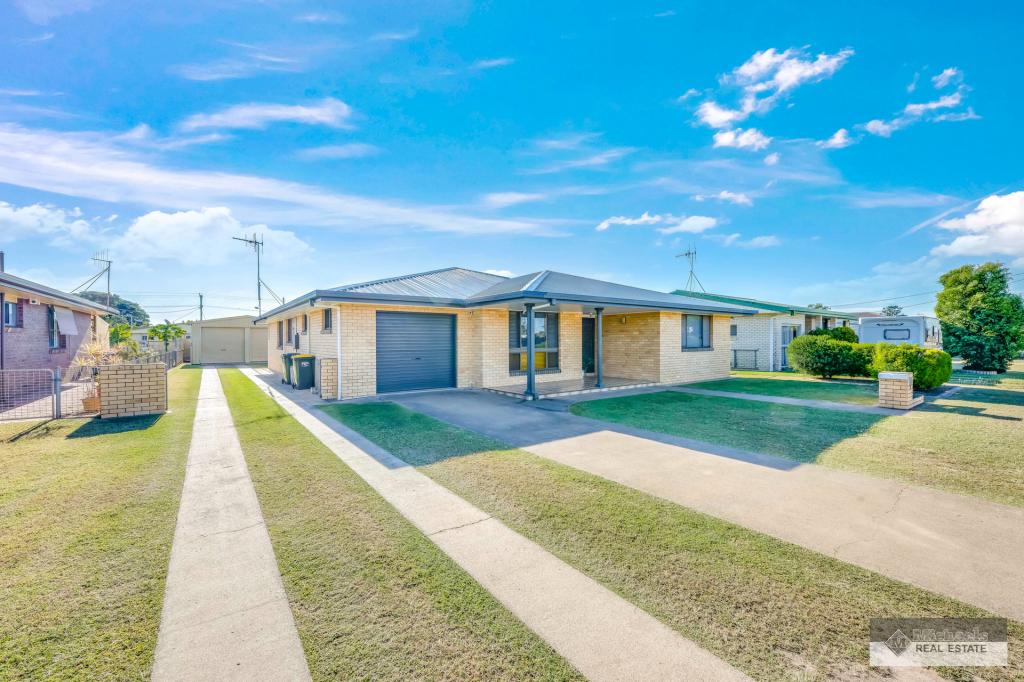 0
0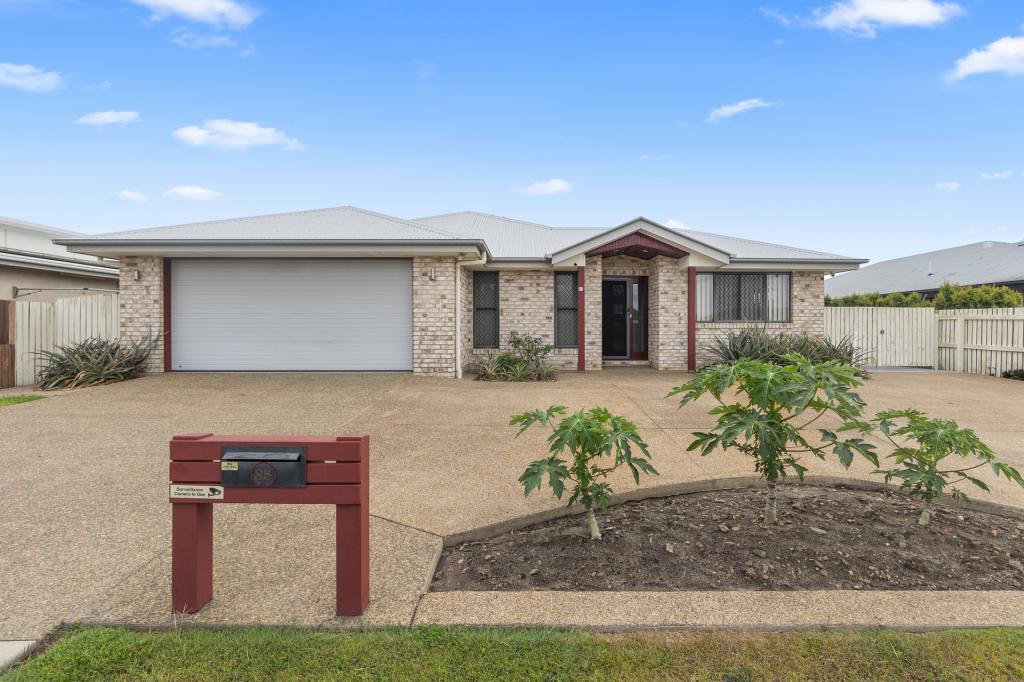 0
0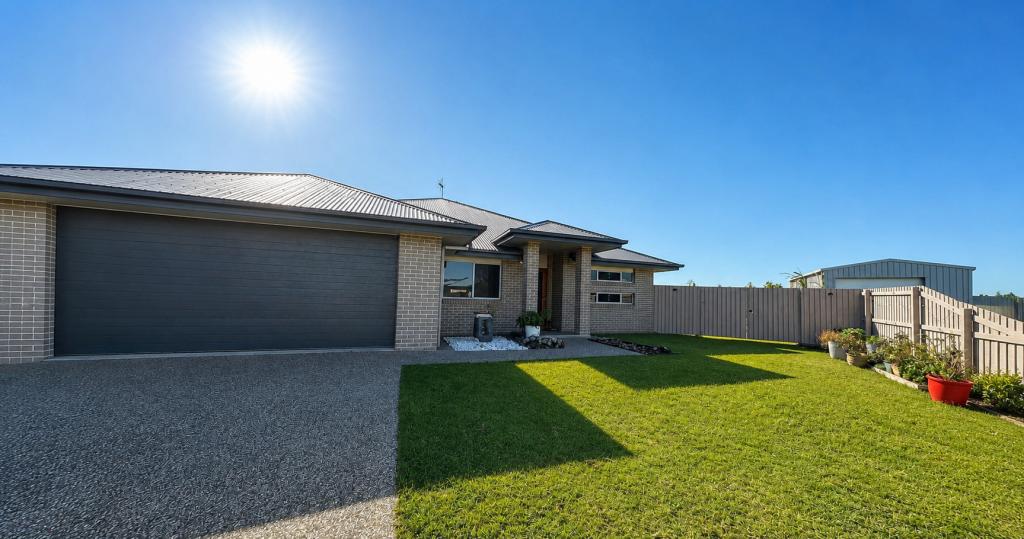 0
0About Avenell Heights 4670
The size of Avenell Heights is approximately 3.0 square kilometres. There are 6 parks, covering nearly 15.0% of the total area. The population of Avenell Heights in 2016 was 4871 people. By 2021 the population was 5028 showing a population growth of 3.2% in the area during that time. The predominant age group in Avenell Heights is 70-79 years. Households in Avenell Heights are primarily childless couples and are likely to be repaying $1000 - $1399 per month on mortgage repayments. In general, people in Avenell Heights work in a labourer occupation.In 2021, 62.50% of the homes in Avenell Heights were owner-occupied compared with 61.70% in 2016.
Avenell Heights has 2,434 properties. Over the last 5 years, Houses in Avenell Heights have seen a 144.13% increase in median value, while Units have seen a 108.66% increase. As at 31 July 2026:
- The median value for Houses in Avenell Heights is $655,950 while the median value for Units is $472,632.
- Houses have a median rent of $600 while Units have a median rent of $473.
Suburb Insights for Avenell Heights 4670
Market Insights
Avenell Heights Trends for Houses
N/A
N/A
View TrendN/A
N/A
Avenell Heights Trends for Units
N/A
N/A
View TrendN/A
N/A
Neighbourhood Insights
© Copyright 2026. RP Data Pty Ltd trading as Cotality (Cotality). All rights reserved. No reproduction, distribution, or transmission of the copyrighted materials is permitted. The information is deemed reliable but not guaranteed.
While Cotality uses commercially reasonable efforts to ensure the Cotality Data is current, Cotality does not warrant the accuracy, currency or completeness of the Cotality Data and to the full extent permitted by law excludes all loss or damage howsoever arising (including through negligence) in connection with the Cotality Data.
This product uses cookies and other similar technologies to improve and customise your browsing experience, to tailor content and adverts, and for analytics and metrics regarding visitor usage on this product and other media. We may share cookie and analytics information with third parties for the purposes of advertising. By continuing to use our website, you consent to cookies being used. View our Privacy Policy here.
X
