
26 Bells RoadAvenell Heights QLD 4670
Property Details for 26 Bells Rd, Avenell Heights
26 Bells Rd, Avenell Heights is a 3 bedroom, 2 bathroom House with 7 parking spaces and was built in 1980. The property has a land size of 1012m2 and floor size of 160m2. While the property is not currently for sale or for rent, it was last sold in May 2024.
Last Listing description (July 2026)
This elegant family residence is situated on an impressive 1,012m2 land parcel and offers a tranquil, rural atmosphere whilst still being conveniently located in Avenell Heights. Designed with functionality and comfort in mind, this three-bedroom, two-bathroom home has an abundance of space for the entire family to enjoy!
Boasting an incredible fully fenced back yard with an electric side gate, this spacious family residence has gone the extra mile and added an extraordinary 10m x 9.6m shed that can accommodate up to six vehicles. The high clearance bay ensures that you can fit all of your toys, including your boat or caravan!
The meticulously designed layout of the home features a sophisticated kitchen with stainless steel appliances and copious amounts of storage and bench space. Take a step through the beautiful archway and you will find a formal dining area, ideal for those cosy sit-down meals with the family. The formal lounge room has been perfectly positioned at the front of the property and includes charming barn doors, further enhancing the elegance and character of this remarkable residence. Not only that, there is also an oversized rumpus room that could be utilised as an office space or teenager's retreat, depending on your familys needs.
No expense has been spared with air-conditioning installed in 5x rooms throughout the home as well as an eco-friendly 12KW solar system, so that you can save on electricity bills! The amount of additional linen cupboards that have been incorporated into this property is a breath of fresh air, perfect for the growing family or those looking for adequate storage.
AT A GLANCE:
o 12KW solar system with 2x 5KW inverters
o Fantastic 1,012m2 land parcel
o Fully fenced property and electric side gate with access to shed
o Huge 10m x 9.6m shed with power and automatic roller to middle bay with high clearance
o Tranquil covered patio area with privacy screens
o Great sized kitchen with stainless steel appliances and an endless amount of storage and bench space
o Separate dining area with air-conditioning and polished timber flooring
o Formal lounge room with air-conditioning, ceiling fan, barn doors and polished timber flooring
o Rumpus room that could be utilised as a home office or teenagers retreat, depending on your family's needs
o Master bedroom with air-conditioning, ceiling fan and generous walk-in wardrobe
o Contemporary ensuite with vanity, shower and toilet
o Two additional bedrooms with air-conditioning, ceiling fans, carpet and built-in wardrobes
o Family bathroom with shower, bath, built in linen cupboard and separate toilet
o Laundry with built in linen cupboard and external access to backyard
o Additional built-in linen cupboard to hallway
o 6m x 4.5m carport to front of property
o Security screens, curtains, vertical blinds, ceiling fans and air-conditioning throughout
NEARBY LOCAL HOTSPOTS:
o 3 mins to Kepnock State High School
o 4 mins to St Marys Catholic Primary School
o 5 mins to Kepnock Town Centre with Woolworths, LiveLife pharmacy and other specialty stores
o 8 mins to centre of Bundaberg with all major shopping centres, cafes, schools, sports facilities, medical centres and hospitals
o 12 mins to the main precinct of Bargara with patrolled beaches, cafes, restaurants, shopping centres and other amenities
Do not miss the opportunity to secure this exceptional family residence today! Positioned within a prime location with quick access to the CBD and beautiful coastline, this property caters to both owner occupiers and investors alike. Contact Matt & Rhi Arkenbout on 0434 912 834 to arrange an inspection.
**Disclaimer: Whilst every care is taken in the preparation of the information contained in this marketing, One Percent Property Sales will not be held liable for any errors in typing, information or floor plan measurements. All interested parties should rely upon their own enquiries in order to determine whether this information is in fact accurate, and that the property meets their requirements.**
Property History for 26 Bells Rd, Avenell Heights, QLD 4670
- 19 May 2024Sold for $615,000
- 17 May 2024Listed for Sale Offers over $599,000
- 17 Jul 2023Sold for $534,000

Recent sales nearby
See more recent sales nearby/assets/perm/xx3565f6tui6nef27xlgvvghm4?signature=22975b85de3abc75f7401c332e280f8649e7d2d0eccabeff869691f4348040fe) 0
0
/assets/perm/zihb7rzrl4i6zavw3pvz46jm6y?signature=7392d53665dec8e9aa166721e9ff88a55db28379e21c48e29a6ef881b708eb06) 0
0
/assets/perm/wend7b7lnyi6zgl6zvd6ezpmju?signature=67f3b3478553a7b5fc8fc1a98db19e23350055a5facb48ea45afbc6d3687a580) 0
0Similar properties For Sale nearby
See more properties for sale nearby
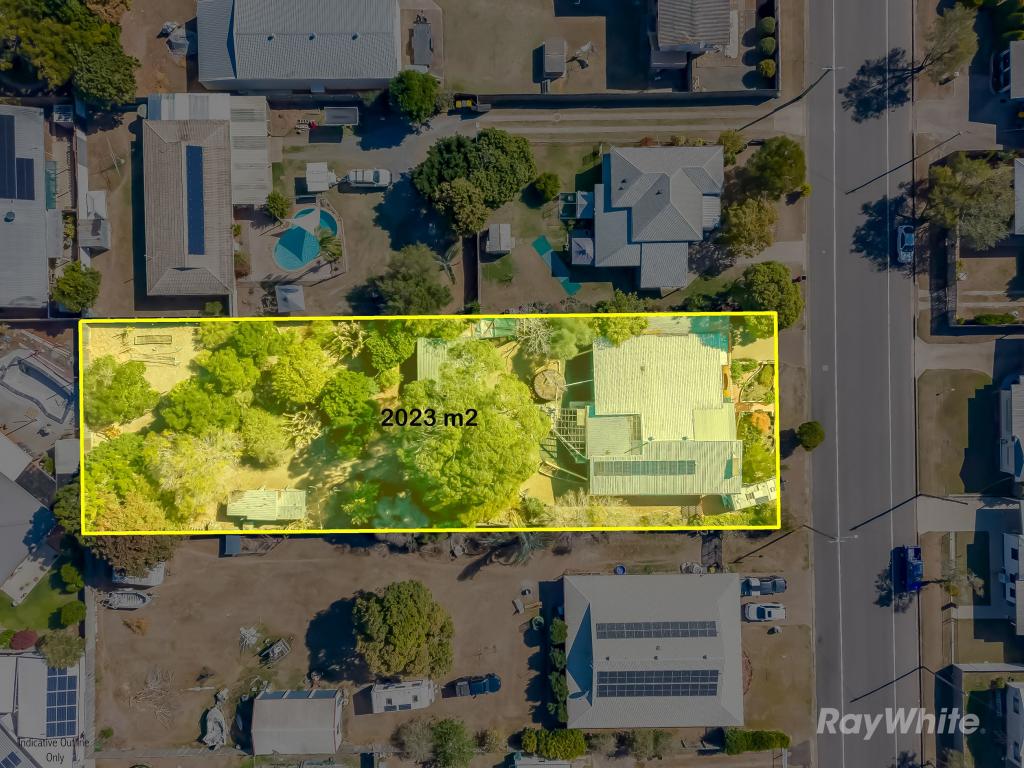 0
0
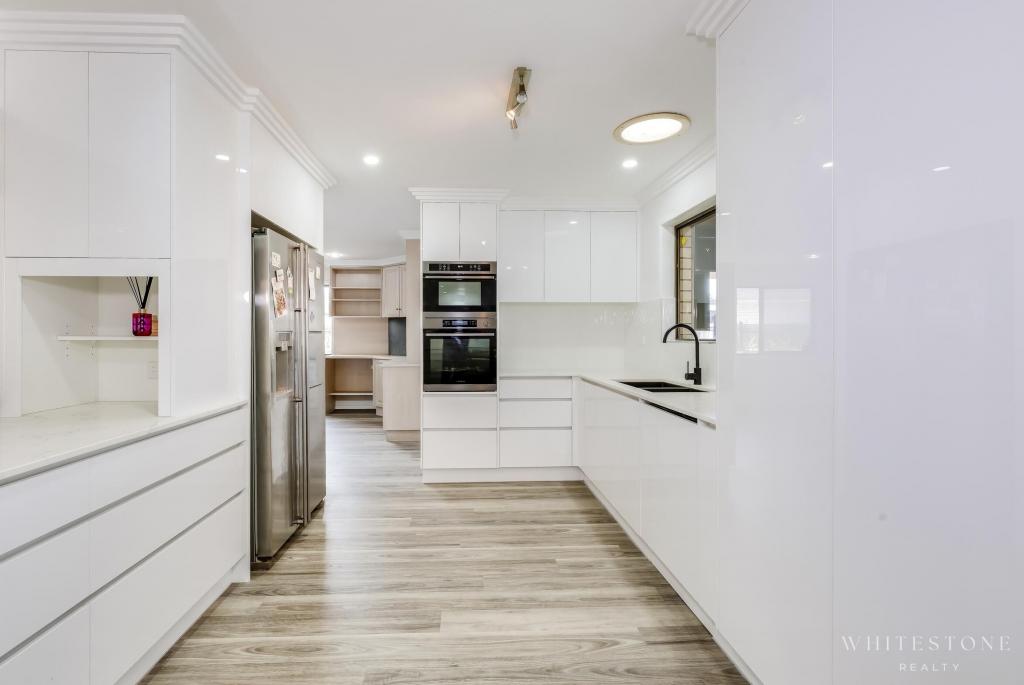 0
0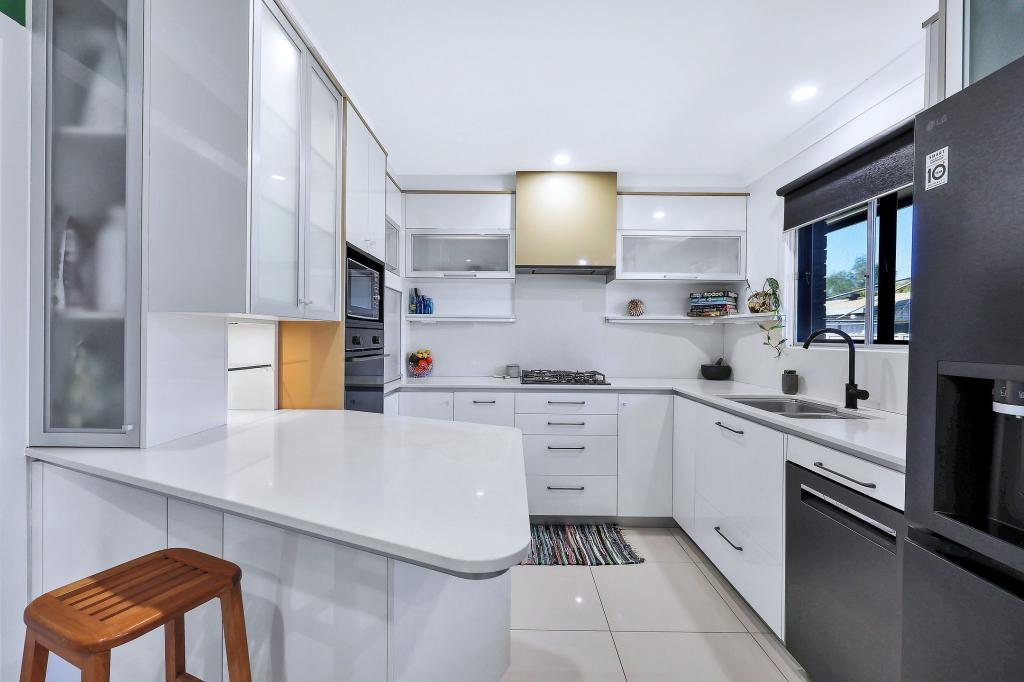 0
0Similar properties For Rent nearby
See more properties for rent nearby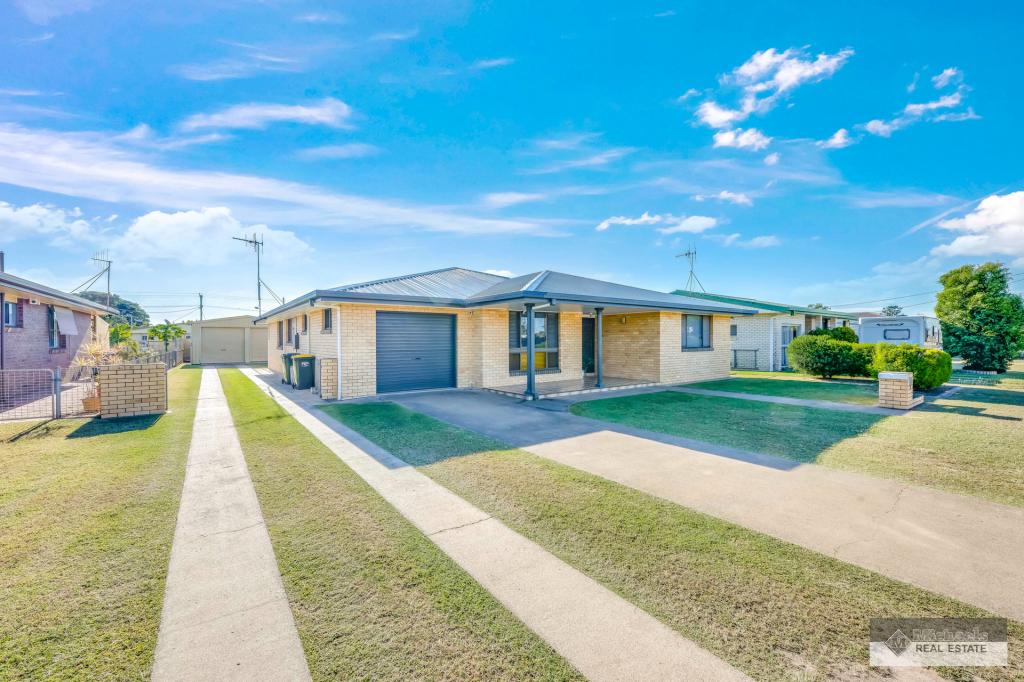 0
0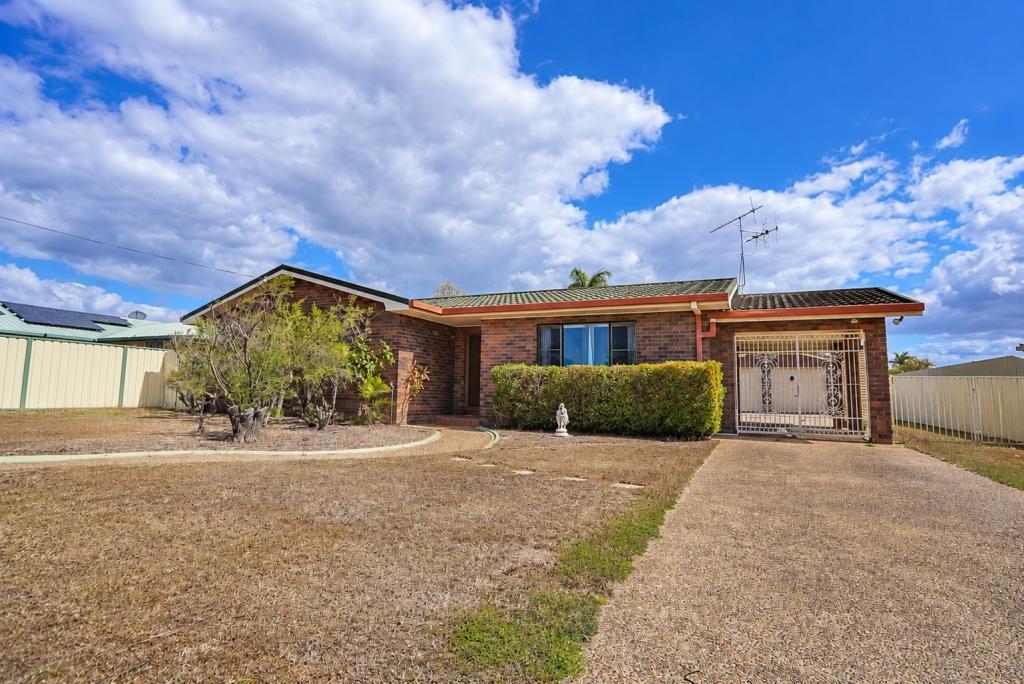 0
0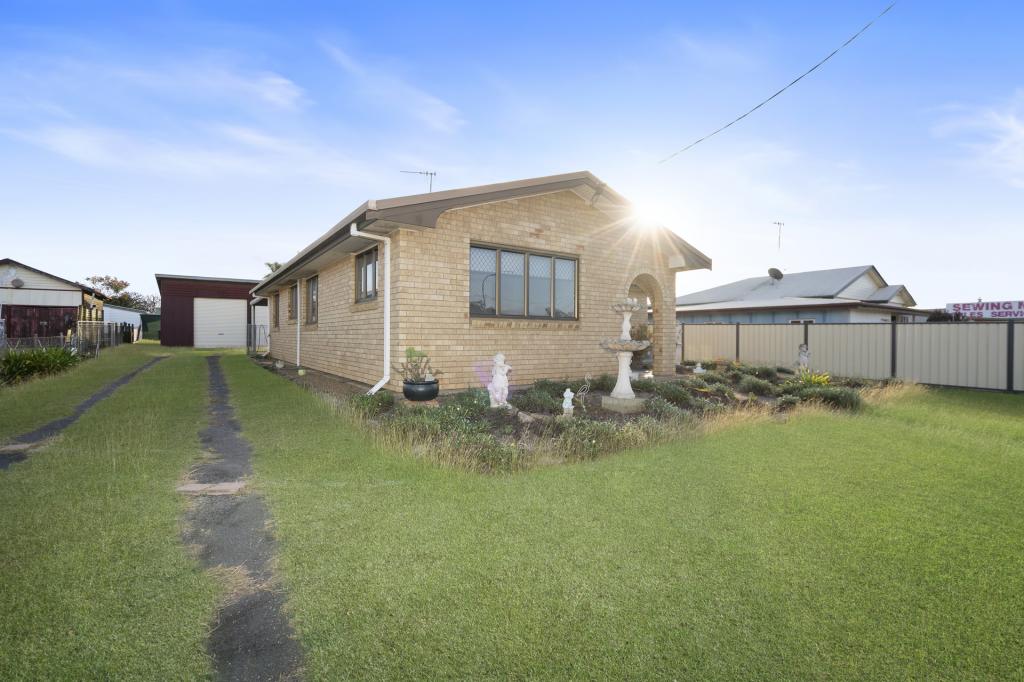 0
0About Avenell Heights 4670
The size of Avenell Heights is approximately 3.0 square kilometres. There are 6 parks, covering nearly 15.0% of the total area. The population of Avenell Heights in 2016 was 4871 people. By 2021 the population was 5028 showing a population growth of 3.2% in the area during that time. The predominant age group in Avenell Heights is 70-79 years. Households in Avenell Heights are primarily childless couples and are likely to be repaying $1000 - $1399 per month on mortgage repayments. In general, people in Avenell Heights work in a labourer occupation.In 2021, 62.50% of the homes in Avenell Heights were owner-occupied compared with 61.70% in 2016.
Avenell Heights has 2,434 properties. Over the last 5 years, Houses in Avenell Heights have seen a 144.13% increase in median value, while Units have seen a 108.66% increase. As at 31 July 2026:
- The median value for Houses in Avenell Heights is $655,950 while the median value for Units is $472,632.
- Houses have a median rent of $600 while Units have a median rent of $473.
Suburb Insights for Avenell Heights 4670
Market Insights
Avenell Heights Trends for Houses
N/A
N/A
View TrendN/A
N/A
Avenell Heights Trends for Units
N/A
N/A
View TrendN/A
N/A
Neighbourhood Insights
© Copyright 2026. RP Data Pty Ltd trading as Cotality (Cotality). All rights reserved. No reproduction, distribution, or transmission of the copyrighted materials is permitted. The information is deemed reliable but not guaranteed.
While Cotality uses commercially reasonable efforts to ensure the Cotality Data is current, Cotality does not warrant the accuracy, currency or completeness of the Cotality Data and to the full extent permitted by law excludes all loss or damage howsoever arising (including through negligence) in connection with the Cotality Data.
This product uses cookies and other similar technologies to improve and customise your browsing experience, to tailor content and adverts, and for analytics and metrics regarding visitor usage on this product and other media. We may share cookie and analytics information with third parties for the purposes of advertising. By continuing to use our website, you consent to cookies being used. View our Privacy Policy here.
X
