
88 Valentine CircuitAugustine Heights QLD 4300
Property Details for 88 Valentine Cct, Augustine Heights
88 Valentine Cct, Augustine Heights is a 4 bedroom, 2 bathroom House with 2 parking spaces and was built in 2011. The property has a land size of 450m2 and floor size of 166m2. While the property is not currently for sale or for rent, it was last sold in December 2018.
Last Listing description (January 2019)
First National Westside is proud to present this stunning Metricon steel framed home that ticks all the boxes! Walking distance to the IGA shopping, Child Care Centres, Local Schools and Transport you will find it very hard to find a more centrally located home at this price.
Filled with all the features to suit even the most fastidious of buyers, this stunning home includes generous living spaces, a large open plan kitchen and the ideal master suite overlooking a fabulous yard and children's play area.
Full features include:
- Four carpeted bedrooms all with fans and built in robes
- Master Bedroom offers large walk in robe with L-Shape shelving and rails, stunning en-suite and direct access to the private back yard
- Separate media room with panel glide blinds designed to give full privacy
- Kitchen features Stone tops, Smeg gas cook top, Smeg electric oven, dishwasher, huge bank of storage cupboards, pot draws, dedicated microwave space and room for a massive fridge
- Quality blinds throughout the home
- Beautiful hard wearing carpets and floating timber flooring
- Very light and airy family room with 2 walls of stacking glass doors leading outside to a wraparound yard
- 1.5kw Solar system and full security alarm system
- Synthetic turf throughout the rear yard which is aesthetically pleasing and low maintenance. Perfect in everyway!
- Generous covered outdoor living area with fan and down lighting
- Generous separate laundry with direct access to fully decked side area and clothesline
- Reverse cycle air-conditioning to the Media room and the Master Bedroom
- Instant gas hot water system, security lighting, double lock up garage, colour bond roof, generous outdoor living spaces all spread over a spacious 450m2 flat block
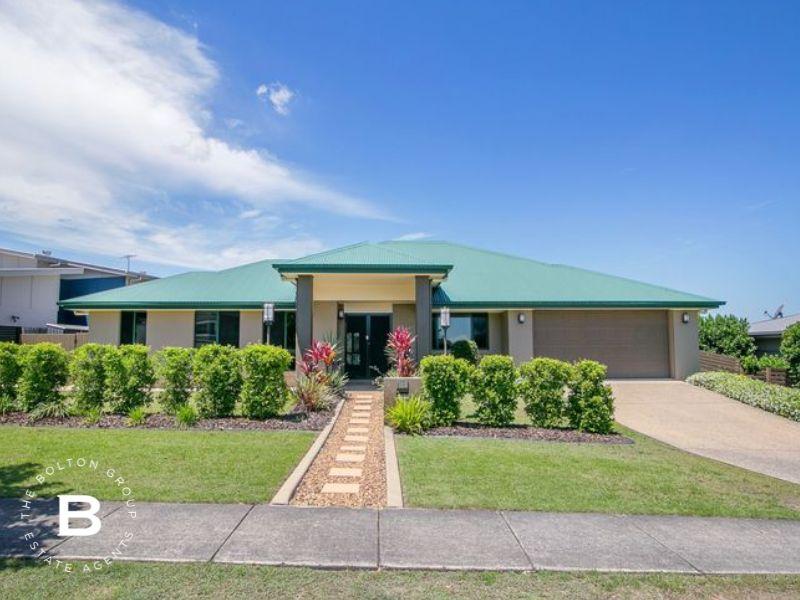
Pretty as a picture both inside and out and located on the high side of the street to allow a fabulous breeze as well as providing the home with great drainage.
As you walk inside the timber floors flow throughout the living areas with an extra wide entry allowing for that spacious, grand entrance.
The fourth bedroom sits at the front right hand side of the home with two large windows looking out over your pretty front gardens. It is the perfect place for a home office where you can watch your clients arrive to the property and allow access to the room without them wandering through the whole house.
Continue down the hall to a large Media room with panel glide blinds to close off the room. There are carpeted floors for comfort and the large spacious area is perfect for a large TV or projector &screen. This second area is perfect for reducing family conflict about what you want to watch.
The kitchen, dining and family room is enormous with large walls of windows and sliding doors to bring the outside in to create a sensational illusion of more space.
The kitchen is just perfect, with gas cook top, stone bench tops, island bench and masses of storage within 2 large pantry cupboards and numerous dish drawers.
The master bedroom is off the rear of the home with large walk in wardrobe with L-Shape shelving and under rails and completing the picture is a really good sized en-suite bathroom with shower, vanity complete with his and hers washbasin and toilet tucked nicely away behind the door.
The room is carpeted with air conditioning and large glass sliding doors opening up to the rear yard where you can watch the little ones play to their hearts content.
The two other spacious bedrooms are off the right hand wing of the home with bathroom complete with enormous bath and separate shower, a separate laundry and separate toilet /powder room.
The outside of the home has been meticulously thought through. The fences provide perfect privacy screening, the timber decks surrounding the home are just stunning and easy to care for and the synthetic turf is perfectly green no matter how little water we get and never needs to be mowed. How perfect is that?
The gardens and the pots surrounding the house are full of beautiful plants and are all to stay with the house after the sale. Also to stay (if you wish) is the children's outdoor play area. Your little ones are going to absolutely love this and will keep them and their friends happy for hours at a time.
Located within a few minutes of the schools, IGA and even the Orion Shopping centre Centre, this home is not only perfect in size and space, but location too.
You can simply move straight in, unpack and start living your life, no matter if you are a first home buyer, upgrading or downsizing this home will appeal to everyone so I doubt it will be available for long. Call Sarah-Jayne Hall today and book in your personal guided tour.
Property History for 88 Valentine Cct, Augustine Heights, QLD 4300
- 03 Dec 2018Sold for $510,000
- 10 Oct 2018Listed for Sale By Negotiation
- 12 Sep 2017Sold for $497,000

Recent sales nearby
See more recent sales nearby
/assets/perm/mrkbqd56a4i6npsff62ig4bjse?signature=c52a76e03057af4e3adf7675315c321581754be534d2448a6e926e068271e02a) 0
0
/assets/perm/ecjqrlt3cqi6tlie5vqooflzum?signature=21275dbe357283f657ff30e79d5b668ce8a0ca7061fb4eb32ee695ad0fc612be) 0
0Similar properties For Sale nearby
See more properties for sale nearby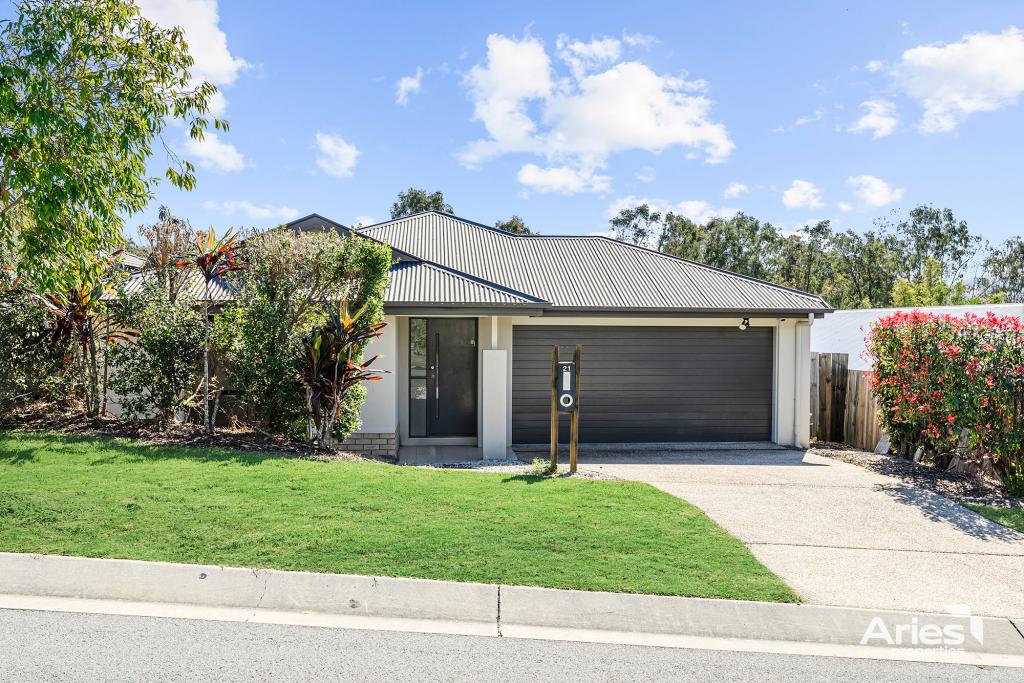 0
0
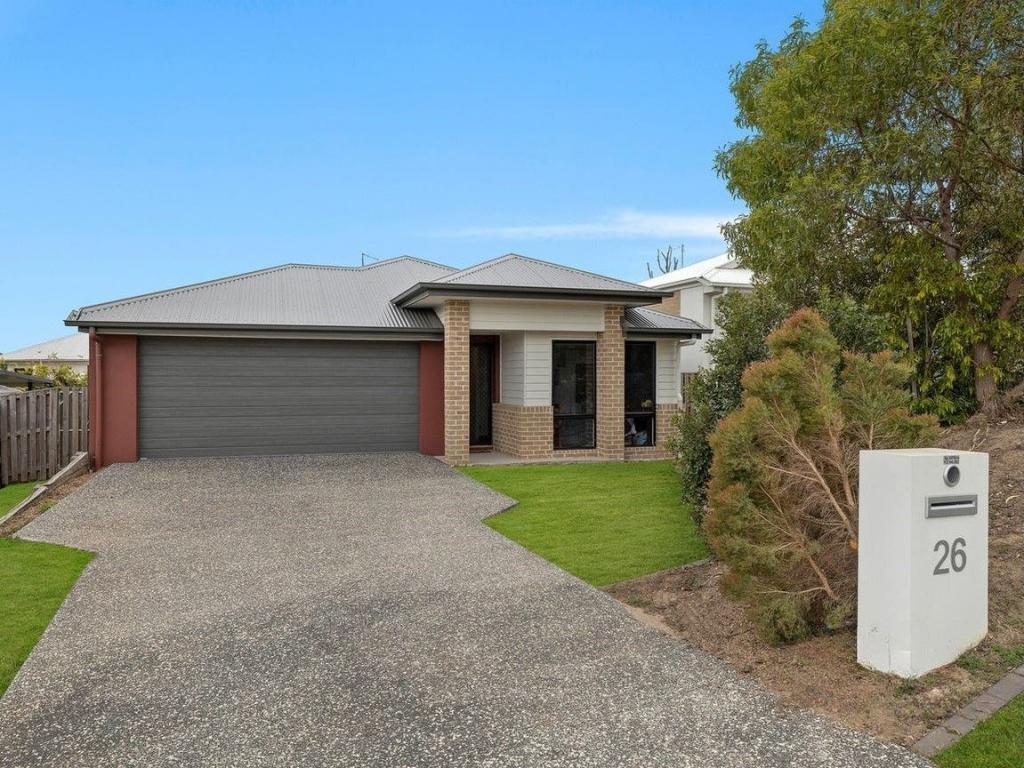 0
0
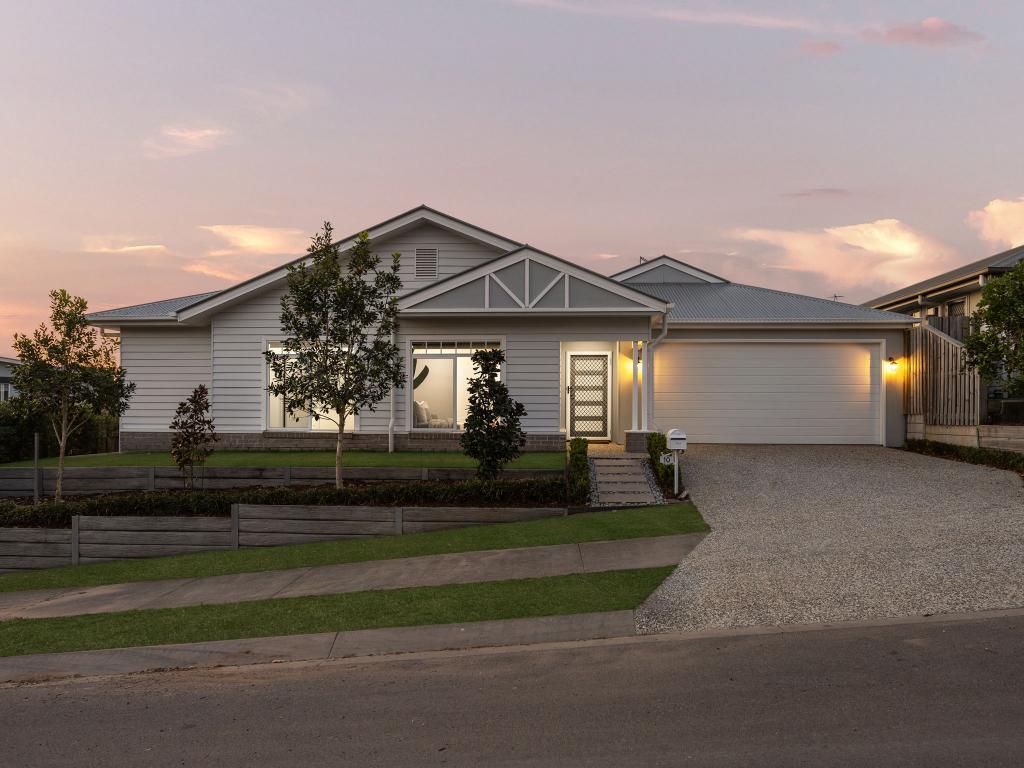 0
0Similar properties For Rent nearby
See more properties for rent nearby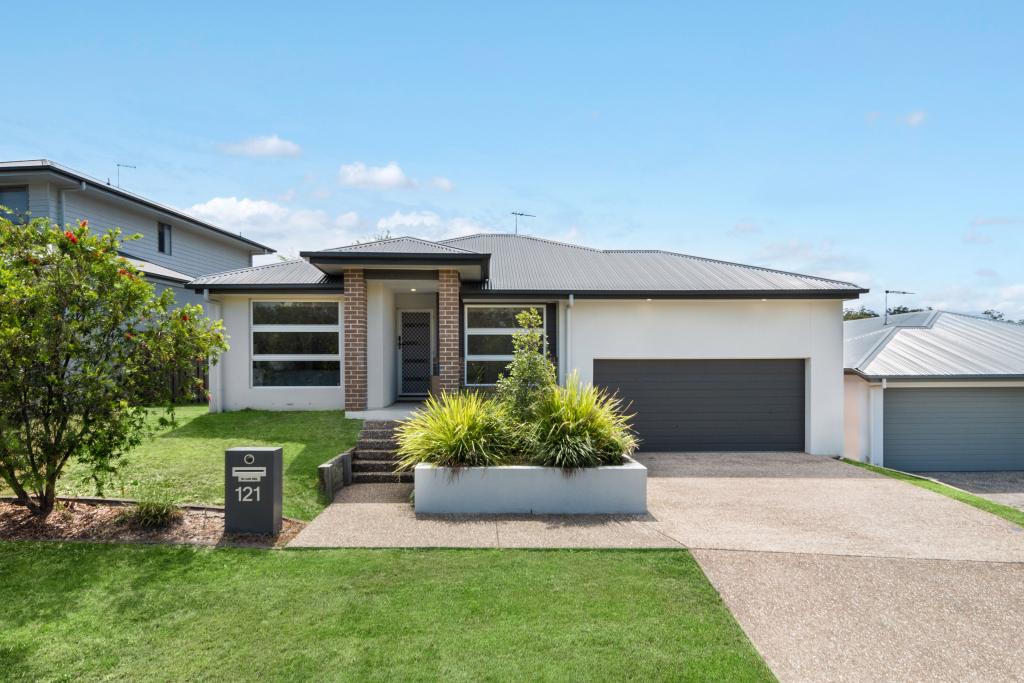 0
0 0
0
 0
0About Augustine Heights 4300
The size of Augustine Heights is approximately 5.1 square kilometres. There are 8 parks, covering nearly 5.9% of the total area. The population of Augustine Heights in 2016 was 4880 people. By 2021 the population was 6088 showing a population growth of 24.8% in the area during that time. The predominant age group in Augustine Heights is 30-39 years. Households in Augustine Heights are primarily couples with children and are likely to be repaying $1800 - $2399 per month on mortgage repayments. In general, people in Augustine Heights work in a professional occupation.In 2021, 59.40% of the homes in Augustine Heights were owner-occupied compared with 53.00% in 2016.
Augustine Heights has 2,342 properties. Over the last 5 years, Houses in Augustine Heights have seen a 76.84% increase in median value, while Units have seen a 125.21% increase. As at 31 August 2026:
- The median value for Houses in Augustine Heights is $1,253,844 while the median value for Units is $803,115.
- Houses have a median rent of $660.
Suburb Insights for Augustine Heights 4300
Market Insights
Augustine Heights Trends for Houses
N/A
N/A
View TrendN/A
N/A
Augustine Heights Trends for Units
N/A
N/A
View TrendN/A
N/A
Neighbourhood Insights
© Copyright 2026. RP Data Pty Ltd trading as Cotality (Cotality). All rights reserved. No reproduction, distribution, or transmission of the copyrighted materials is permitted. The information is deemed reliable but not guaranteed.
While Cotality uses commercially reasonable efforts to ensure the Cotality Data is current, Cotality does not warrant the accuracy, currency or completeness of the Cotality Data and to the full extent permitted by law excludes all loss or damage howsoever arising (including through negligence) in connection with the Cotality Data.
This product uses cookies and other similar technologies to improve and customise your browsing experience, to tailor content and adverts, and for analytics and metrics regarding visitor usage on this product and other media. We may share cookie and analytics information with third parties for the purposes of advertising. By continuing to use our website, you consent to cookies being used. View our Privacy Policy here.
X
