
17 Trinity CrescentAugustine Heights QLD 4300
Property Details for 17 Trinity Cres, Augustine Heights
17 Trinity Cres, Augustine Heights is a 4 bedroom, 2 bathroom House with 2 parking spaces and was built in 2010. The property has a land size of 968m2 and floor size of 260m2. While the property is not currently for sale or for rent, it was last sold in November 2019.
Last Listing description (July 2026)
There are homes with great entertaining areas.
Then there are homes designed entirely around the way people want to live.
A Metricon-built residence on an incredible 968m corner block, 17 Trinity Crescent is one of Augustine Heights' most complete lifestyle offerings. Luxurious, elegant and exceptionally well considered, it delivers the space families need with the entertaining credentials buyers dream of.
From the moment you step through the front door, the home reveals its purpose. Your eye is drawn straight through the residence toward the outdoor entertaining beyond, creating an immediate sense of openness, connection and lifestyle. It feels impressive without needing to try.
The kitchen sits at the heart of the home, complete with a walk-in pantry, quality finishes and a stunning glass backsplash.
It connects effortlessly with the open-plan living and dining zones, where large sliding doors draw the outdoors in and make everyday living feel expansive.
This is where the home truly comes alive.
Outside, the entertaining offering is exceptional.
A stunning pool.
Built-in outdoor kitchen with BBQ.
Bushbeck pizza oven.
Luxurious crazy pave surrounds.
Private spa retreat.
Covered alfresco.
Expansive deck.
Each space has been designed to work together, creating the perfect setting for long lunches, summer afternoons and unforgettable nights with family and friends.
It is the home everyone will want to come to and no one will want to leave. The home where children grow up with friends always over. Where weekends feel like holidays. And where entertaining feels effortless.
What makes it even more special is the balance.
There is still generous yard space for young children and pets, something so many homes in the area simply do not offer.
Inside, the home feels refined and beautifully finished.
High ceilings, new timber hybrid flooring, soft carpets, plantation shutters, LED downlights and ducted air-conditioning create a sense of comfort and quality throughout. Stunning VJ-panelled feature walls add warmth and character, giving each living space a polished designer feel.
The floorplan is exceptionally well thought out, with multiple living areas allowing the home to adapt with your family.
The dedicated kids' zone brings bedrooms and a separate living space together, creating the perfect playroom, teenage retreat or guest wing. It also enjoys direct access to the yard, making the layout even more practical for families.
Five spacious bedrooms provide excellent flexibility. All include ceiling fans, with four featuring built-in robes.
The master suite is a true retreat. Oversized, elegant and incredibly private, it connects seamlessly to the outdoor entertaining while still feeling beautifully removed from the rest of the home.
The custom designer walk-in robe features Freedom cabinetry and soft-close storage. While fully renovated ensuite has been crafted for relaxation, with a huge spa bath, oversized shower, pebble feature tiling and stunning brass fixtures. A dual vanity, floor-to-ceiling tiles and a separate toilet complete a space that feels pristine, refined and beautifully considered.
The ceiling-mounted TV, retracting at the click of a button, adds a final touch of quiet luxury.
Practical features complete the property, including a main bathroom with both shower and bath, plus a powder room. There is also a well-appointed laundry with private drying area, solar system, high fencing, dual driveway access, side access and a fully fenced 968m block.
17 Trinity Crescent is more than a beautiful residence. It is a lifestyle property in every sense. A luxury family entertainer with warmth, scale, privacy and elegance.
One of Augustine Heights' most incredible offerings, created for families who want space to grow, room to entertain and a home that will be remembered long after the first inspection.
Don't miss your opportunity to secure this incredible property!
Listing Agents: Charles Kimmorley & Tuia Gregory
NGU Ripley & Surrounds
Results Speak Louder Than Words
Disclaimer:
NGU Real Estate | The Kimmorley Group has taken all reasonable steps to ensure that the information contained in this advertisement is true and correct but accept no responsibility and disclaim all liability in respect to any errors, omissions, inaccuracies or misstatements contained. Prospective purchasers should make their own enquiries to verify the information contained in this advertisement.
Property History for 17 Trinity Cres, Augustine Heights, QLD 4300
- 07 May 2026Listed for Sale Offers Over $1,650,000
- 22 Nov 2019Sold for $805,000
- 15 Oct 2019Listed for Sale Offers Over $799,000

Recent sales nearby
See more recent sales nearby/assets/perm/jthrzhp3lyi6tpxxapvj442ejm?signature=25cd38c79a54c6af40799ceeba08b170eb08faaabee9ff4985a654d615982fd4) 0
0

/assets/perm/fmxzjonuumi6zcn4f6q6hhruxa?signature=336eb8dc38ca353e36374e1c2ffc6318cdf43adb9bc298cc50dc3792478533d1) 0
0

/assets/perm/sws6u6rz6ui6tkpmhwmolxje2u?signature=51f715c92c320abec7675df15efd1e25d5b4084ed04c616d65554a273c2c391c) 0
0Similar properties For Sale nearby
See more properties for sale nearby 0
0
 0
0
 0
0Similar properties For Rent nearby
See more properties for rent nearby 0
0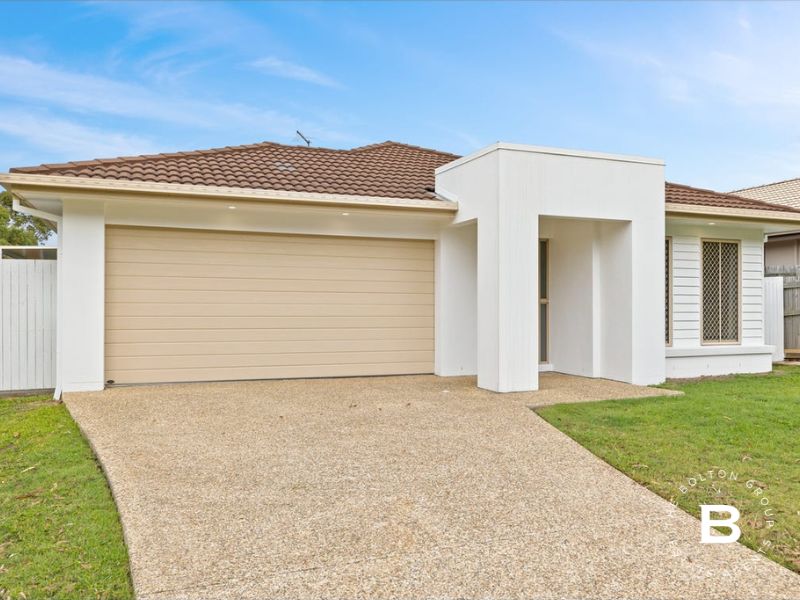 0
0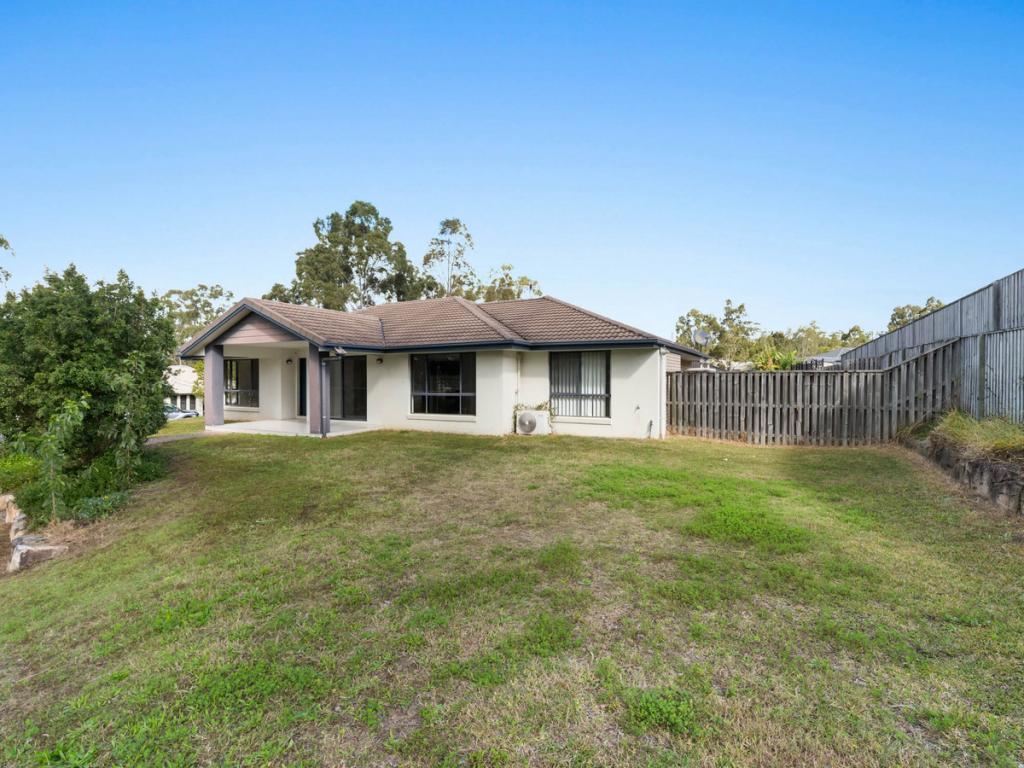 0
0
About Augustine Heights 4300
The size of Augustine Heights is approximately 5.1 square kilometres. There are 8 parks, covering nearly 5.9% of the total area. The population of Augustine Heights in 2016 was 4880 people. By 2021 the population was 6088 showing a population growth of 24.8% in the area during that time. The predominant age group in Augustine Heights is 30-39 years. Households in Augustine Heights are primarily couples with children and are likely to be repaying $1800 - $2399 per month on mortgage repayments. In general, people in Augustine Heights work in a professional occupation.In 2021, 59.40% of the homes in Augustine Heights were owner-occupied compared with 53.00% in 2016.
Augustine Heights has 2,343 properties. Over the last 5 years, Houses in Augustine Heights have seen a 82.69% increase in median value, while Units have seen a 148.25% increase. As at 30 June 2026:
- The median value for Houses in Augustine Heights is $1,256,318 while the median value for Units is $797,941.
- Houses have a median rent of $650 while Units have a median rent of $310.
Suburb Insights for Augustine Heights 4300
Market Insights
Augustine Heights Trends for Houses
N/A
N/A
View TrendN/A
N/A
Augustine Heights Trends for Units
N/A
N/A
View TrendN/A
N/A
Neighbourhood Insights
© Copyright 2026. RP Data Pty Ltd trading as Cotality (Cotality). All rights reserved. No reproduction, distribution, or transmission of the copyrighted materials is permitted. The information is deemed reliable but not guaranteed.
While Cotality uses commercially reasonable efforts to ensure the Cotality Data is current, Cotality does not warrant the accuracy, currency or completeness of the Cotality Data and to the full extent permitted by law excludes all loss or damage howsoever arising (including through negligence) in connection with the Cotality Data.
This product uses cookies and other similar technologies to improve and customise your browsing experience, to tailor content and adverts, and for analytics and metrics regarding visitor usage on this product and other media. We may share cookie and analytics information with third parties for the purposes of advertising. By continuing to use our website, you consent to cookies being used. View our Privacy Policy here.
X
