
63 Birdwood TerraceAuchenflower QLD 4066


Property Details for 63 Birdwood Tce, Auchenflower
63 Birdwood Tce, Auchenflower is a 5 bedroom, 3 bathroom House with 4 parking spaces and was built in 2007. The property has a land size of 556m2 and floor size of 325m2. While the property is not currently for sale or for rent, it was last sold in April 2026. There are other 5 bedroom House sold in Auchenflower in the last 12 months.
Last Listing description (June 2026)
Positioned at the absolute pinnacle of Auchenflower Ridge, this commanding architectural residence captures uninterrupted panoramic city views-an offering that is becoming increasingly rare in Brisbane's tightly held inner-west.With a prized north-east aspect, the home is bathed in natural light and cooled by prevailing breezes, enhancing both comfort and liveability. Just minutes from the CBD, this is a unique opportunity to secure scale, elevation and a fully renovated residence in one of the suburb's most elevated positions.Designed for flexibility and modern family living, the home spans multiple expansive levels, all connected via lift access. A selection of open-plan living, dining and kitchen zones provide both separation and connection-ideal for large families, multi-generational living or those who love to entertain.Seamless indooroutdoor integration defines the home. Wide bi-fold doors open to elevated entertaining terraces, a poolside retreat and a private fire-pit zone. The striking suspended pool and spa take centre stage, perfectly positioned to maximise outlook, light and low-maintenance living.Accommodation is generous and thoughtfully designed. Five oversized bedrooms with built-in wardrobes are complemented by a dedicated study. The master suite offers privacy and direct access to the pool and entertaining areas, complete with a walk-in robe and a luxurious ensuite featuring a freestanding bath, rain shower and double vanity.Two fully equipped kitchens further enhance versatility. The main chef's kitchen features premium Smeg appliances, expansive bench space and extensive storage, while a second kitchen with Bosch appliances is ideal for guests, extended family or independent living.Additional features include ducted air-conditioning, motorised blinds, a study nook, concealed laundry with chute, and secure garaging for four vehicles with EV charging and rear yard access.Located within the Rainworth State School and Indooroopilly State High catchments, and moments from Rosalie Village, transport, parklands and leading private schools, this is a rare chance to secure a landmark residence in a blue-chip location.Opportunities at this level are tightly held-act quickly to secure your position.Highlights- Highest point of Auchenflower Ridge with protected city views- North-east orientation with abundant natural light and breezes- Multiple living, dining and entertaining zones across several levels- Lift access connecting all levels- Suspended pool and spa with elevated outlooks- 5 bedrooms with built-in wardrobes plus study- Luxury master suite with pool access, walk-in robe and ensuite- Dual kitchens ideal for family living or dual-living arrangements- Designer bathrooms with rain showers and mirrored lighting- Four-car garage with EV charger and rear yard access- Ducted air-conditioning and motorised blinds
Property History for 63 Birdwood Tce, Auchenflower, QLD 4066
- 19 Apr 2026Sold for $3,600,000
- 03 Feb 2026Listed for Sale Not Disclosed
- 07 Oct 2025Listed for Sale FOR SALE NOW

Recent sales nearby
See more recent sales nearby
/assets/perm/fevzsf56nmi6nor246dnzwme3u?signature=5356b7be1d02a2afb463281b4f61afba1716a55a5e79eac3a55bd448ea251a2f) 0
0
Similar properties For Sale nearby
See more properties for sale nearby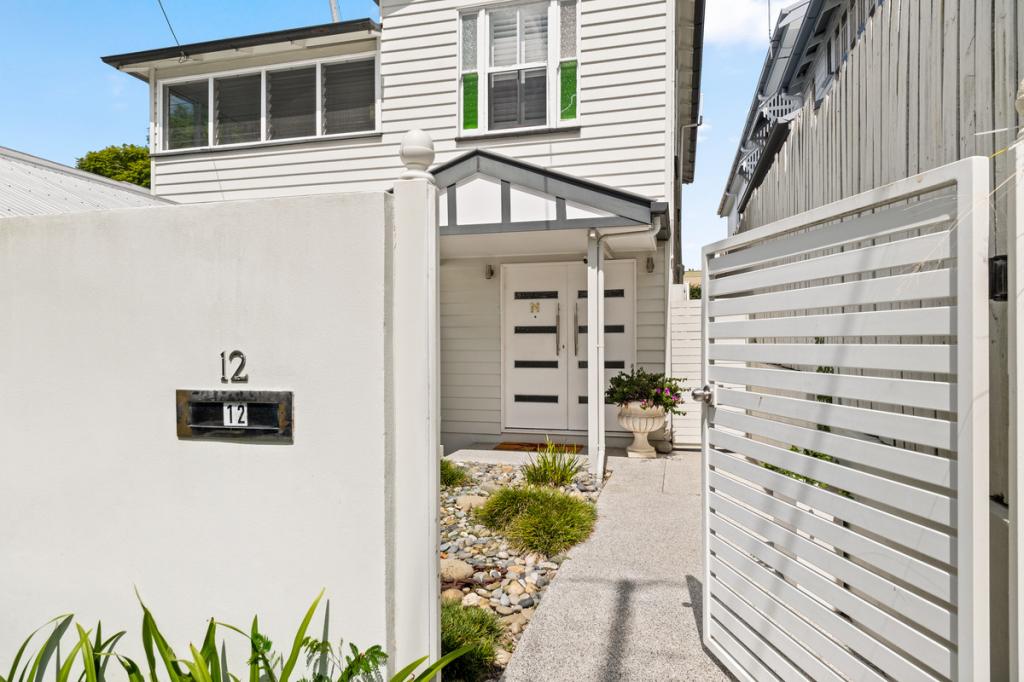 0
0
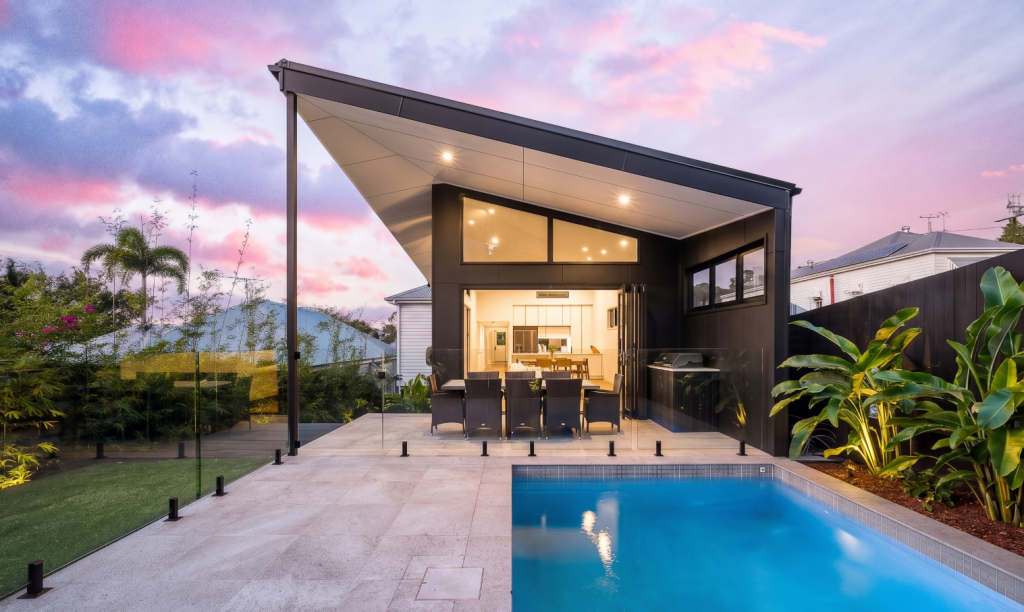 0
0

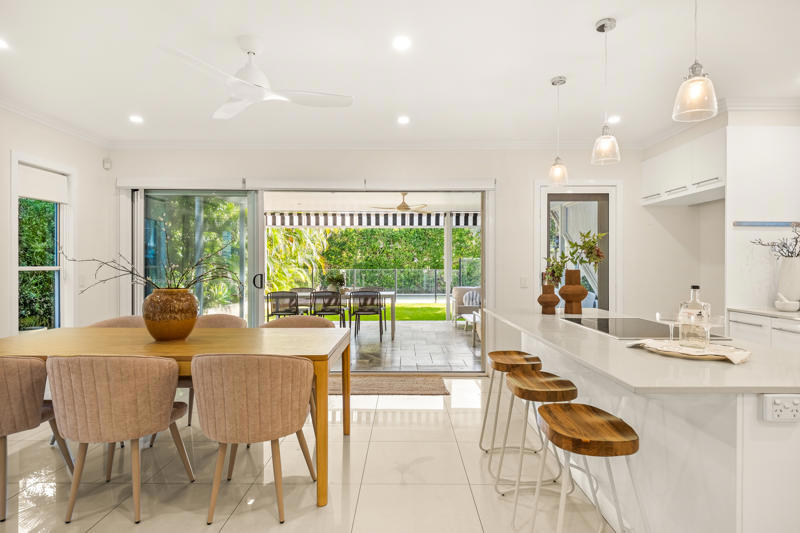 0
0
Similar properties For Rent nearby
See more properties for rent nearby 0
0 0
0
 0
0
About Auchenflower 4066
The size of Auchenflower is approximately 1.5 square kilometres. There are 8 parks, covering nearly 5.6% of the total area. The population of Auchenflower in 2016 was 5870 people. By 2021 the population was 6053 showing a population growth of 3.1% in the area during that time. The predominant age group in Auchenflower is 20-29 years. Households in Auchenflower are primarily childless couples and are likely to be repaying over $4000 per month on mortgage repayments. In general, people in Auchenflower work in a professional occupation.In 2021, 51.80% of the homes in Auchenflower were owner-occupied compared with 48.30% in 2016.
Auchenflower has 3,549 properties. Over the last 5 years, Houses in Auchenflower have seen a 49.63% increase in median value, while Units have seen a 98.30% increase. As at 31 July 2026:
- The median value for Houses in Auchenflower is $2,066,294 while the median value for Units is $975,620.
- Houses have a median rent of $950 while Units have a median rent of $660.
Suburb Insights for Auchenflower 4066
Market Insights
Auchenflower Trends for Houses
N/A
N/A
View TrendN/A
N/A
Auchenflower Trends for Units
N/A
N/A
View TrendN/A
N/A
Neighbourhood Insights
© Copyright 2026. RP Data Pty Ltd trading as Cotality (Cotality). All rights reserved. No reproduction, distribution, or transmission of the copyrighted materials is permitted. The information is deemed reliable but not guaranteed.
While Cotality uses commercially reasonable efforts to ensure the Cotality Data is current, Cotality does not warrant the accuracy, currency or completeness of the Cotality Data and to the full extent permitted by law excludes all loss or damage howsoever arising (including through negligence) in connection with the Cotality Data.
This product uses cookies and other similar technologies to improve and customise your browsing experience, to tailor content and adverts, and for analytics and metrics regarding visitor usage on this product and other media. We may share cookie and analytics information with third parties for the purposes of advertising. By continuing to use our website, you consent to cookies being used. View our Privacy Policy here.
X
