
Property Details for 16 Owen Lane, Auchenflower
16 Owen Lane, Auchenflower is a 4 bedroom, 3 bathroom House with 2 parking spaces.This Property is currently listed for sale with Spinks & Co Residential Pty Ltd
Last Listing description (June 2026)
Inner City dual living on 655 sqm
Elevated architect-designed residence, combining privacy, CBD proximity and scope to add value. Hidden away from the world in Auchenflower's exclusive hillside lane, a sanctuary of rare distinction awaits. Built in 1989 this elegant sandstone residence defies its inner-city proximity, offering privacy, light, and established, lush gardens. Set upon an elevated, low maintenance 655m, the home seamlessly blends the brilliant vision of Morris Hurst Architects with a lifestyle of total exclusivity, tranquillity, and calm. To live here is to experience the ultimate Brisbane lifestyle. Step outside your private gates, and you are mere moments from the vibrant energy of the Brisbane CBD, the iconic cafes, boutiques, and cinemas of Paddington and Rosalie, prestigious schools, and effortless transport links - including immediate access to the Wesley Hospital. Yet, the moment you return home, the city noise completely melts away, replaced by the soft rustle of leaves and the gentle melody of a cascading water fountain.
Perfectly orientated to capture abundant natural light and the cooling North/Easterly breezes, every corner of this unique home tells a story. Inside, the home unfolds with generous proportions, where soaring 3.8-metre ceilings create an immediate sense of volume and breathing room. Impeccably appointed formal and casual interiors transition effortlessly across the multi-level layout, enriched by timeless character features. From the rich warmth of parquetry floors, rare, exquisite lighting fixtures to the romance of antique lead-light glass and joinery, and two cozy fireplaces, the home radiates a soulful, classical charm.
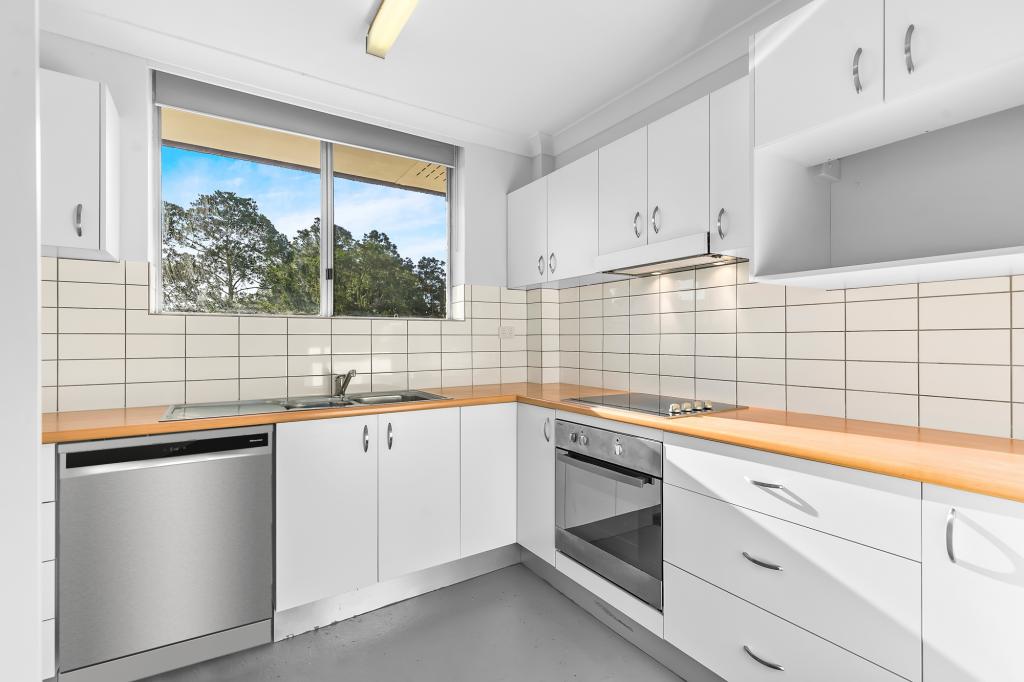
The heart of the residence is beautifully designed for both intimate family moments and grand-scale hosting. A commercial-style/grade kitchen, equipped with premium European appliances, stands ready for the passionate home chef. Centred around a gracious fireplace, the stately formal dining room comfortably hosts sit-down gatherings of ten or more guests. For larger events, it flows seamlessly into the adjoining conservatory/lanai, where an adjustable Vergola roof opens to the elements - welcoming in either the daytime sunshine for long lunches or starlit nights for enchanting dinner parties.
In fact, throughout the entire residence the indoors dissolve beautifully into the outdoors, offering a versatile layout that responds perfectly to a professional couple or an older family seeking flexibility. Wrap-around decks and sun-drenched courtyards offer a tapestry of spaces to host friends, dine alfresco under the stars, or catch the breeze on warm summer afternoons. The entire residence is framed by beautiful, easy-care greenery, ensuring your weekends are spent enjoying life rather than consumed with maintenance.
When the day draws to a close, the luxurious, over-sized master suite provides a deeply private sanctuary, boasting a walk-in-robe and a luxuriously updated ensuite opening directly to an adjoining outdoor courtyard- you'll feel like you are showering with nature. A second bedroom, also located on this level, enjoys built-in robes and private access to the expansive outdoor entertaining deck.
Further enhancing the home's superb versatility, the ground level offers the flexibility to be utilised as either a teenager's retreat, a dual living option, or a work-from-home sanctuary. It comprises a kitchen/laundry, lounge, ensuited bedroom, and extensive built-in storage throughout. Currently utilized as a large open-plan living space, there is also the scope and opportunity to create a fourth bedroom with WIR if required. For ultimate convenience, a laundry and three storerooms are also located on this level. Complete with security-gated entry and a two-car garage, this home offers the highly sought-after, rare luxury of absolute peace without sacrificing an ounce of connection.
Perfectly positioned just 3.5km from the Brisbane CBD and 1.2km to the Wesley Hospital, this lifestyle puts the vibrant Rosalie and Paddington precincts, Suncorp Stadium, and a choice of Brisbane's finest schools just minutes from your doorstep.
16 Owen Lane, Auchenflower is more than just an elite address; it is an elevated way of life. Opportunities to secure a unique, architect designed home of this calibre, privacy, and position are fleeting, offering a truly magical dream for the discerning buyer ready to step into their forever story.
Features
- Architecturally Designed Residence
- Elevated North-East Position
- 655m2 of Lush, Private, Low-Maintenance Grounds
- Self-Contained Lower Level, Ideal for Dual Living/Teenager's Retreat/Work from Home
- Multiple Indoor & Outdoor Entertaining Areas
- 3.8m Ceilings, 2 Fireplaces, Parquetry Floors, Antique Joinery
- 3.5km from Brisbane CBD & 1.2km to Wesley Hospital
- Walking Distance to Caf's, Restaurants, Boutiques & Cinemas of Paddington & Rosalie Village
- Close proximity to Outstanding Private & Public Schools including Milton & Rainworth, Stuartholme, BBC & Brisbane Grammar Schools.
Property History for 16 Owen Lane, Auchenflower, QLD 4066
- 02 Jun 2026Listed for Sale For Sale Now
- 08 Jan 2014Listed for Sale UNDER CONTRACT
- 28 Jan 2012Listed for Sale Not Disclosed

Recent sales nearby
See more recent sales nearby/assets/perm/3o3w2ws7zei63gqgjw5zqvqaty?signature=8b8ccd501c600d0ab6cc833d8c6a5cdf4b586b5c04bda26f15d93e728776fcbf) 0
0/assets/perm/mtzw6hcukii63bjkvo3tri5ofi?signature=1ea9023be6c0410500458f44a25182c460ae83fd9ade4161fd96cc692cd1fc52) 0
0

/assets/perm/7gq5t7f53mi6nh6peul5da4ynq?signature=544d14940d2904d3a9bd0d2a6daa12ac79a8bed85b131275246315de0b31a4cd) 0
0Similar properties For Sale nearby
See more properties for sale nearby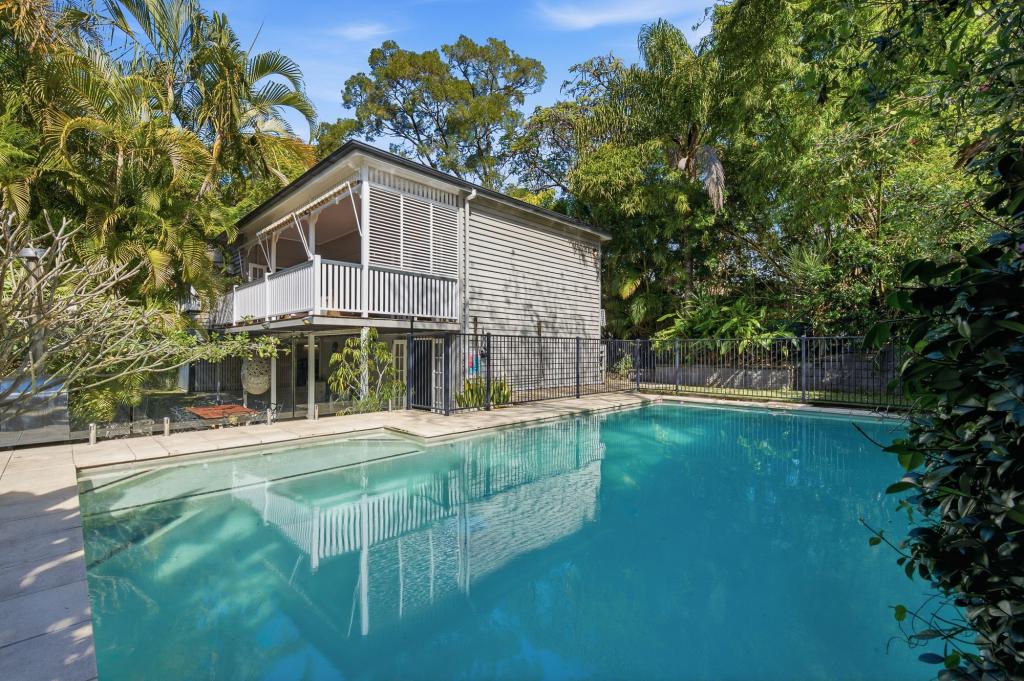 0
0

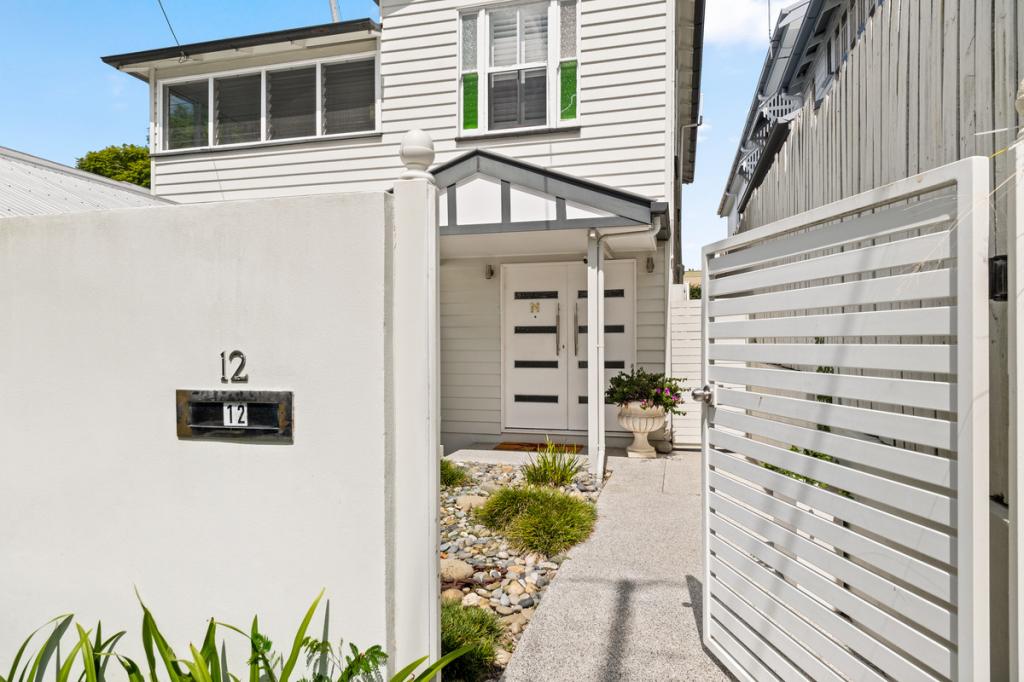 0
0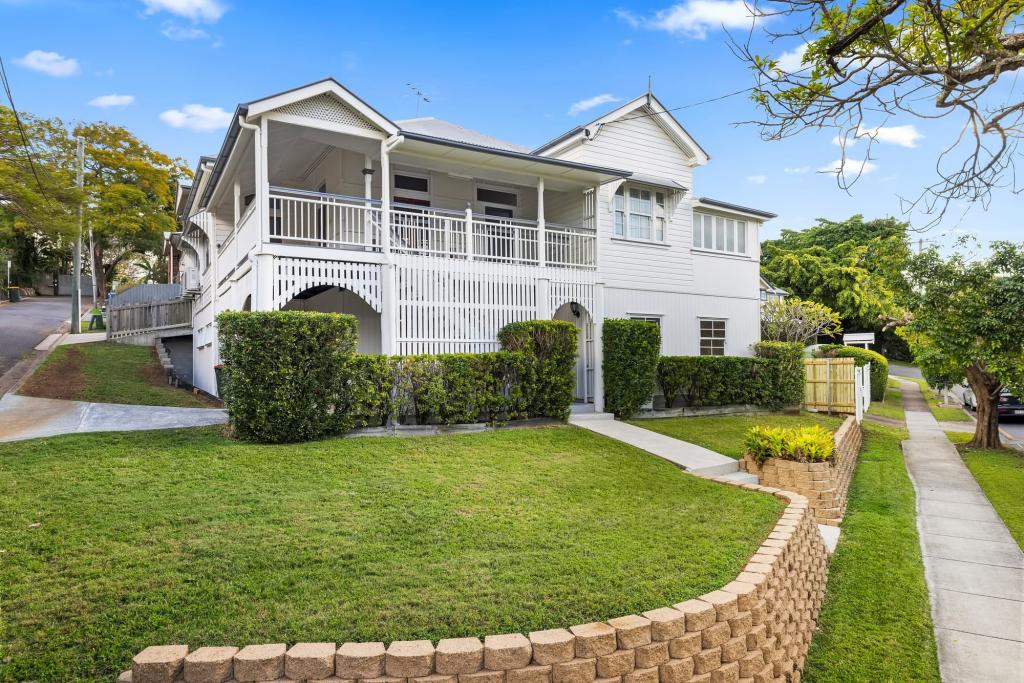 0
0Similar properties For Rent nearby
See more properties for rent nearby 0
0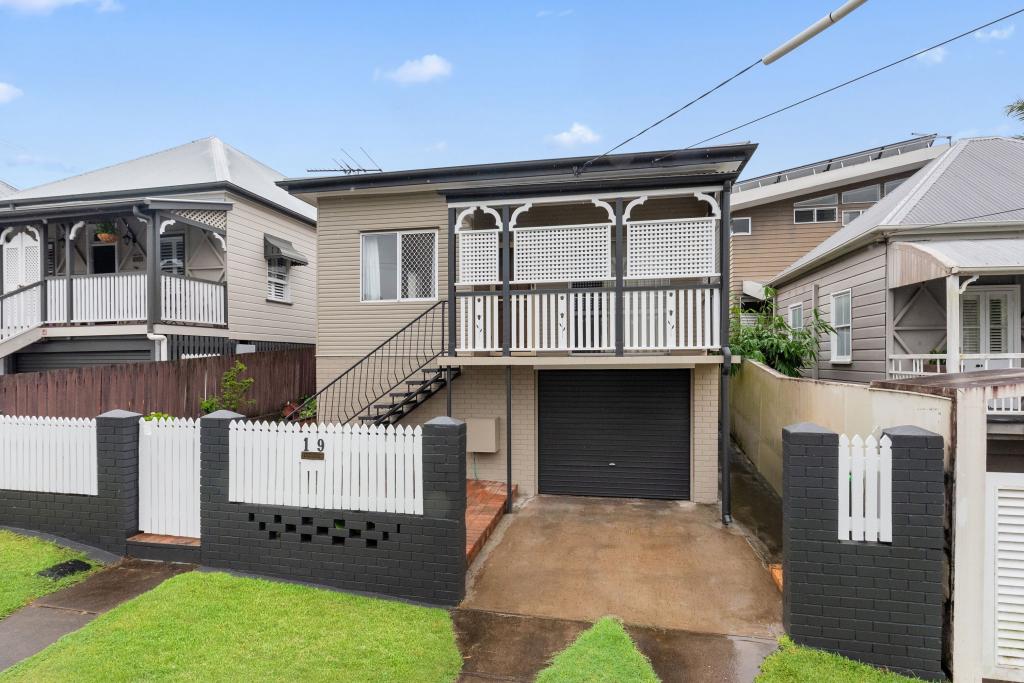 0
0
 0
0
About Auchenflower 4066
The size of Auchenflower is approximately 1.5 square kilometres. There are 8 parks, covering nearly 5.6% of the total area. The population of Auchenflower in 2016 was 5870 people. By 2021 the population was 6053 showing a population growth of 3.1% in the area during that time. The predominant age group in Auchenflower is 20-29 years. Households in Auchenflower are primarily childless couples and are likely to be repaying over $4000 per month on mortgage repayments. In general, people in Auchenflower work in a professional occupation.In 2021, 51.80% of the homes in Auchenflower were owner-occupied compared with 48.30% in 2016.
Auchenflower has 3,546 properties. Over the last 5 years, Houses in Auchenflower have seen a 49.63% increase in median value, while Units have seen a 98.30% increase. As at 31 July 2026:
- The median value for Houses in Auchenflower is $2,066,294 while the median value for Units is $975,620.
- Houses have a median rent of $950 while Units have a median rent of $660.
Suburb Insights for Auchenflower 4066
Market Insights
Auchenflower Trends for Houses
N/A
N/A
View TrendN/A
N/A
Auchenflower Trends for Units
N/A
N/A
View TrendN/A
N/A
Neighbourhood Insights
© Copyright 2026. RP Data Pty Ltd trading as Cotality (Cotality). All rights reserved. No reproduction, distribution, or transmission of the copyrighted materials is permitted. The information is deemed reliable but not guaranteed.
While Cotality uses commercially reasonable efforts to ensure the Cotality Data is current, Cotality does not warrant the accuracy, currency or completeness of the Cotality Data and to the full extent permitted by law excludes all loss or damage howsoever arising (including through negligence) in connection with the Cotality Data.
This product uses cookies and other similar technologies to improve and customise your browsing experience, to tailor content and adverts, and for analytics and metrics regarding visitor usage on this product and other media. We may share cookie and analytics information with third parties for the purposes of advertising. By continuing to use our website, you consent to cookies being used. View our Privacy Policy here.
X
