
18 Phillips AvenueAtherton QLD 4883


Property Details for 18 Phillips Ave, Atherton
18 Phillips Ave, Atherton is a 3 bedroom, 1 bathroom House with 2 parking spaces. The property has a land size of 814m2 and floor size of 132m2. While the property is not currently for sale or for rent, it was last sold in September 2026. There are other 3 bedroom House sold in Atherton in the last 12 months.
Last Listing description (September 2026)
This solid block home on a corner allotment with great views of the Herberton Range and Bones Knob, in the sought after 'high school hill' area of Atherton is a short walk to the Atherton State High School, and 1.9km to the CBD.
Enter the abode through the glass sliding door off the cool tiled front verandah, or from the double garage if you need to bring the shopping in out of the weather.
Once inside you will discover stunning hardwood timber floors, locally sourced from Tarzali throughout the home that have withstood the test of time.
The kitchen features laminate bench tops, electric hot plate and oven, a corner pantry, breakfast bar and lots of cupboard space and draws.
Adjacent to the spacious open dining room, the formal lounge can be closed off from the rest of the home, and includes a working wood heater to keep you warm on cool evenings and works well to keep the mold away in the rainy season.
Down the end of the hall the master bedroom boasts two large built in robes, a ceiling fan, and similar to bedrooms two and three, has two way light switches so you can turn the light on or off without having to hop out of bed.
The second and third bedrooms also have large built in robes and fans.
Next to bedroom three there is an ironing room / office with a large linen cupboard.
There is a new toilet installed in the water closet next to the bathroom where you will find a shower and vanity, and a handy laundry shoot door for dirty clothes.
A short hall leads you to the double garage with attached greenhouse.
At the back of the garage there is a laundry room on the right and a handy work room with lights, power, ceiling fan, workbench with drawers and storage shelving on the walls.
In the corner of the yard behind the garage there is a garden shed with power and lights, and a chopping block.
There is a sizable extra storage area under the house with a light providing space for items that may otherwise take up room in the garden shed.
Please note that three of the images that form part of this listing have virtually staged furniture super imposed into them.
Other notable features
New LED light fittings in the dining room, lounge room, bedrooms, carport, laundry and bathroom.
New exhaust fans in the bathroom and toilet.
Four smoke detectors with a seven-year warranty (warranty form supplied) and a certificate of testing and compliance for smoke alarms.
Power points and light switches recently replaced.
New electrical sub board installed with safety switches protecting all the electrical circuits.
Surge protection installed in sub board protects all the electrical circuits.
Security, light on the verandah is activated by a motion sensor at night.
Ten in ground termite traps have been installed around the house perimeter.
Insulation in the ceiling
Gutter guard has been installed to stop gutters blocking up.
Beautiful orange orchards growing in the native trees in the yard.
Flower Boxes under three windows at the front of the house.
Living area 132m
Under roof 251m
For more information or to book an inspection, call exclusive agent Brendan Williams on 0447 809 808
Property Code: 408
Property History for 18 Phillips Ave, Atherton, QLD 4883
- 09 Sep 2026Sold for $560,000
- 30 Jul 2026Listed for Sale $560,000
- 12 May 2025Sold for $485,000

Recent sales nearby
See more recent sales nearby/assets/perm/voacgyie3ai6vlpopxczuvvw7u?signature=b2b0c103b050f265d4d35be619415db139f0a94203354eb10754902ef3a0d13f) 0
0/assets/perm/zvzkrov5eii6ncv5mnenujw7we?signature=3589a9125a91f783eb23a15ef4a62e17d3d5544dae375b1c650eb44da2433560) 0
0
/assets/perm/iqjmxi3wv4i63emzrg7hzirn7e?signature=8ecb1bb88cfcef4f8554ffc99776ca8ae5638d2e9f69140b59b93fdf491bb616) 0
0Similar properties For Sale nearby
See more properties for sale nearby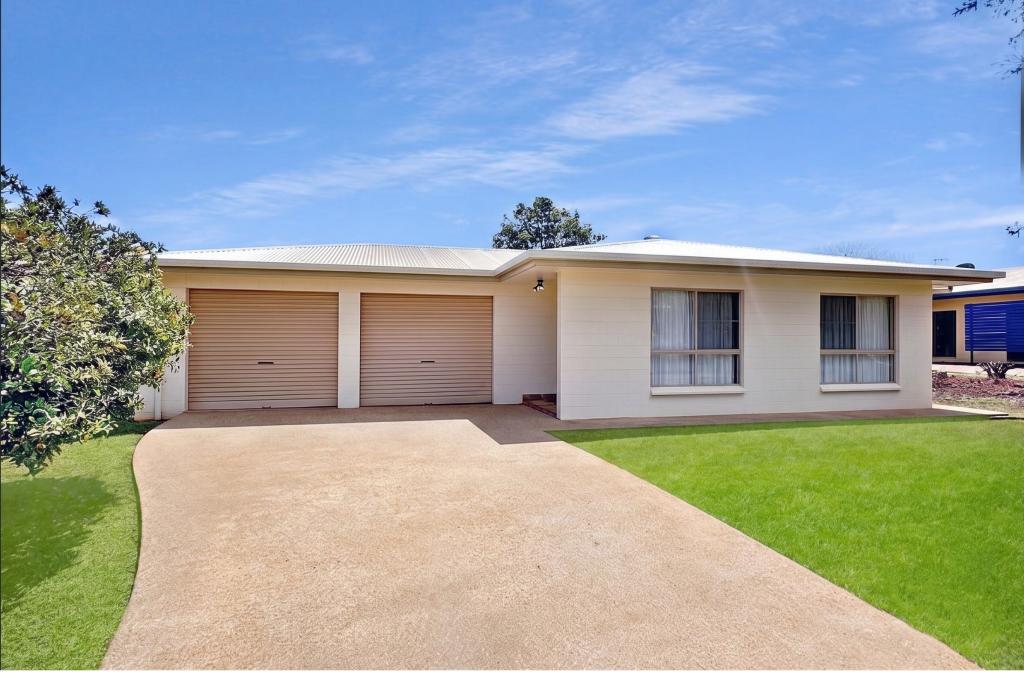 0
0
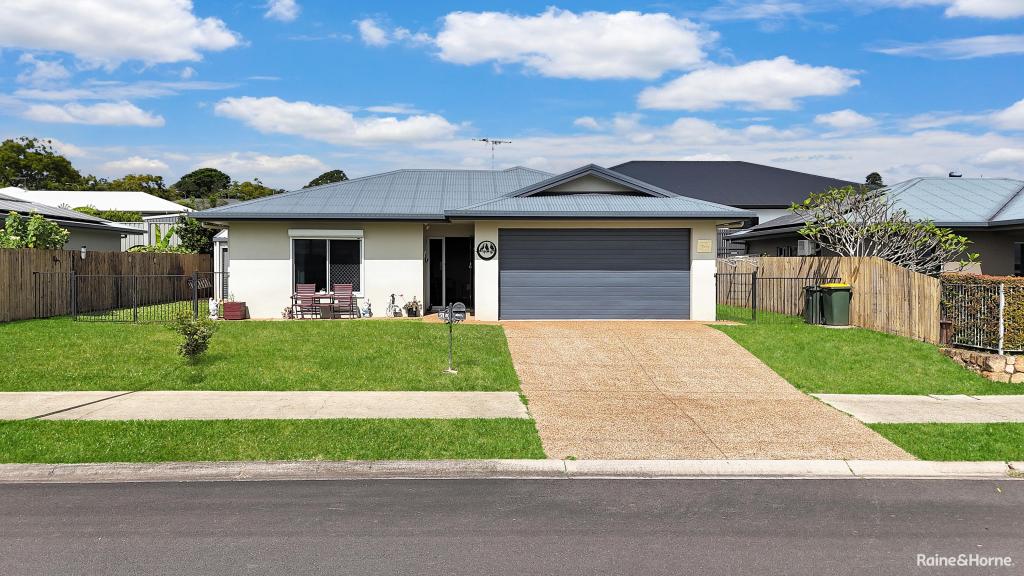 0
0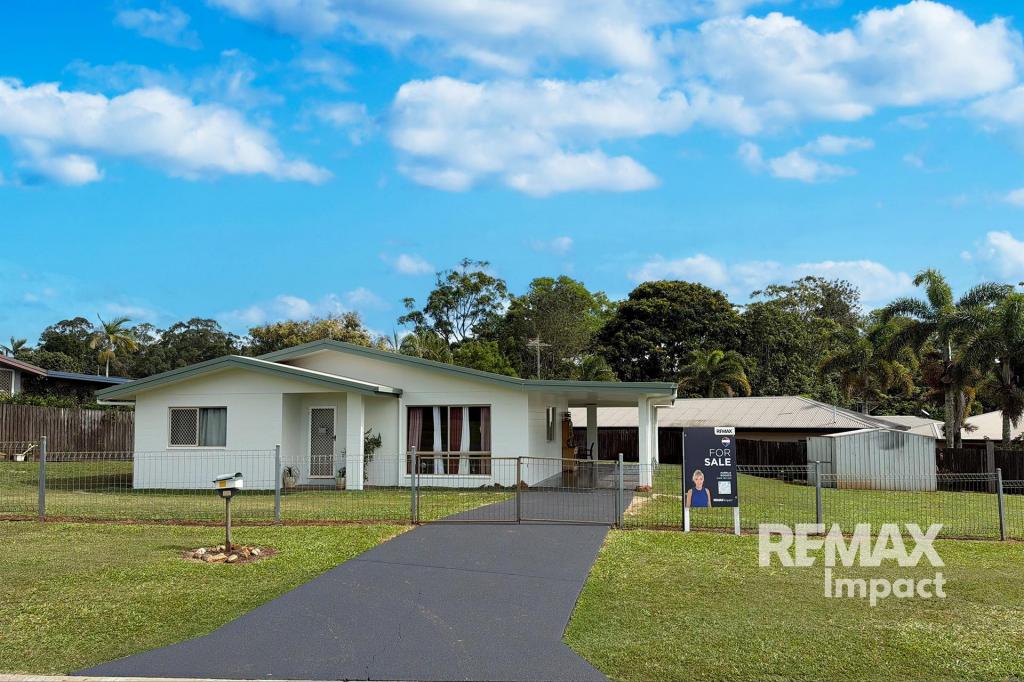 0
0Similar properties For Rent nearby
See more properties for rent nearby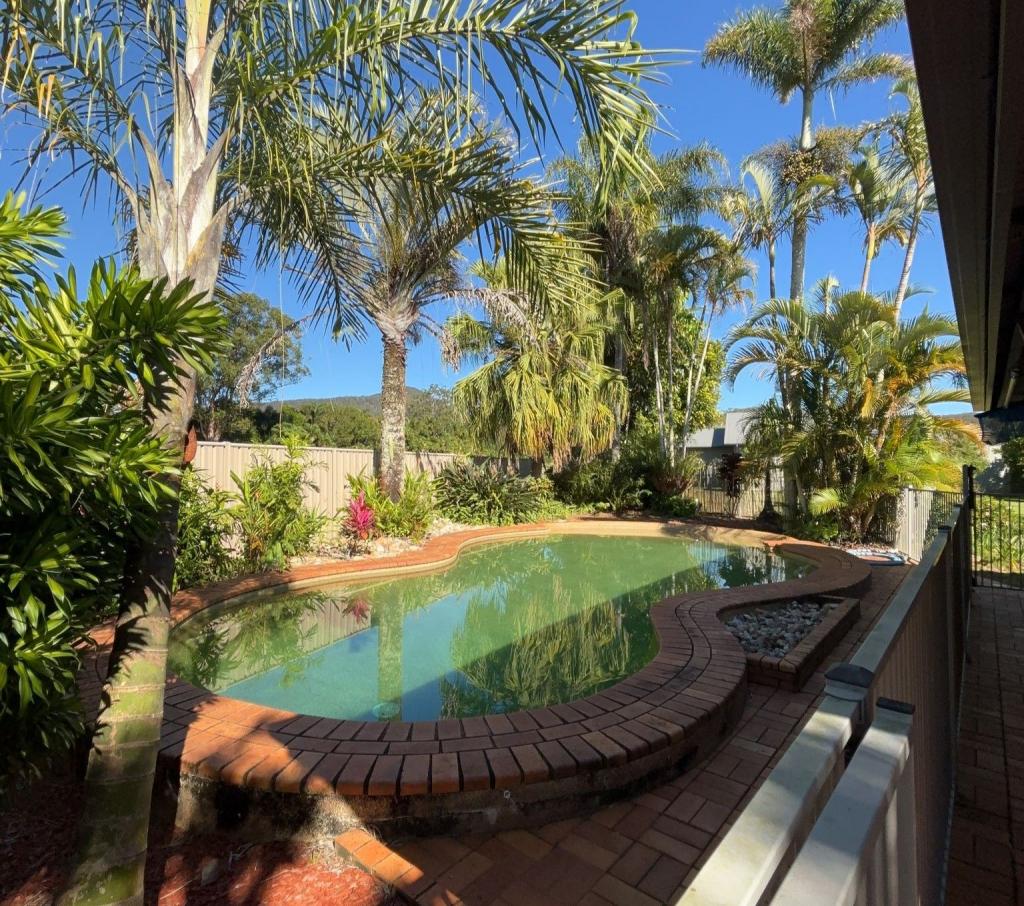 0
0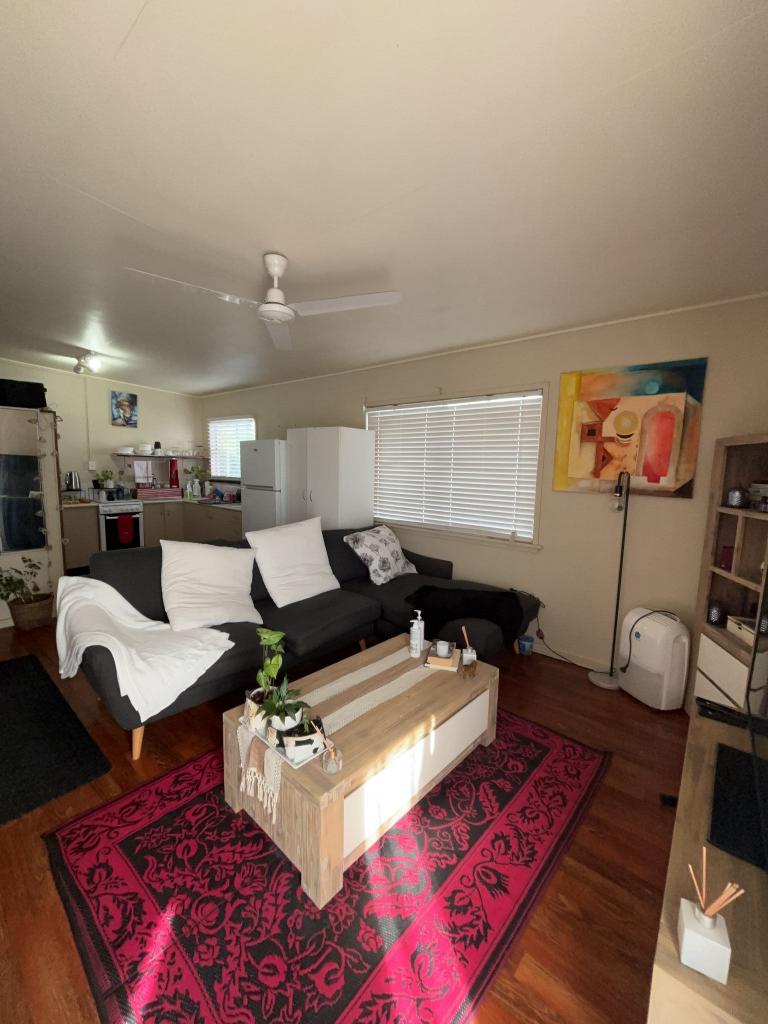 0
0

About Atherton 4883
The size of Atherton is approximately 94.1 square kilometres. There are 33 parks, covering nearly 9.3% of the total area. The population of Atherton in 2016 was 7331 people. By 2021 the population was 7724 showing a population growth of 5.4% in the area during that time. The predominant age group in Atherton is 60-69 years. Households in Atherton are primarily childless couples and are likely to be repaying $1000 - $1399 per month on mortgage repayments. In general, people in Atherton work in a professional occupation.In 2021, 59.00% of the homes in Atherton were owner-occupied compared with 56.80% in 2016.
Atherton has 4,652 properties. Over the last 5 years, Houses in Atherton have seen a 82.37% increase in median value, while Units have seen a 95.04% increase. As at 31 August 2026:
- The median value for Houses in Atherton is $623,175 while the median value for Units is $441,273.
- Houses have a median rent of $550 while Units have a median rent of $400.
Suburb Insights for Atherton 4883
Market Insights
Atherton Trends for Houses
N/A
N/A
View TrendN/A
N/A
Atherton Trends for Units
N/A
N/A
View TrendN/A
N/A
Neighbourhood Insights
© Copyright 2026. RP Data Pty Ltd trading as Cotality (Cotality). All rights reserved. No reproduction, distribution, or transmission of the copyrighted materials is permitted. The information is deemed reliable but not guaranteed.
While Cotality uses commercially reasonable efforts to ensure the Cotality Data is current, Cotality does not warrant the accuracy, currency or completeness of the Cotality Data and to the full extent permitted by law excludes all loss or damage howsoever arising (including through negligence) in connection with the Cotality Data.
This product uses cookies and other similar technologies to improve and customise your browsing experience, to tailor content and adverts, and for analytics and metrics regarding visitor usage on this product and other media. We may share cookie and analytics information with third parties for the purposes of advertising. By continuing to use our website, you consent to cookies being used. View our Privacy Policy here.
X
