
11 Phillips AvenueAtherton QLD 4883
Property Details for 11 Phillips Ave, Atherton
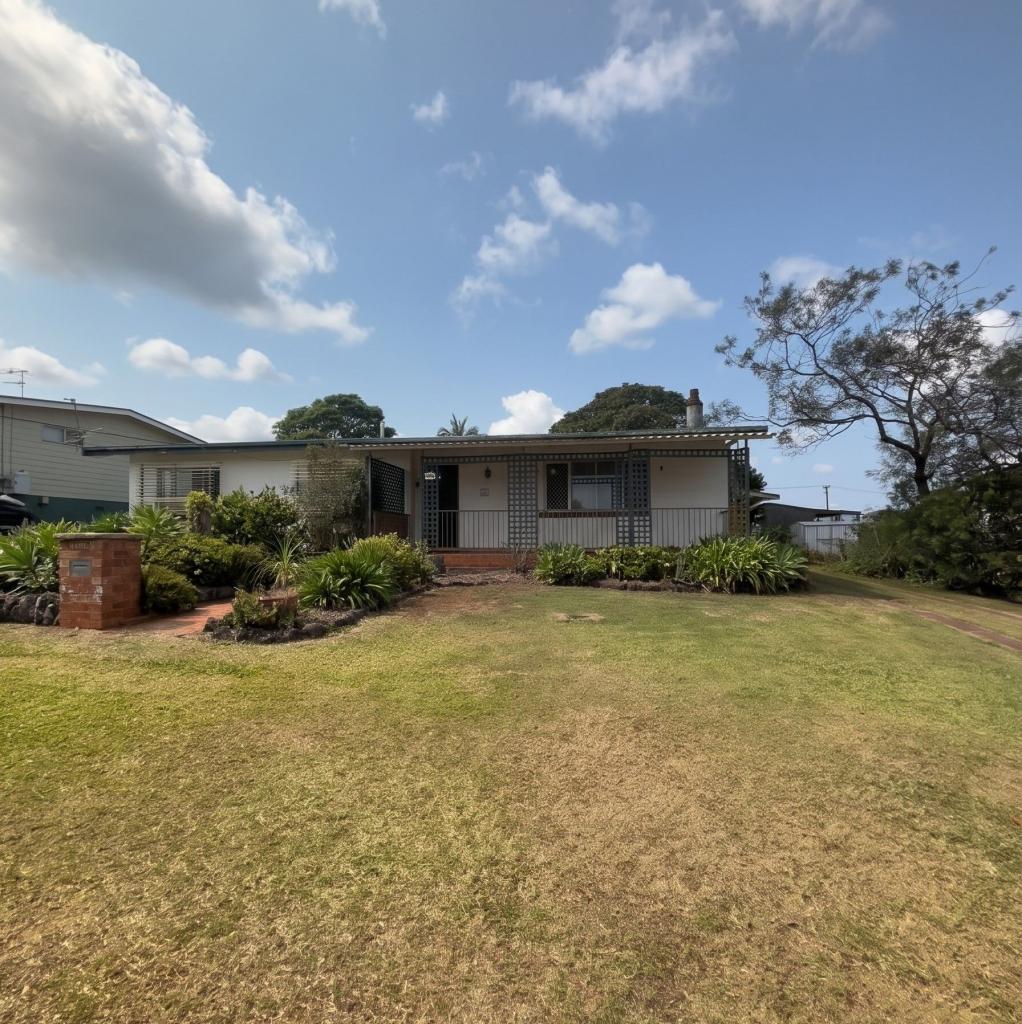
11 Phillips Ave, Atherton is a 3 bedroom, 2 bathroom House with 1 parking spaces and was built in 1970. The property has a land size of 815m2 and floor size of 126m2. While the property is not currently for sale or for rent, it was last sold in August 2025.
Last Listing description (September 2025)
Zach Reid, Kris Crews and the team at First National are excited to present 11 Phillips Avenue, Atherton.
Located just 2km from Athertons Main Street on a tidy, leafy 815sqm block, this beautifully updated home offers a bright, welcoming atmosphere and a layout designed for easy living and entertaining.
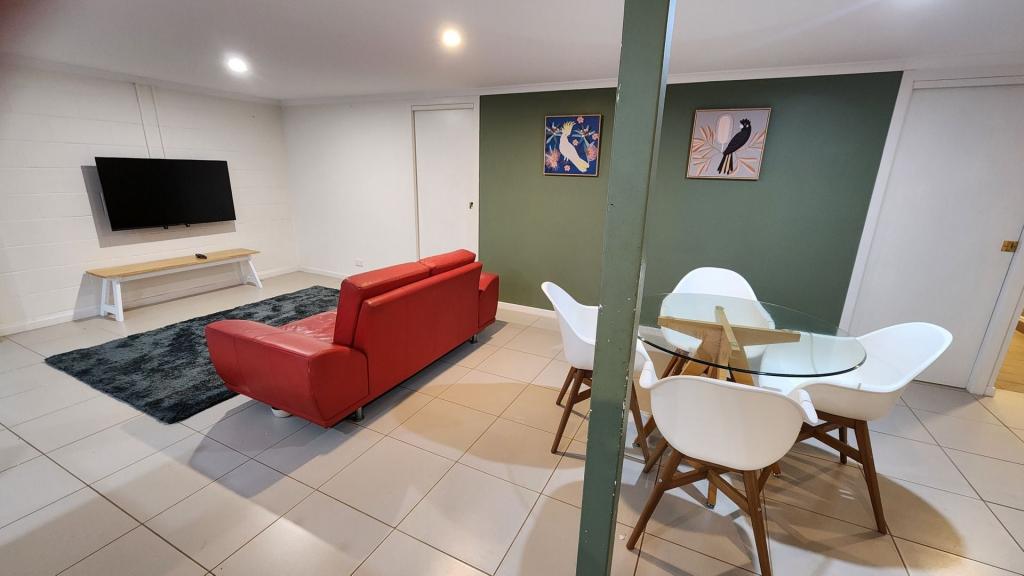
Inside, the homes warm timber accents, crisp white tones and touches of blue create a calming and cohesive colour scheme that flows throughout. The open-plan kitchen, living, and dining area feels airy and inviting, enhanced by ceiling fans and reverse-cycle air-conditioning for year-round comfort. The renovated kitchen is both stylish and functional, featuring a large floating island, dishwasher, and thoughtfully designed cabinetry for added storage.
Bi-fold doors off the living room open to a north-facing deckperfect for a morning coffee or afternoon wine. At the rear of the home, a second outdoor space awaits: a covered, south-facing patio ideal for summer BBQs. This area is accessed via the internal laundry, which includes built-in shelving and cupboards and adjoins the under-roof carport.
The spacious master bedroom features a walk-in robe, additional built-in wardrobes, ceiling fan, air-conditioning, and a private ensuite with a separate lavatory. Three additional rooms provide flexibility for family, guests or work-from-home needstwo include built-ins, while the fourth room makes an ideal study or hobby room.
The low-maintenance yard is neatly presented, with an established avocado tree and a rocked outdoor area perfect for a firepit.
Features include:
Roof replaced to current standard in 2021 - cyclone proof
815sqm block close to town
Security screened throughout
Open-plan kitchen, living and dining area
Ceiling fans throughout and air-conditioning to master bed and living
Master bedroom with ensuite, walk-in and built-in robes
Three additional bedrooms (two with built-ins)
Second bathroom
North-facing deck and separate south-facing patio
Internal laundry with storage
Carport under roofline
Established avocado tree and firepit area
For Investors
Currently untenanted with no last rent increase
Last half year Rates $1,976.45
Rental Appraisal $520-$540 per week
This home is bright, beautifully maintained and thoughtfully designed, tucked away on a quiet street conveniently close to town.
From Zach Reid, Kris Crews and the team at First National we look forward to introducing you to your new home.
Property History for 11 Phillips Ave, Atherton, QLD 4883
- 20 Aug 2025Sold for $587,000
- 11 Aug 2025Listed for Sale Contact Agent
- 21 Oct 2020Sold for $238,000

Recent sales nearby
See more recent sales nearby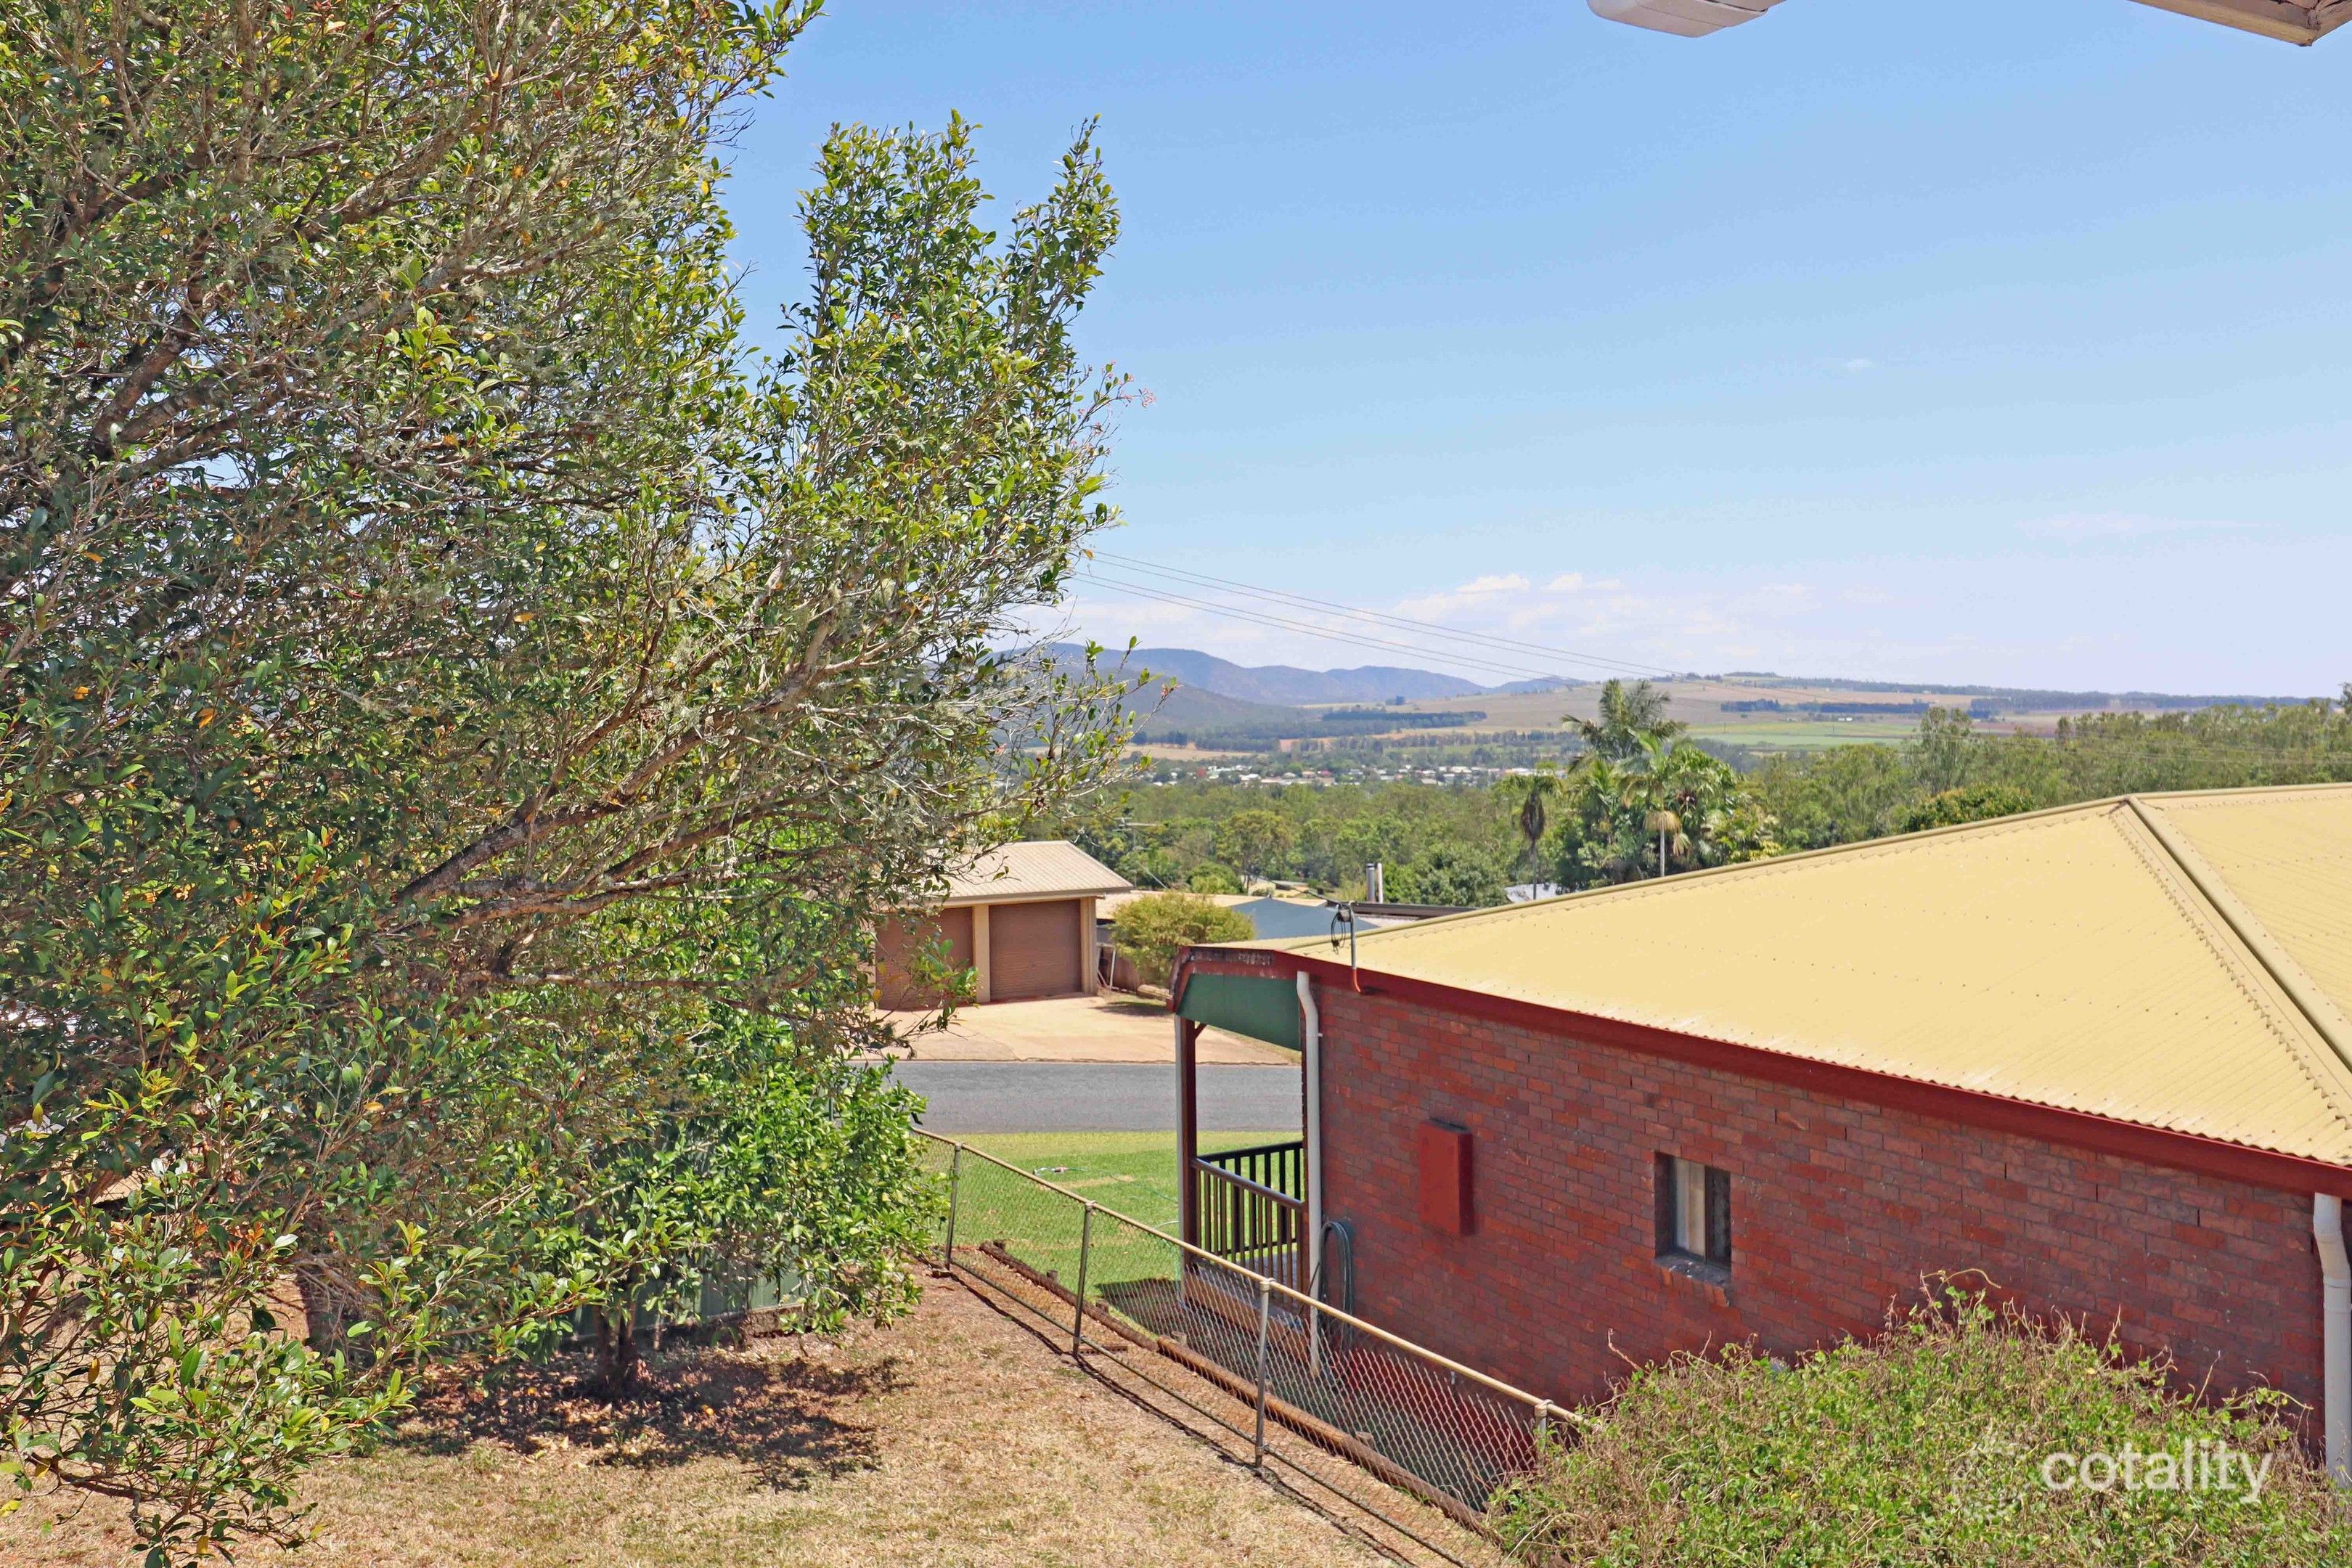 0


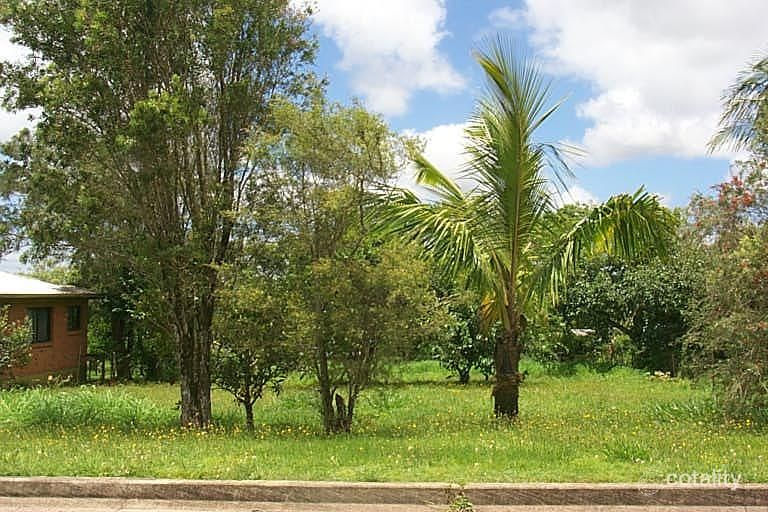 0

Similar properties For Sale nearby
See more properties for sale nearby 0

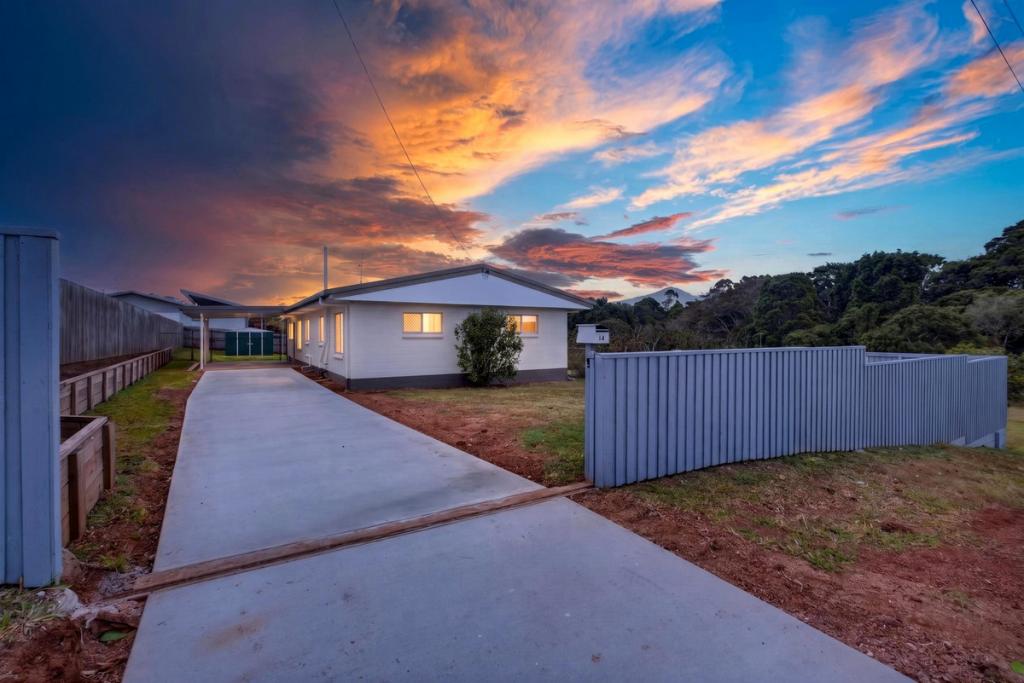 0

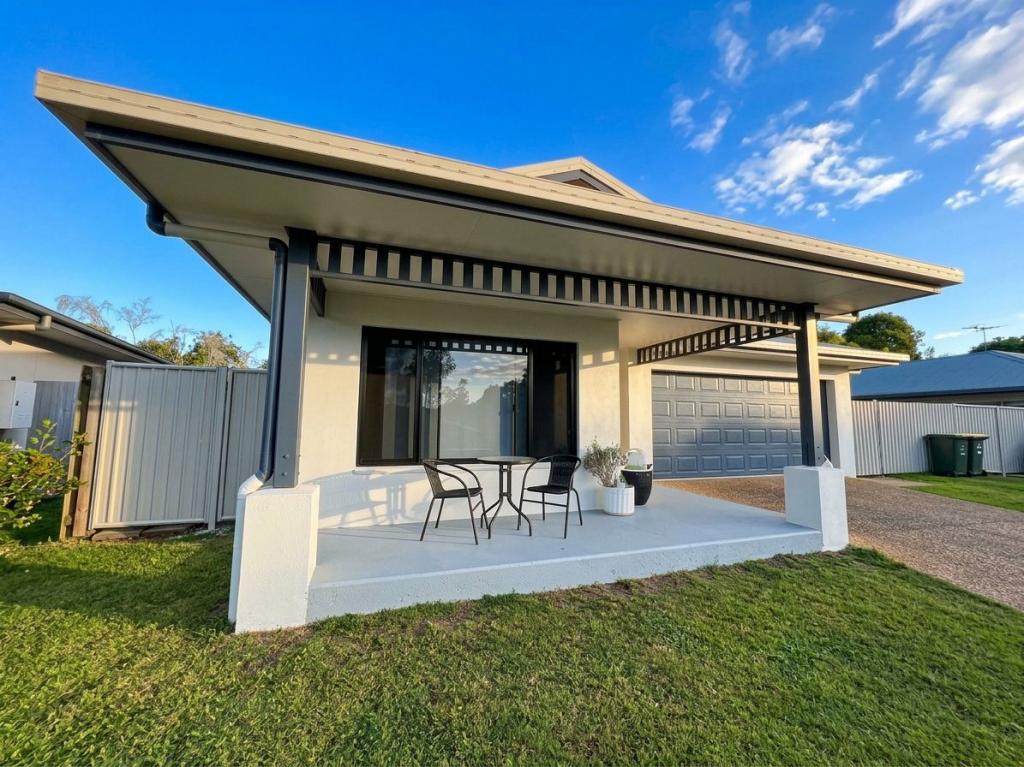 0
Similar properties For Rent nearby
See more properties for rent nearby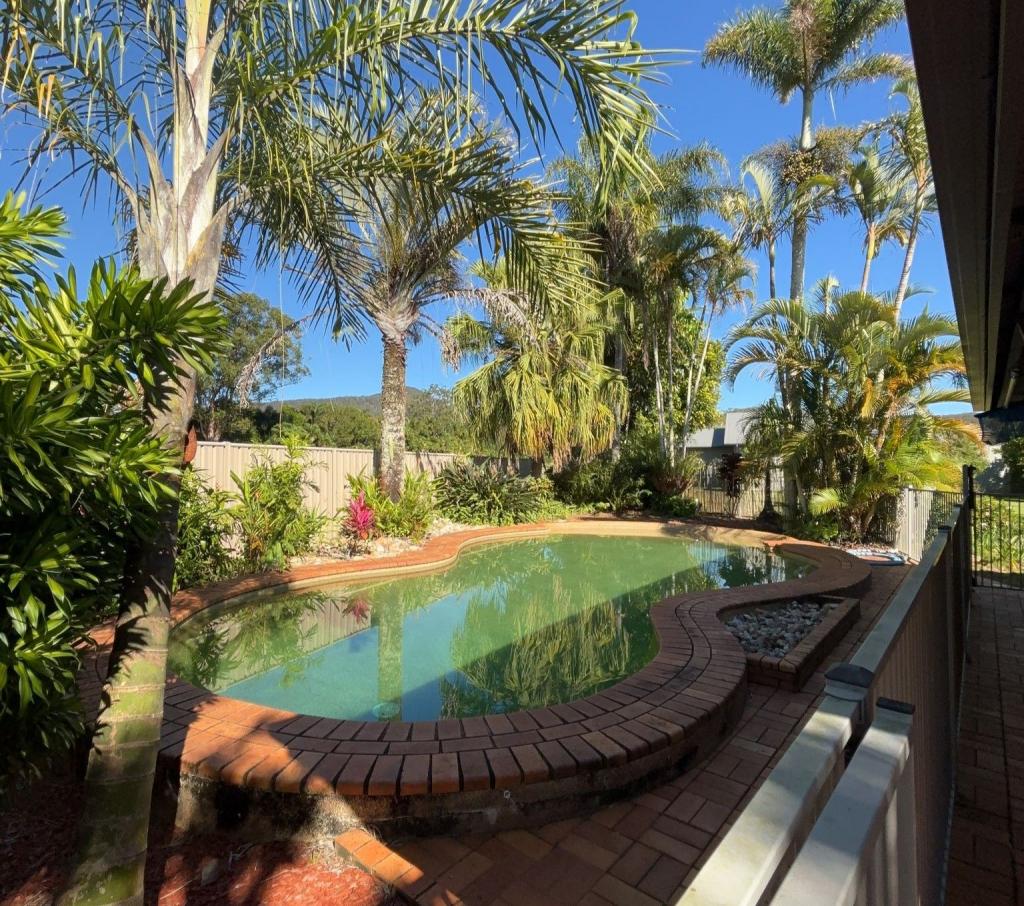 0
 0
 0

About Atherton 4883
The size of Atherton is approximately 94.1 square kilometres. There are 33 parks, covering nearly 9.3% of the total area. The population of Atherton in 2016 was 7331 people. By 2021 the population was 7724 showing a population growth of 5.4% in the area during that time. The predominant age group in Atherton is 60-69 years. Households in Atherton are primarily childless couples and are likely to be repaying $1000 - $1399 per month on mortgage repayments. In general, people in Atherton work in a professional occupation.In 2021, 59.00% of the homes in Atherton were owner-occupied compared with 56.80% in 2016.
Atherton has 4,659 properties. Over the last 5 years, Houses in Atherton have seen a 68.65% increase in median value, while Units have seen a 75.46% increase. As at 31 October 2026:
- The median value for Houses in Atherton is $591,504 while the median value for Units is $417,977.
- Houses have a median rent of $550 while Units have a median rent of $405.
Suburb Insights for Atherton 4883
Market Insights
Atherton Trends for Houses
N/A
N/A
View TrendN/A
N/A
Atherton Trends for Units
N/A
N/A
View TrendN/A
N/A
Neighbourhood Insights
© Copyright 2026. RP Data Pty Ltd trading as Cotality (Cotality). All rights reserved. No reproduction, distribution, or transmission of the copyrighted materials is permitted. The information is deemed reliable but not guaranteed.
While Cotality uses commercially reasonable efforts to ensure the Cotality Data is current, Cotality does not warrant the accuracy, currency or completeness of the Cotality Data and to the full extent permitted by law excludes all loss or damage howsoever arising (including through negligence) in connection with the Cotality Data.
This product uses cookies and other similar technologies to improve and customise your browsing experience, to tailor content and adverts, and for analytics and metrics regarding visitor usage on this product and other media. We may share cookie and analytics information with third parties for the purposes of advertising. By continuing to use our website, you consent to cookies being used. View our Privacy Policy here.
X
