
96 Ironwood StreetAspley QLD 4034
Property Details for 96 Ironwood St, Aspley
96 Ironwood St, Aspley is a 4 bedroom, 3 bathroom House with 2 parking spaces and was built in 1997. The property has a land size of 842m2. While the property is not currently for sale or for rent, it was last sold in August 2024.
Last Listing description (August 2026)
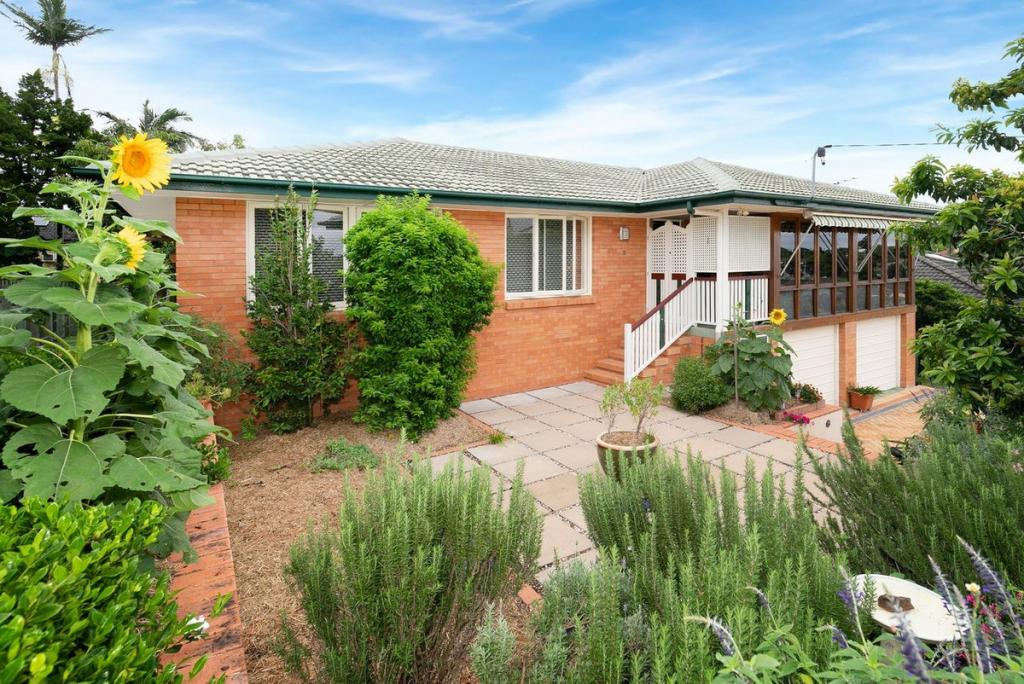
Get ready to fall in love with this home in Aspley, where comfort and style meet in a quiet and peaceful private location. This double-story brick beauty is the ultimate family retreat!
Step inside and be wowed by the huge kitchen -- with shaker style cabinets, loads of storage space, a 900mm gas cooktop, and a dishwasher. Plus, there's a large dining space right opposite, perfect for family feasts and dinner parties.
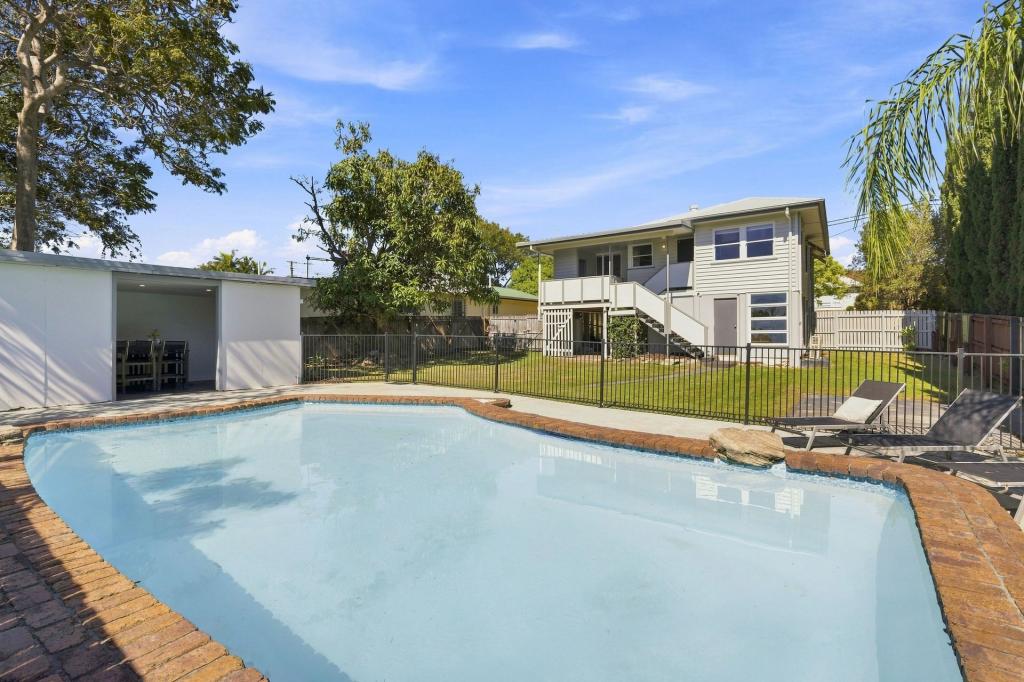
Need room to spread out? No problem! The massive separate living space is just waiting for cozy movie nights and opens up to an outdoor entertaining area via sliding doors. Imagine enjoying your large undercover entertainment area, with a big grassy yard that's fully fenced -- ideal for kids and pets to play safely.
With 4 spacious bedrooms, everyone gets their own slice of heaven. There's a downstairs bedroom with its own ensuite -- perfect for guests or as a luxurious master suite. Upstairs, another bedroom boasts its own ensuite, and there are two more roomy bedrooms with a main bathroom that includes a bathtub and separate toilet.
Laundry day is a breeze with a large laundry room, and the split-system air con throughout plus fans will keep you cool all year round.
Sitting on a generous 842 sqm block, this home also features a large double lock-up garage with extra room for storage.
The family-friendly Aspley location is a dream -- close to parks, walking paths, easy public transport, and fantastic shopping at Aspley Hypermarket and Chermside Westfield. Plus, it's within walking distance to Aspley State School.
Watt faves:
o Amazing family home in Aspley.
o Quiet and peaceful private location.
o South-facing, double-story brick house.
o Huge kitchen with shaker style cabinets, lots of storage space, 900mm gas cooktop, and dishwasher.
o Large dining space opposite the kitchen.
o Massive separate living space that opens onto the outdoor entertaining area via sliding doors.
o 4 spacious bedrooms, all with built-in robes: 1 downstairs with its own ensuite, 1 upstairs with its own ensuite, and 2 additional upstairs bedrooms.
o Main bathroom upstairs with a bathtub and separate toilet.
o Large laundry room.
o Split-system air conditioning throughout and ceiling fans.
o Large undercover outdoor entertainment area and big grassy yard, fully fenced, on an 842 sqm block.
o Large double lock-up garage with extra room for storage.
Property History for 96 Ironwood St, Aspley, QLD 4034
- 06 Aug 2024Sold for $1,200,000
- 31 Jul 2024Listed for Sale For Sale Now
- 20 Feb 2008Listed for Rent - Price not available

Recent sales nearby
See more recent sales nearby/assets/perm/e2lrhroczyi63h4ergytetalla?signature=a9232c357e1144f356e6d91eed0a6b79cc7debd4e92c39f6afda27f62506a998) 0
0
/assets/perm/n7i36cdt2ai6vlpvmpkigqnxce?signature=458b52fddd0dad884fd63977378eb9854c537fe2ef4c1ec39046fbb6bcb8d005) 0
0
/assets/perm/rd64usdswmi65h3fuemvgvw3vm?signature=2f0a074df4a1882a6ecdd41dbe8288dbc57b975a2775686afc6a9d8b36af5c9b) 0
0Similar properties For Sale nearby
See more properties for sale nearby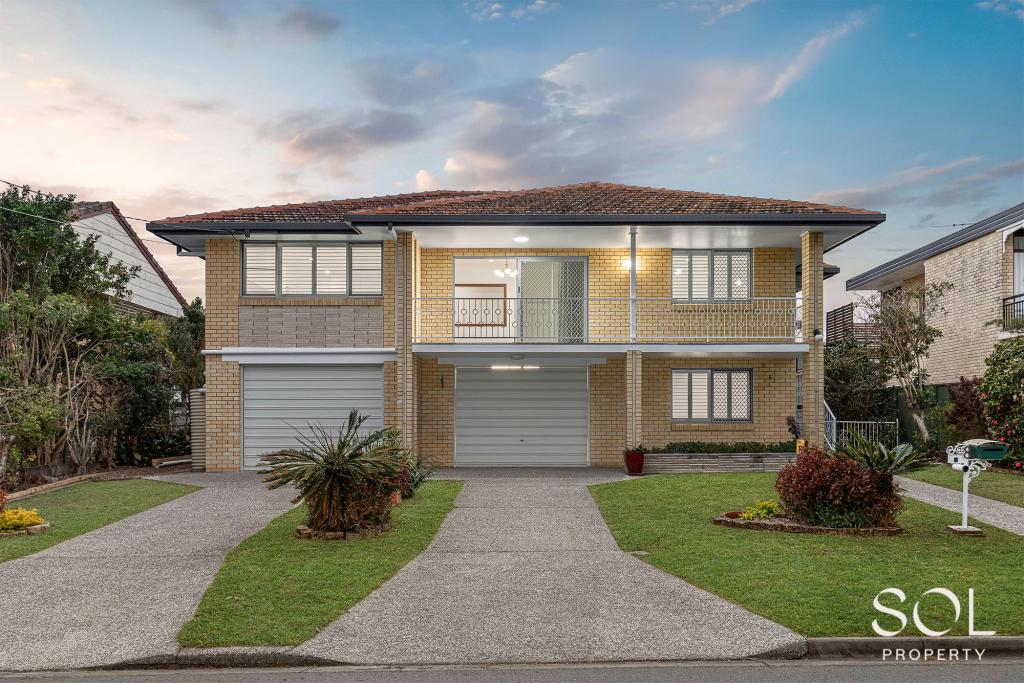 0
0
 0
0

 0
0Similar properties For Rent nearby
See more properties for rent nearby 0
0

 0
0
 0
0About Aspley 4034
The size of Aspley is approximately 6.5 square kilometres. There are 17 parks, covering nearly 13.8% of the total area. The population of Aspley in 2016 was 12108 people. By 2021 the population was 12871 showing a population growth of 6.3% in the area during that time. The predominant age group in Aspley is 40-49 years. Households in Aspley are primarily couples with children and are likely to be repaying $1800 - $2399 per month on mortgage repayments. In general, people in Aspley work in a professional occupation.In 2021, 69.30% of the homes in Aspley were owner-occupied compared with 69.50% in 2016.
Aspley has 5,589 properties. Over the last 5 years, Houses in Aspley have seen a 66.49% increase in median value, while Units have seen a 106.42% increase. As at 31 July 2026:
- The median value for Houses in Aspley is $1,288,623 while the median value for Units is $887,327.
- Houses have a median rent of $775 while Units have a median rent of $600.
Suburb Insights for Aspley 4034
Market Insights
Aspley Trends for Houses
N/A
N/A
View TrendN/A
N/A
Aspley Trends for Units
N/A
N/A
View TrendN/A
N/A
Neighbourhood Insights
© Copyright 2026. RP Data Pty Ltd trading as Cotality (Cotality). All rights reserved. No reproduction, distribution, or transmission of the copyrighted materials is permitted. The information is deemed reliable but not guaranteed.
While Cotality uses commercially reasonable efforts to ensure the Cotality Data is current, Cotality does not warrant the accuracy, currency or completeness of the Cotality Data and to the full extent permitted by law excludes all loss or damage howsoever arising (including through negligence) in connection with the Cotality Data.
This product uses cookies and other similar technologies to improve and customise your browsing experience, to tailor content and adverts, and for analytics and metrics regarding visitor usage on this product and other media. We may share cookie and analytics information with third parties for the purposes of advertising. By continuing to use our website, you consent to cookies being used. View our Privacy Policy here.
X
