
9 Marri StreetAspley QLD 4034
Property Details for 9 Marri St, Aspley
9 Marri St, Aspley is a 4 bedroom, 3 bathroom House with 2 parking spaces and was built in 1986. The property has a land size of 789m2 and floor size of 236m2. While the property is not currently for sale or for rent, it was last sold in November 2021.
Last Listing description (August 2022)
The blue-chip property opportunity that you've been eagerly awaiting, this spectacular residence will impress buyers seeking the epitome of quality, incredible spaciousness and a hilltop position in the tightly held Aspley Grove Estate.
Immaculately presented for sale, the home features 4 large bedrooms, a brand-new designer kitchen with walk-in pantry, an extensive array of living areas, 3 well-appointed bathrooms and a large alfresco entertaining area that overlooks a sparkling inground pool.
This magnificent property is positioned within a tightly held and exclusive enclave of prestige homes and presents the most appealing and impressive lifestyle option for those seeking superb location and unconditional quality. With extraordinary designer flair and contemporary architectural elements, this home represents size and spaciousness at its very best.
Features include-
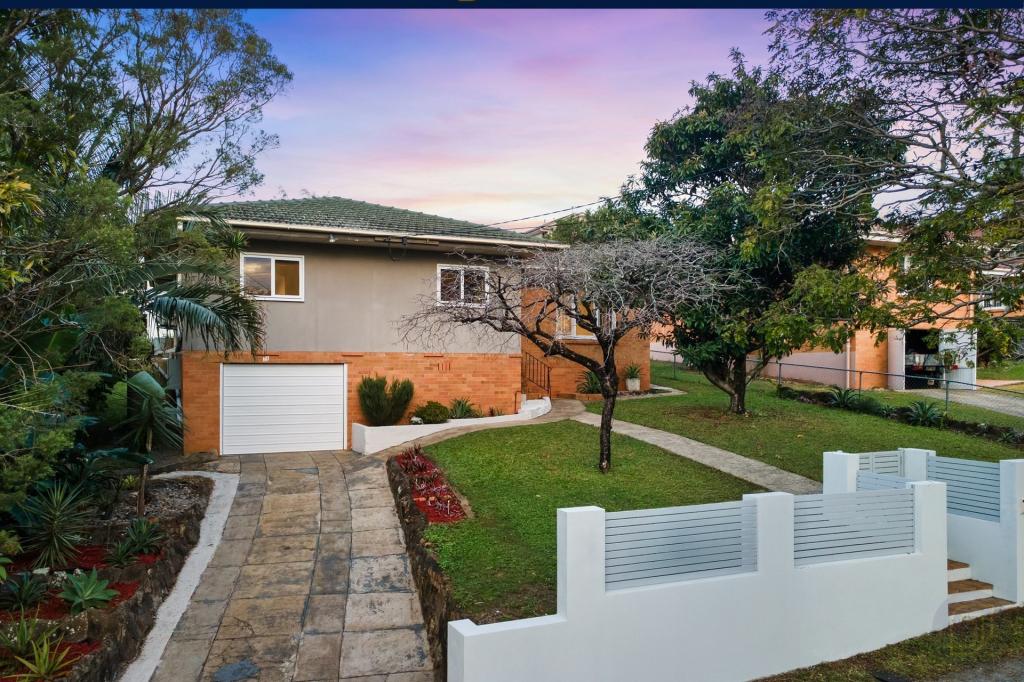
- The home occupies an elevated position on a whisper quiet street in a tightly held pocket of Aspley. Set on a sizeable 789sqm block (north/south aspect), the home has wonderful street appeal and is surrounded by other quality properties.
- An exceptional and highly desirable floor plan caters perfectly to families who love space, interaction and the ability to entertain family and friends
- Fastidiously appointed throughout and offering absolute quality for the discerning buyer. The home has had many recent upgrades over recent years including a chic modern kitchen, quality floor tiles, refurbished ensuite, white plantation shutters throughout, LED lighting, 3Kw solar system, refurbished tile roof and a stunning in-ground pool.
- Enter the home and instantly feel the grandeur of the 4-metre vaulted ceiling to the lounge
- A masterful mix of generously proportioned living and dining options for the large family including a lounge and dining area, living room and a family room on the lower level. The multiple living spaces provide space and separation in a busy family home.
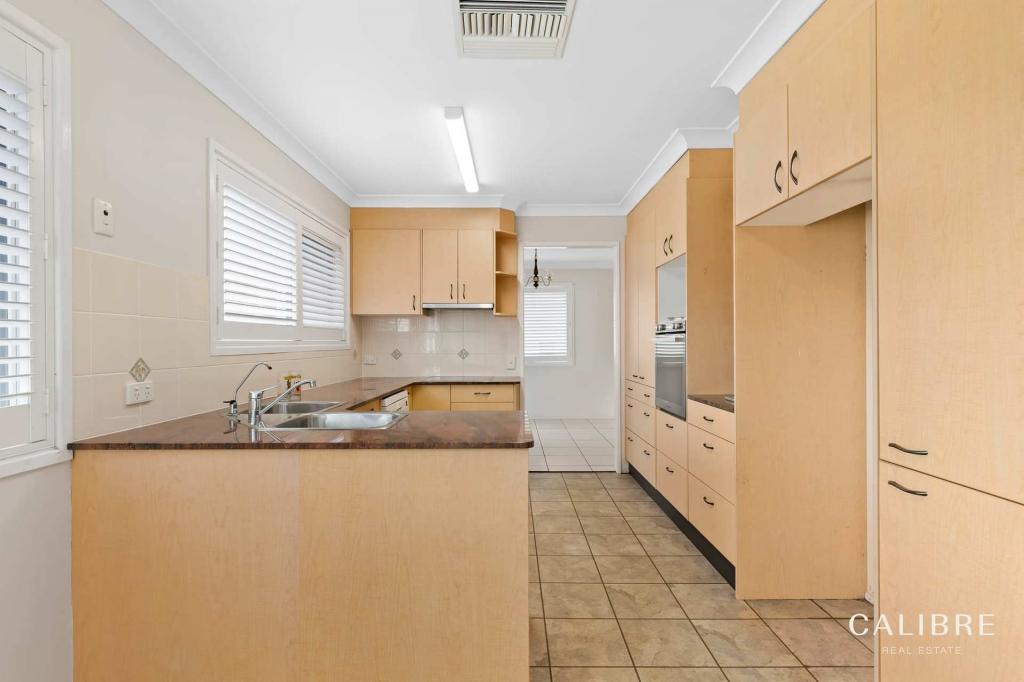
- A stunning brand-new kitchen is positioned towards the centre of the home and interacts perfectly with the living, dining and outdoor entertaining spaces. This dream Caesarstone kitchen features an oversized central bench, an abundance of storage, soft close cabinetry, matte black designer under mount sink and fittings, Miele appliances including an induction cook top, wall oven and dishwasher. Buyers will love the walk-in pantry and there is space for a double door fridge. The kitchen has been designed for someone who loves to cook and offers absolute 'wow factor' in terms of its design and finishes.
- 4 sizeable bedrooms; the luxurious master suite features a large walk-in robe and tastefully refurbished ensuite.
- 3 well-appointed bathrooms
- An alfresco area extends from the dining and living rooms, adjoins the pool and is perfect for large scale entertaining or candlelit dinners with family.
- Refurbished Internal laundry
- The sparkling inground pool will be popular in Summer
- A landscaped backyard, perfect for families, pets and avid gardeners
- A generous double lock-up garage. Side access to the backyard for a boat or caravan is possible.
Although nestled within such an enviable, private position, your family's absolute convenience to all amenities is assured here. Bus routes to Brisbane's top school's, Westfield Chermside, Aspley Hypermarket and Prince Charles Hospital are only some of the fantastic amenities just around the corner. Whilst the CBD is only 10kms away, Chermside Hills Reserve and Little Cabbage Tree Creek provide a peaceful oasis from the stresses of life, and offer beautiful walking tracks full of wildlife and are the perfect retreat for those who enjoy the outdoors.
Astute buyers seeking something so much better than the average will appreciate the eminence and superiority of this beautiful home. Here is the perfect executive family home - to arrange your viewing please contact Daniel Waters.
Quarterly Rates: $506.11
Land Size: 789m2
Year Built: Circa 1987
School Catchments: Aspley State School, Craigslea State High School
Property History for 9 Marri St, Aspley, QLD 4034
- 01 Aug 2022Listed for Sale Sold
- 17 Nov 2021Sold for $1,230,000
- 01 Nov 2021Listed for Sale For Sale Now

Recent sales nearby
See more recent sales nearby/assets/perm/n7i36cdt2ai6vlpvmpkigqnxce?signature=458b52fddd0dad884fd63977378eb9854c537fe2ef4c1ec39046fbb6bcb8d005) 0
0

/assets/perm/rd64usdswmi65h3fuemvgvw3vm?signature=2f0a074df4a1882a6ecdd41dbe8288dbc57b975a2775686afc6a9d8b36af5c9b) 0
0/assets/perm/42qwia56aei6niqujxr7tdjuji?signature=800ff58c51e1cc25e76f5e80179e9311d27e5d2a338011d11a9423ebbbf76dac) 0
0Similar properties For Sale nearby
See more properties for sale nearby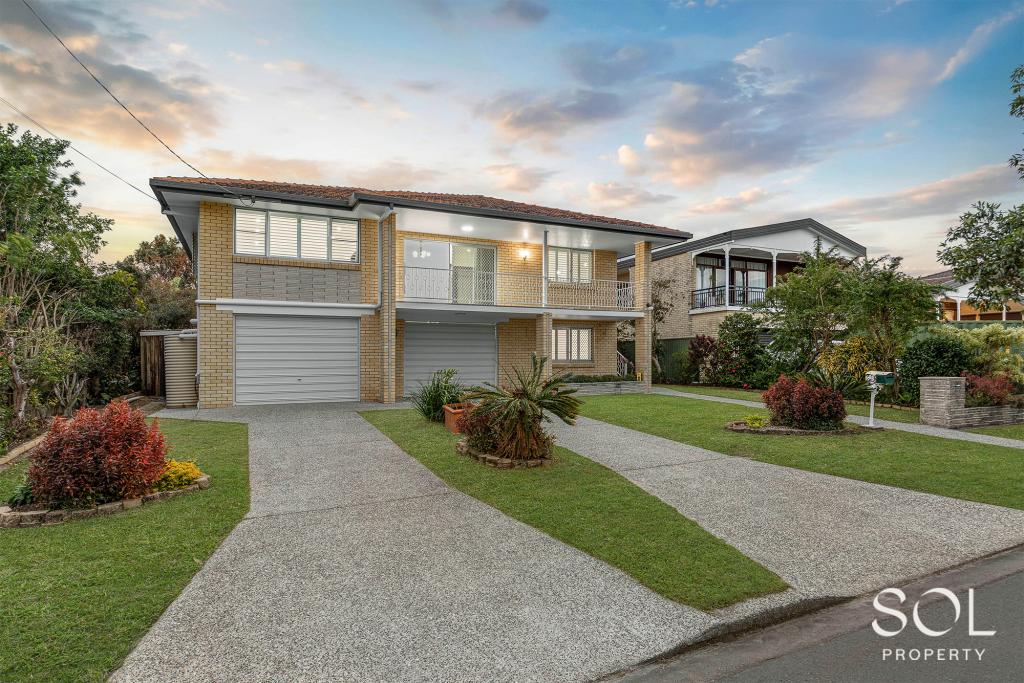 0
0
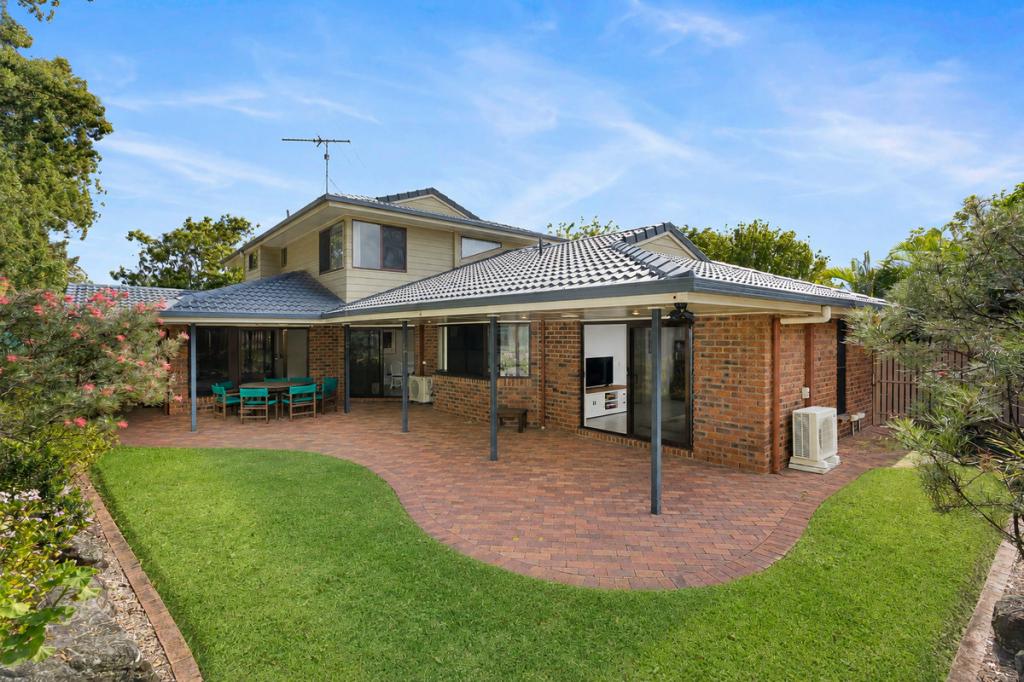 0
0

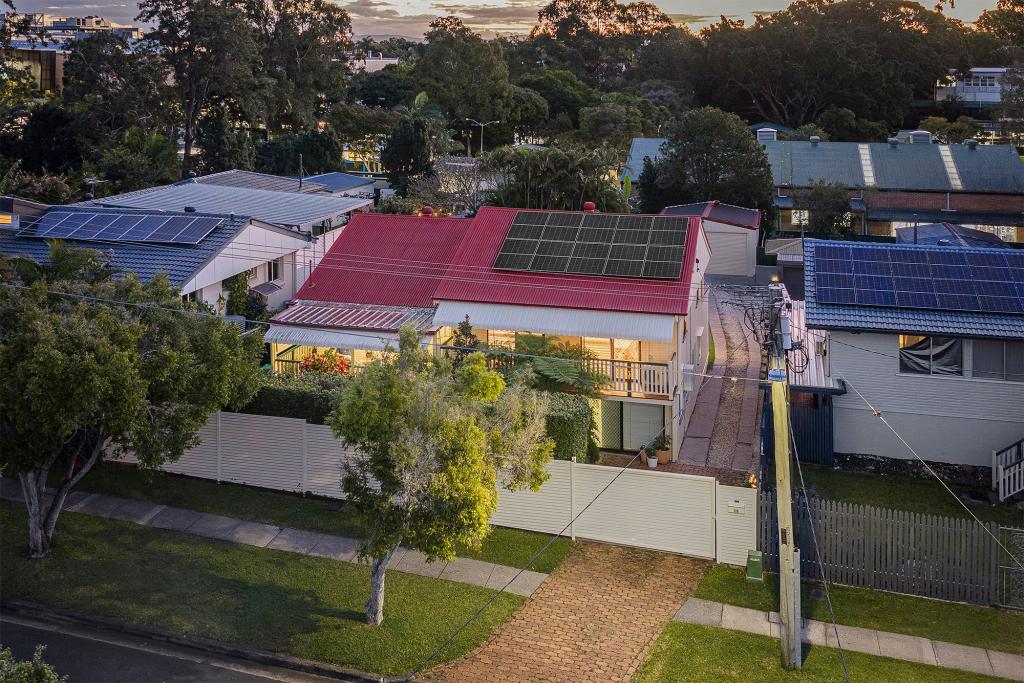 0
0
Similar properties For Rent nearby
See more properties for rent nearby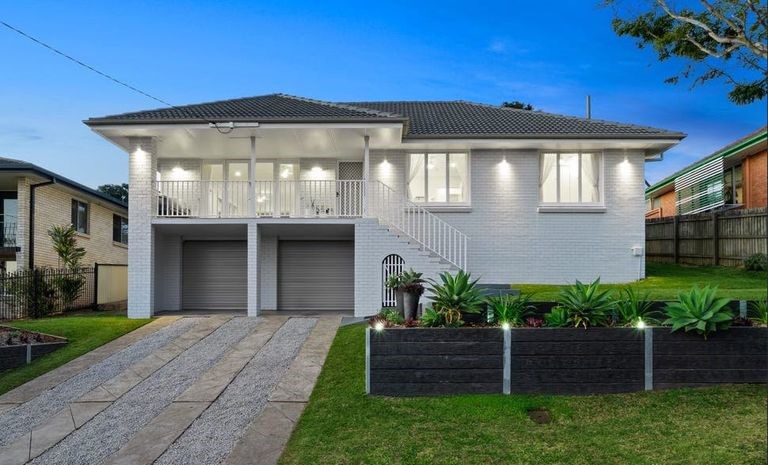 0
0

 0
0
 0
0About Aspley 4034
The size of Aspley is approximately 6.5 square kilometres. There are 17 parks, covering nearly 13.8% of the total area. The population of Aspley in 2016 was 12108 people. By 2021 the population was 12871 showing a population growth of 6.3% in the area during that time. The predominant age group in Aspley is 40-49 years. Households in Aspley are primarily couples with children and are likely to be repaying $1800 - $2399 per month on mortgage repayments. In general, people in Aspley work in a professional occupation.In 2021, 69.30% of the homes in Aspley were owner-occupied compared with 69.50% in 2016.
Aspley has 5,589 properties. Over the last 5 years, Houses in Aspley have seen a 81.30% increase in median value, while Units have seen a 112.24% increase. As at 30 June 2026:
- The median value for Houses in Aspley is $1,356,847 while the median value for Units is $896,858.
- Houses have a median rent of $770 while Units have a median rent of $600.
Suburb Insights for Aspley 4034
Market Insights
Aspley Trends for Houses
N/A
N/A
View TrendN/A
N/A
Aspley Trends for Units
N/A
N/A
View TrendN/A
N/A
Neighbourhood Insights
© Copyright 2026. RP Data Pty Ltd trading as Cotality (Cotality). All rights reserved. No reproduction, distribution, or transmission of the copyrighted materials is permitted. The information is deemed reliable but not guaranteed.
While Cotality uses commercially reasonable efforts to ensure the Cotality Data is current, Cotality does not warrant the accuracy, currency or completeness of the Cotality Data and to the full extent permitted by law excludes all loss or damage howsoever arising (including through negligence) in connection with the Cotality Data.
This product uses cookies and other similar technologies to improve and customise your browsing experience, to tailor content and adverts, and for analytics and metrics regarding visitor usage on this product and other media. We may share cookie and analytics information with third parties for the purposes of advertising. By continuing to use our website, you consent to cookies being used. View our Privacy Policy here.
X
