
520 Robinson Road WAspley QLD 4034

Property Details for 520 Robinson Rd W, Aspley
520 Robinson Rd W, Aspley is a 3 bedroom, 1 bathroom House with 2 parking spaces and was built in 1950. The property has a land size of 620m2 and floor size of 84m2. While the property is not currently for sale or for rent, it was last sold in June 2026. There are other 3 bedroom House sold in Aspley in the last 12 months.
Last Listing description (July 2026)
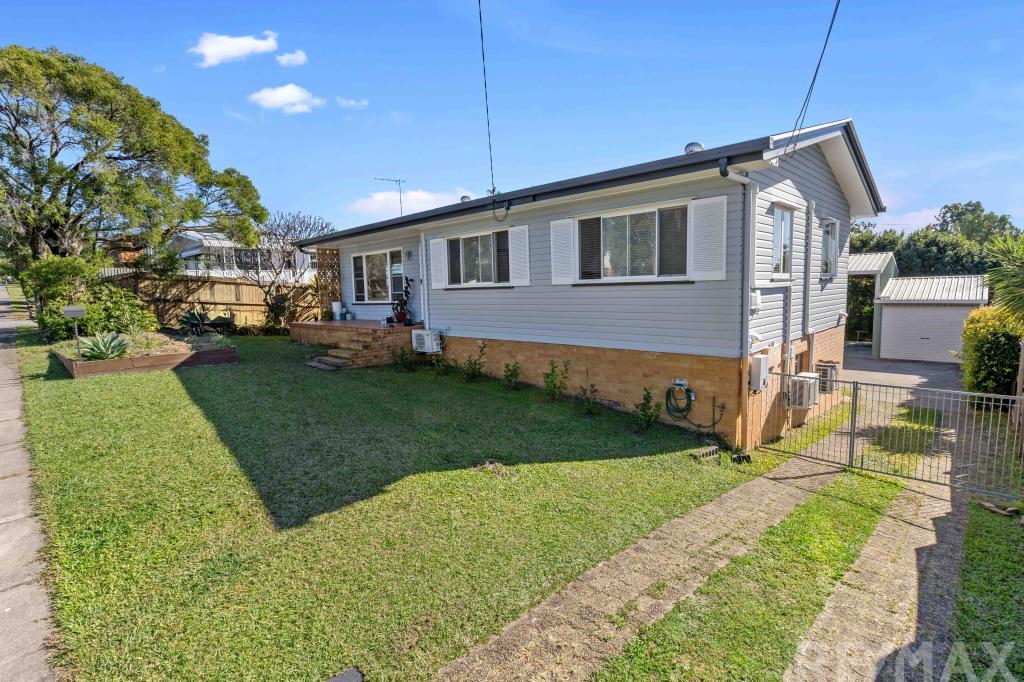
Positioned in a high-growth Aspley pocket just steps from sought-after schooling, parkland and transport, and minutes to Westfield Chermside, this post-war home presents an outstanding opportunity to enter a flourishing market or secure a solid addition to your investment portfolio. Comfortable as is, it also offers excellent scope to renovate and extend, capitalising on elevated views and a generous land holding.
Welcomed by a classic post-war frontage and airy porch, the home opens to a light-filled interior where open-plan living and dining are underpinned by timber floors and decorative archways that reflect its era. The layout flows through to a spacious kitchen, appointed with generous storage and wraparound bench space, offering immediate functionality while providing excellent scope for future upgrades.
A huge covered deck extends living, dining and entertaining outdoors, capturing elevated views, cooling breezes and a leafy outlook across the backyard. Generous in size and offering a blank canvas, the yard provides ample space for children and pets while presenting exciting scope for future alfresco enhancements.
All three bedrooms are well-scaled with two including built-in storage and each serviced by a central bathroom. There is a laundry downstairs, as well as side and rear access leading to an under-house garage and storage zone.
Comfortable as is, the home offers immediate liveability for those looking to rent out or take time planning their next move. Whether undertaking simple cosmetic updates or exploring larger-scale renovations, the flexible layout provides a solid foundation. With an elevated rear aspect and a generous 620m block, there is also excellent scope to extend or rebuild (STCA) and maximise the position and outlook.
Positioned just footsteps from St Dympna's Primary School, parkland and bikeways, the home also enjoys excellent access to rail and transport links for easy commuting to the CBD and airport. Major amenities at Chermside, including Westfield and the Prince Charles Hospital, are just minutes away, cementing this as a highly convenient and well-connected location that will forever remain in demand.
- 620m block wit elevated rear aspect
- Classic post-war faade with airy porch, character detailing and add-value potential
- Light-filled open-plan living and dining with timber floors and decorative archways
- Spacious kitchen with wraparound bench space, ample storage and upgrade potential
- Huge covered deck capturing elevated views and cooling breezes
- Generous backyard with scope for children, pets and future alfresco additions
- Three well-scaled bedrooms, two with built-in storage
- Central bathroom with separate toilet servicing all bedrooms
- Laundry downstairs with under-house garage and additional storage
- Side and rear access enhancing functionality and flexibility
- Comfortable as is with strong scope for cosmetic updates, extension or rebuild (STCA)
- Walk to schooling, parkland and bikeways
- Minutes to Westfield Chermside and hospital precinct
- Excellent transport links with easy access to CBD and airport
Disclaimer: This property is being sold without a price and therefore a price guide cannot be provided. The website may have filtered the property into a price bracket for website functionality purposes.
Information contained on any marketing material, website or other portal should not be relied upon and you should make your own enquiries and seek your own independent advice with respect to any property advertised or the information about the property. If this property is being sold by auction or without a price, a price guide cannot be provided. The website may have filtered the property into a price bracket for functionality purposes.
Property History for 520 Robinson Rd W, Aspley, QLD 4034
- 16 Jun 2026Sold for $955,000
- 15 Apr 2026Listed for Sale Offers Over $899,000
- 07 Apr 2022Listed for Rent $460 / week

Recent sales nearby
See more recent sales nearby/assets/perm/t22w6sv6l4i6ncetk4gzmsdsaa?signature=7a3693a6664eeb7903db946196ec6708c16b321ec85e9a31acd3c22b904d6b3b) 0
0/assets/perm/mdjk64n6fmi6nd4jlhhdjrpbsm?signature=96b9990e616d28ae5cdf06be77d69170b5dc98586fca43f7c3a3fe8326c1ac19) 0
0/assets/perm/k2wyvdf5c4i6ngxmy57yyqxufy?signature=33d8104674a8e3c5df4e3b7415f0d01305393611d8ac0b4222a6d7df4fda8528) 0
0

Similar properties For Sale nearby
See more properties for sale nearby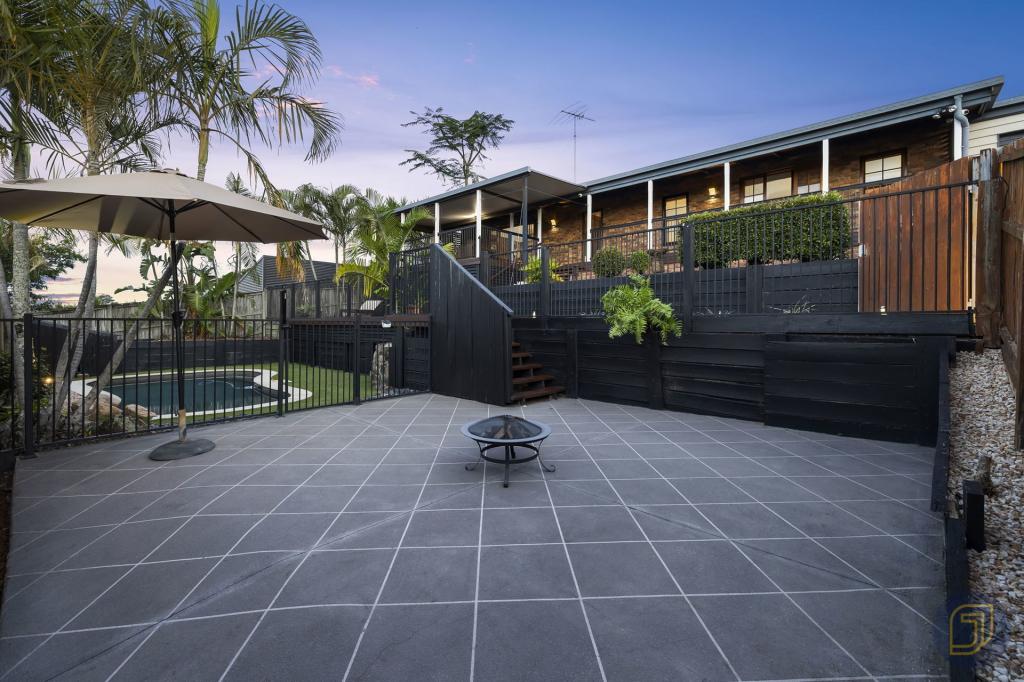 0
0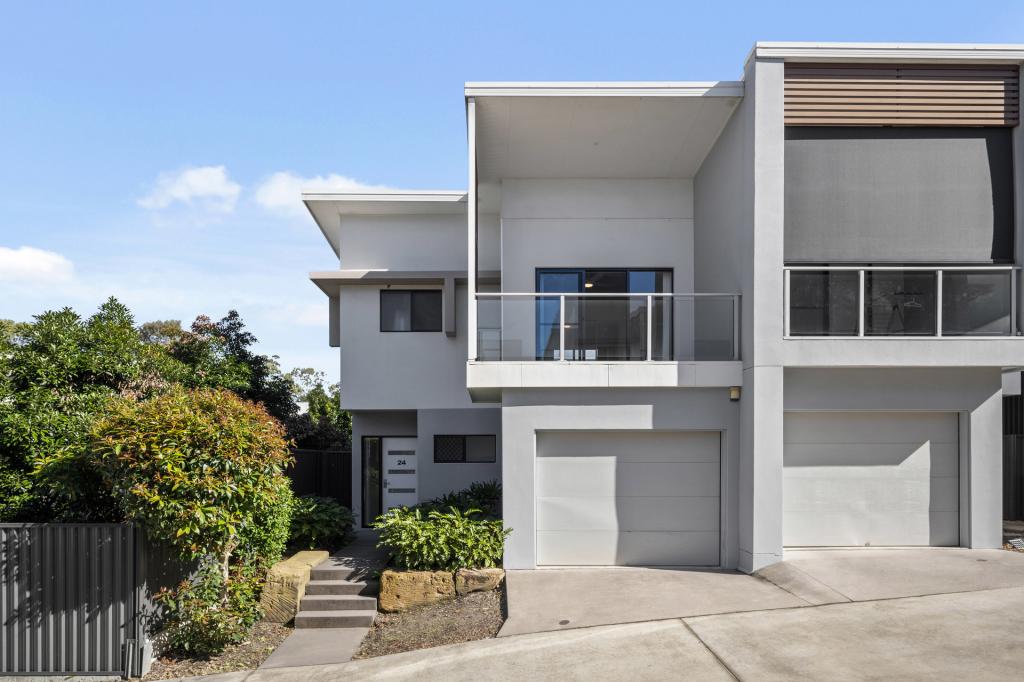 0
0

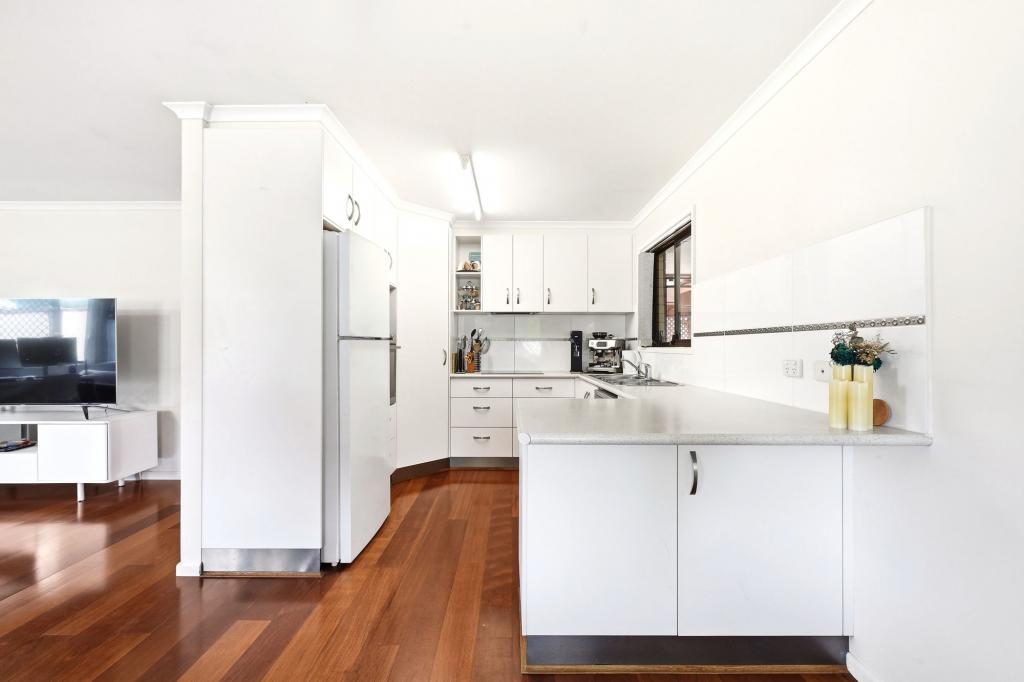 0
0Similar properties For Rent nearby
See more properties for rent nearby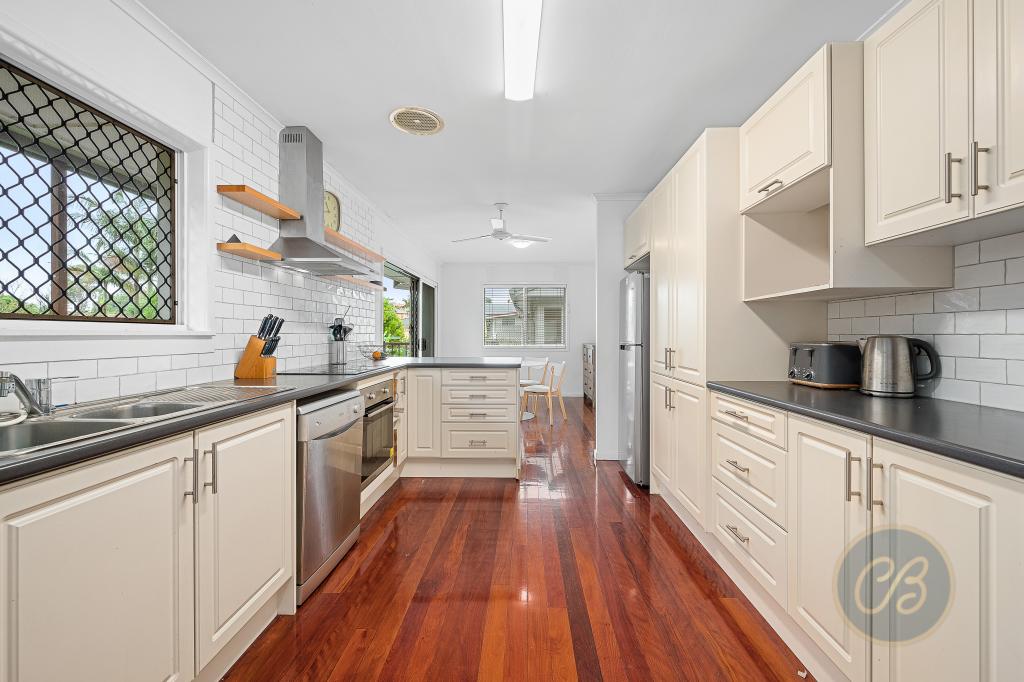 0
0

 0
0
 0
0About Aspley 4034
The size of Aspley is approximately 6.5 square kilometres. There are 17 parks, covering nearly 13.8% of the total area. The population of Aspley in 2016 was 12108 people. By 2021 the population was 12871 showing a population growth of 6.3% in the area during that time. The predominant age group in Aspley is 40-49 years. Households in Aspley are primarily couples with children and are likely to be repaying $1800 - $2399 per month on mortgage repayments. In general, people in Aspley work in a professional occupation.In 2021, 69.30% of the homes in Aspley were owner-occupied compared with 69.50% in 2016.
Aspley has 5,579 properties. Over the last 5 years, Houses in Aspley have seen a 81.30% increase in median value, while Units have seen a 112.24% increase. As at 30 June 2026:
- The median value for Houses in Aspley is $1,356,847 while the median value for Units is $896,858.
- Houses have a median rent of $770 while Units have a median rent of $600.
Suburb Insights for Aspley 4034
Market Insights
Aspley Trends for Houses
N/A
N/A
View TrendN/A
N/A
Aspley Trends for Units
N/A
N/A
View TrendN/A
N/A
Neighbourhood Insights
© Copyright 2026. RP Data Pty Ltd trading as Cotality (Cotality). All rights reserved. No reproduction, distribution, or transmission of the copyrighted materials is permitted. The information is deemed reliable but not guaranteed.
While Cotality uses commercially reasonable efforts to ensure the Cotality Data is current, Cotality does not warrant the accuracy, currency or completeness of the Cotality Data and to the full extent permitted by law excludes all loss or damage howsoever arising (including through negligence) in connection with the Cotality Data.
This product uses cookies and other similar technologies to improve and customise your browsing experience, to tailor content and adverts, and for analytics and metrics regarding visitor usage on this product and other media. We may share cookie and analytics information with third parties for the purposes of advertising. By continuing to use our website, you consent to cookies being used. View our Privacy Policy here.
X
