
51 Ironwood StreetAspley QLD 4034
Property Details for 51 Ironwood St, Aspley
51 Ironwood St, Aspley is a 3 bedroom, 2 bathroom House with 2 parking spaces and was built in 1980. The property has a land size of 817m2 and floor size of 131m2. While the property is not currently for sale or for rent, it was last sold in July 2020.
Last Listing description (August 2022)
* Please use the External Link button to access the Virtual Inspection *
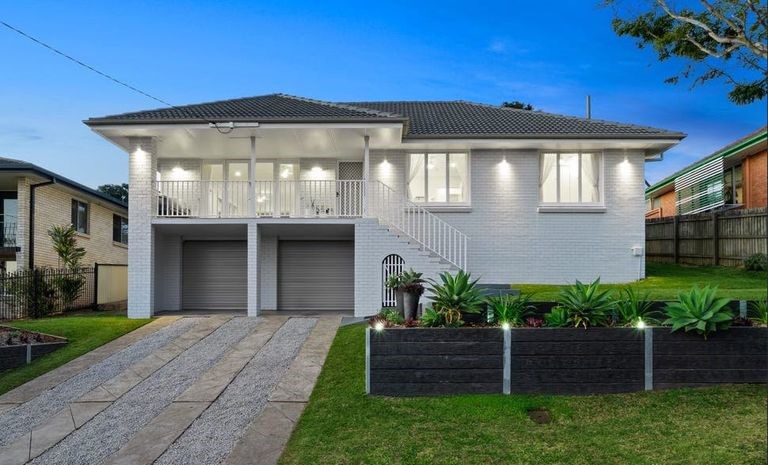
Situated on an elevated 817m2 corner block boasting lovely cooling breezes and an enviable North-Easterly aspect, this home has been renovated with modern taste and a sophisticated style. Nestled amongst fully fenced and landscaped grounds, this residence provides a completely private and light-filled haven that will suit owner-occupiers and investors alike!
Offering a warm, neutral colour scheme and zoned, ducted air-conditioning throughout, this inviting home offers a functional mix of tiled and carpeted flooring and a floorplan that will make entertaining a breeze!
With modern downlights and feature cornice throughout, features include;
- Formal lounge with ceiling fan providing access to the rear patio
- Modern kitchen featuring stainless steel Asko dishwasher, Bosch induction cooktop, electric oven, central island preparation bench and breakfast bar, and ample cupboard space
- Dining room off the kitchen providing access to both the rear patio and stunning front East-facing deck via bi-fold doors
- Three carpeted bedrooms with ceiling fans. The master includes walk-through wardrobes and ultra-modern bathroom with rain-shower head, toilet, and built in vanity which has a kick-board to the floor. The other two bedrooms have mirrored built-in wardrobes and the second bedroom comes with a wall-mounted TV
- The main bathroom features an extra-deep bathtub with shower in a custom built-in unit with storage for towels, plus there is a toilet, and floating vanity
- The generously sized East-facing deck is the ideal place to enjoy everything from morning coffee through to parties with family and friends! There is a fabulous servery and bar from the kitchen out to the deck and the area is also cooled by the ceiling fan. There is an extra-large umbrella for the area which means you can enjoy your indoor-outdoor living all year round!
- The remote double lock-up garage is accessed via an electric gate and also has a storeroom
- Modern space saving European laundry built into a cupboard in the kitchen
- The block is fully fenced and there are ample grassed spaces for the kids and pets to play safely
Additional features include;
- Security pedestrian gate and sensor lights
- Current termite barrier
- Ceiling fans and flyscreens throughout
- Garden shed
- Powder-coated perimeter fencing
- Rendered brick and Colorbond construction
- Verandah on three of the four sides of the house accessed via bi-fold doors
- Wind-down privacy/shade sails on the patio on the Western side
- 1980's built with full renovations completed approximately 10 years ago
- Additional pedestrian access gate from Marri Street
- Continuous flow gas hot water system
- Insulation
- nbn Fibre to the Premises (FTTP)
Positioned in a fantastic location, this home is just minutes to Hedley Barker Park, Aspley State School, Ben Lomond Street Park, Aspley Hypermarket and Homemaker Centre, Westfield Chermside, and Prince Charles and St Vincent's Private Hospitals. There are plenty of public transport options at your fingertips with buses from Horn Road and Maundrell Terrace, whilst the bus interchange at Aspley Hypermarket and Zillmere Train Stations are a short drive away.
BCC Rates: $532.46 per quarter (gross)
Urban Utilities: $380 per quarter (approx)
Electricity: $380 per quarter (approx)
Year Built: Circa 1980's
Rental appraisal: $550 - $590 per week
Hot Water System: Continuous flow gas (bottles)
Cooktop: Induction
Block Size: 817 m2
School Catchments
Prep to Year 6: Aspley State School
Year 7 to Year 12: Craigslea State High School
Information contained on any marketing material, website or other portal should not be relied upon and you should make your own enquiries and seek your own independent advice with respect to any property advertised or the information about the property.
Property History for 51 Ironwood St, Aspley, QLD 4034
- 04 Jul 2020Sold for $765,000
- 25 May 2020Listed for Sale Offers Over $750,000
- 27 Nov 2017Sold for $717,000

Recent sales nearby
See more recent sales nearby/assets/perm/delbxk72nii63c6mcvfopt6l64?signature=022b65b4c2c4a32d89d98f9d4b663af010e8593439ab10f931ee4802d129a562) 0
0
/assets/perm/k3r232v5eui6ncjuqmg6h53lgq?signature=aff3f9470855dd0504d31c772cb8abee57096b4d0f9f4a6a80104eba04fcf657) 0
0/assets/perm/jw72kcv5zei6nnqwaebfh5mh6i?signature=8a5a65a3ddeb2b7d0a4ddb0ee748b8ba0b2a557fc5cb883b0ff025be804d6cb5) 0
0Similar properties For Sale nearby
See more properties for sale nearby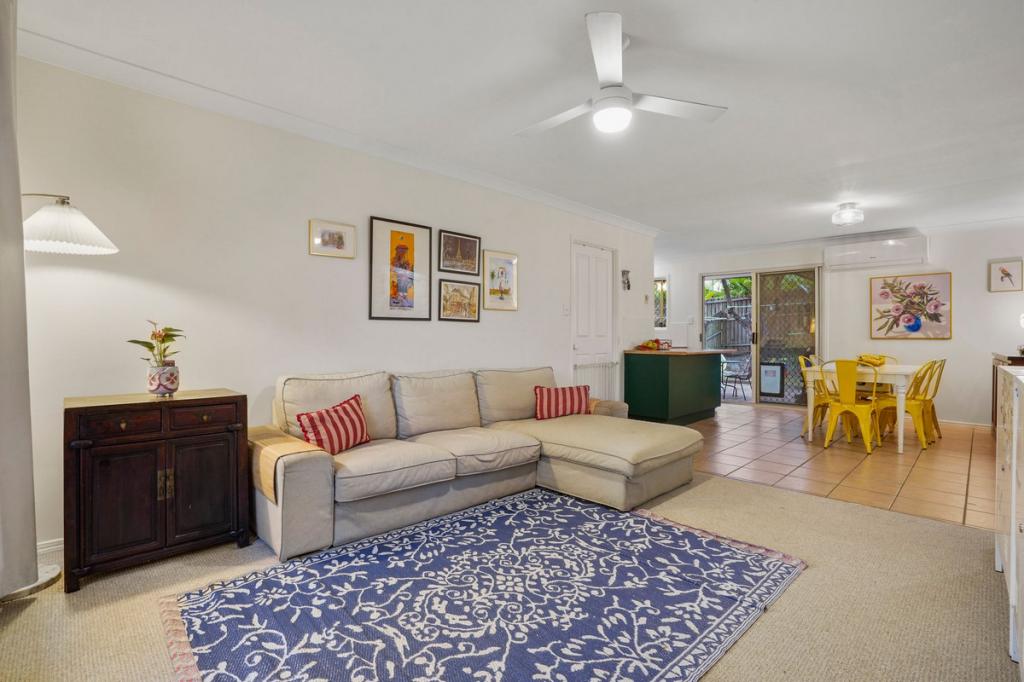 0
0


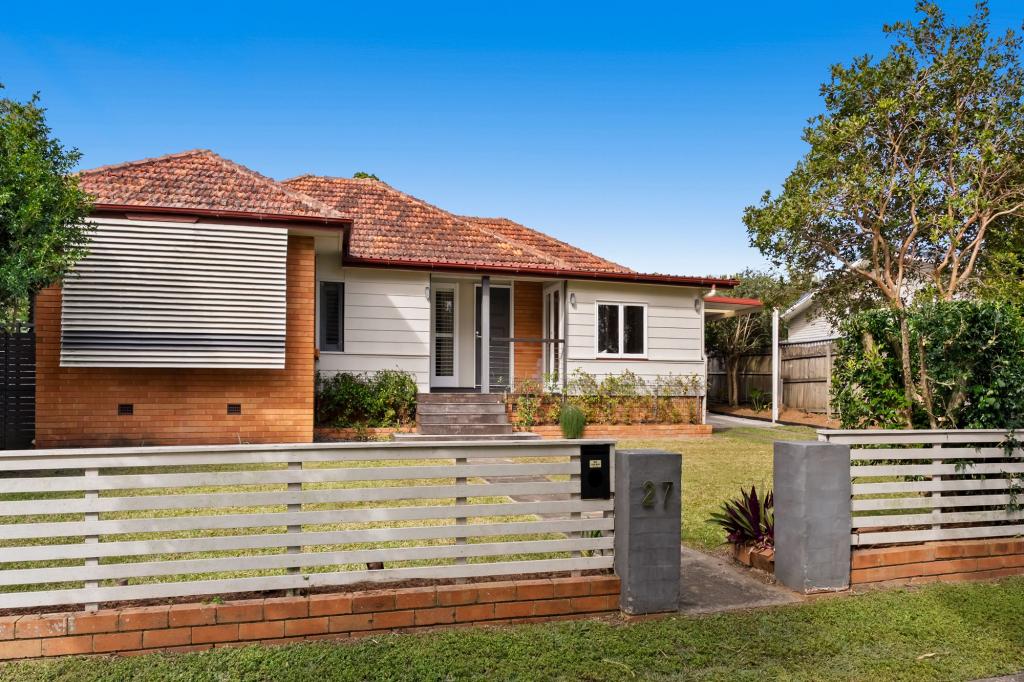 0
0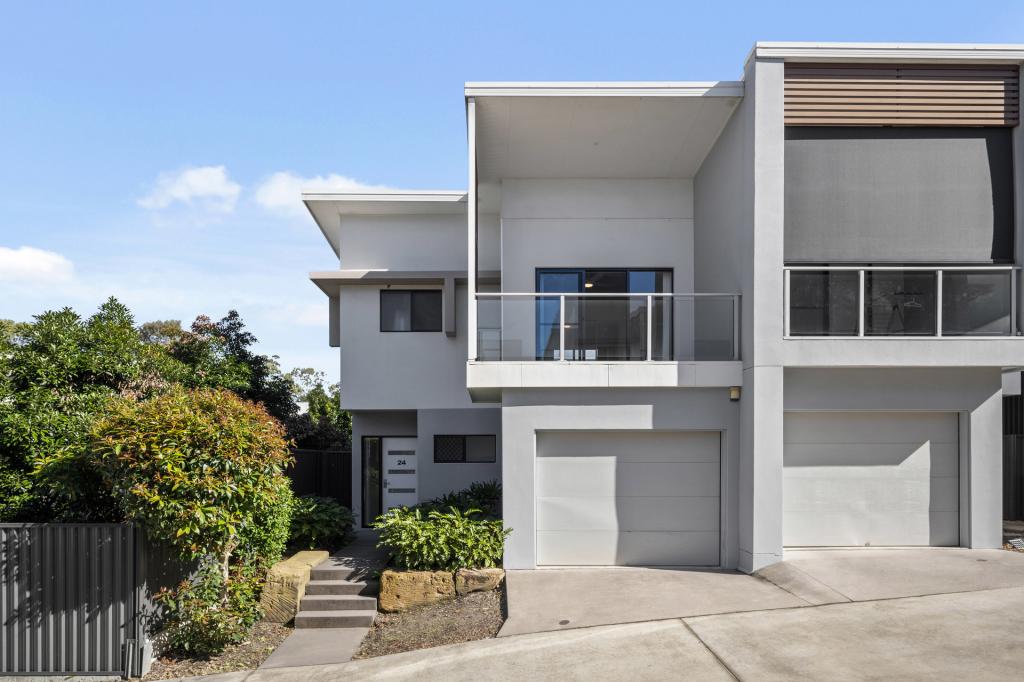 0
0
Similar properties For Rent nearby
See more properties for rent nearby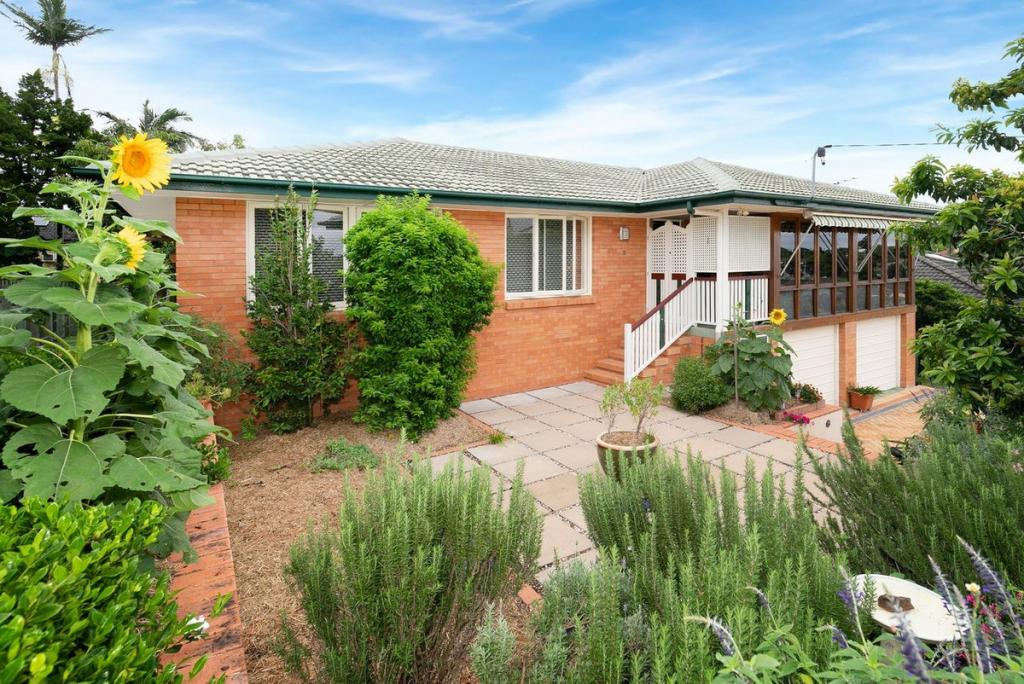 0
0
 0
0

 0
0About Aspley 4034
The size of Aspley is approximately 6.5 square kilometres. There are 17 parks, covering nearly 13.8% of the total area. The population of Aspley in 2016 was 12108 people. By 2021 the population was 12871 showing a population growth of 6.3% in the area during that time. The predominant age group in Aspley is 40-49 years. Households in Aspley are primarily couples with children and are likely to be repaying $1800 - $2399 per month on mortgage repayments. In general, people in Aspley work in a professional occupation.In 2021, 69.30% of the homes in Aspley were owner-occupied compared with 69.50% in 2016.
Aspley has 5,588 properties. Over the last 5 years, Houses in Aspley have seen a 60.49% increase in median value, while Units have seen a 100.18% increase. As at 31 August 2026:
- The median value for Houses in Aspley is $1,278,427 while the median value for Units is $872,599.
- Houses have a median rent of $780 while Units have a median rent of $600.
Suburb Insights for Aspley 4034
Market Insights
Aspley Trends for Houses
N/A
N/A
View TrendN/A
N/A
Aspley Trends for Units
N/A
N/A
View TrendN/A
N/A
Neighbourhood Insights
© Copyright 2026. RP Data Pty Ltd trading as Cotality (Cotality). All rights reserved. No reproduction, distribution, or transmission of the copyrighted materials is permitted. The information is deemed reliable but not guaranteed.
While Cotality uses commercially reasonable efforts to ensure the Cotality Data is current, Cotality does not warrant the accuracy, currency or completeness of the Cotality Data and to the full extent permitted by law excludes all loss or damage howsoever arising (including through negligence) in connection with the Cotality Data.
This product uses cookies and other similar technologies to improve and customise your browsing experience, to tailor content and adverts, and for analytics and metrics regarding visitor usage on this product and other media. We may share cookie and analytics information with third parties for the purposes of advertising. By continuing to use our website, you consent to cookies being used. View our Privacy Policy here.
X
