
5 Luckins StreetAspley QLD 4034
Property Details for 5 Luckins St, Aspley
5 Luckins St, Aspley is a 4 bedroom, 3 bathroom House with 2 parking spaces and was built in 1975. The property has a land size of 754m2 and floor size of 174m2. While the property is not currently for sale or for rent, it was last sold in April 2024.
Last Listing description (May 2024)
Welcome to your spacious family oasis in an elevated locale of Aspley. Spanning across a generous 754sqm block, this home offers an abundance of space and potential for the whole family.
Upstairs with hardwood timber flooring throughout, discover four built-in bedrooms with the master further offering a modern ensuite. Positioned conveniently between the remaining bedrooms is the main bathroom + separate toilet for added family practicality.
The heart of the home lies in the well-appointed kitchen capturing the elevated aspect and boasts 40mm stone benchtops and an abundance of storage space. Flowing seamlessly into two separate living areas, a dining room and a decked area, this space captures refreshing breezes and is perfect for entertaining or relaxing.
Downstairs, endless possibilities await with a handy utility area, two expansive multipurpose rooms, a large workshop, storage space, a laundry and a third bathroom, providing flexibility and functionality for your lifestyle needs.
Outside, the expansive block offers wide side access into a dual carport with space for additional vehicles. Dive into the large inground pool for a refreshing escape on hot days and rest assured with the convenience of a water tank.
The home sits in an extremely convenient position with state primary and high schools within walking distance, public transport is conveniently located at the end of the street, while local shops, parks, Aspley Hypermarket and Westfield Chermside are just minutes away, ensuring everything you need is at your doorstep.
Don't miss your chance to secure this fantastic family home in the thriving Aspley community.
Watt Faves:
Spacious family home in elevated Aspley locale
Expansive 754sqm block
Upstairs: 4 built-in bedrooms, master with modern ensuite
Main bathroom + separate toilet
Neat and tidy kitchen with 40mm stone benchtops and elevated aspect
Two separate living areas, dining room, and decked area
Downstairs: 3 utility areas, large workshop + storage, laundry, and third bathroom
Wide side access to dual carport + space for additional cars
Large inground pool and water tank
Hardwood timber flooring throughout
Walking distance to state primary and high schools
Public transport at end of street
Minutes from local shops, parks, Aspley Hypermarket, and Westfield Chermside
Property History for 5 Luckins St, Aspley, QLD 4034
- 30 Apr 2024Sold for $1,190,000
- 09 Apr 2024Listed for Sale For Sale Now
- 12 Feb 2018Listed for Rent - Price not available

Recent sales nearby
See more recent sales nearby/assets/perm/rd64usdswmi65h3fuemvgvw3vm?signature=2f0a074df4a1882a6ecdd41dbe8288dbc57b975a2775686afc6a9d8b36af5c9b) 0
0

/assets/perm/42qwia56aei6niqujxr7tdjuji?signature=800ff58c51e1cc25e76f5e80179e9311d27e5d2a338011d11a9423ebbbf76dac) 0
0/assets/perm/tfh2lxv6aai6nifbkgvttj6ijy?signature=9089c1ae1ccf01c632d44a8b2a6929aec6b4fd388d77cef2999fdf4d79eb1f0a) 0
0Similar properties For Sale nearby
See more properties for sale nearby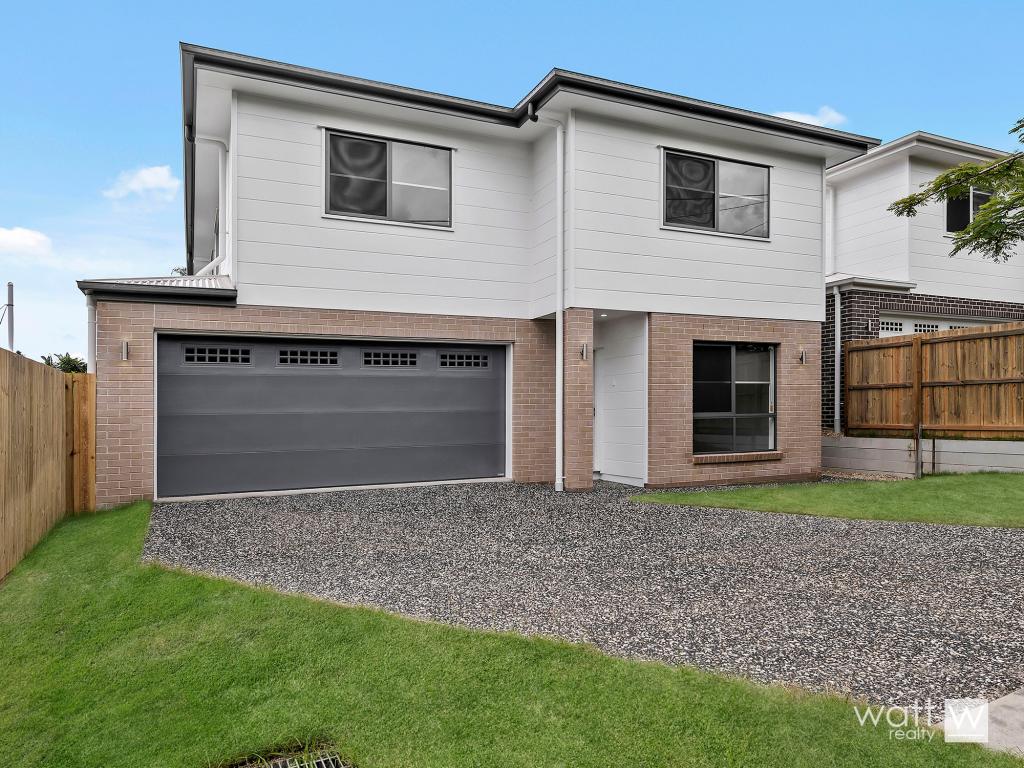 0
0

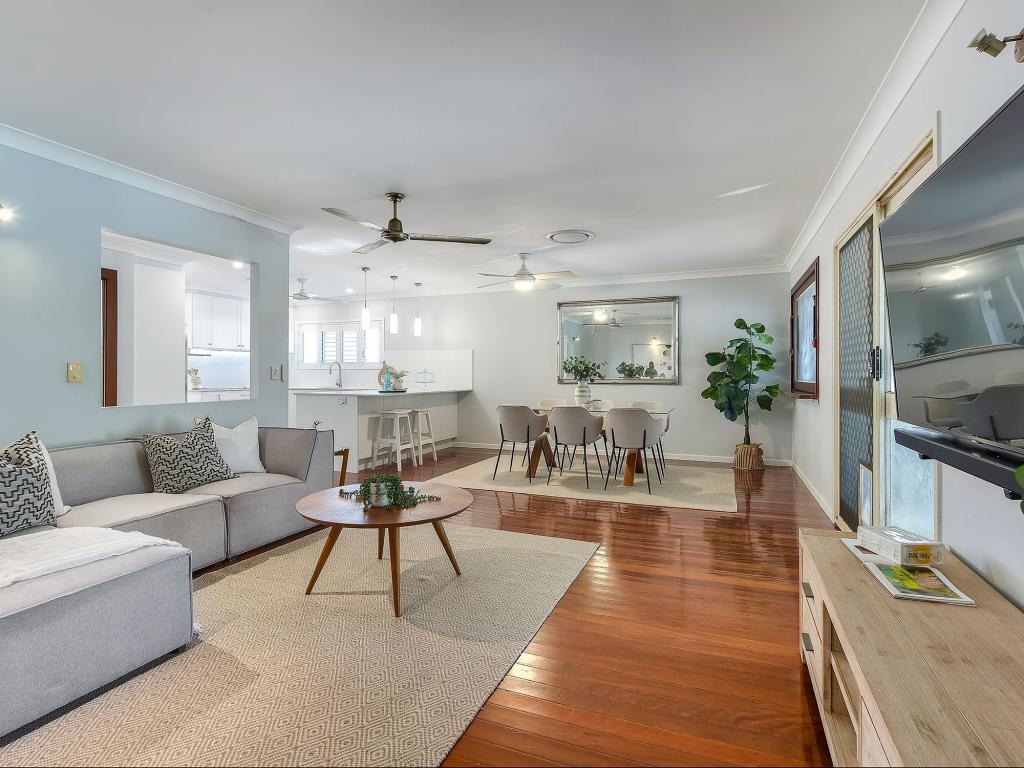 0
0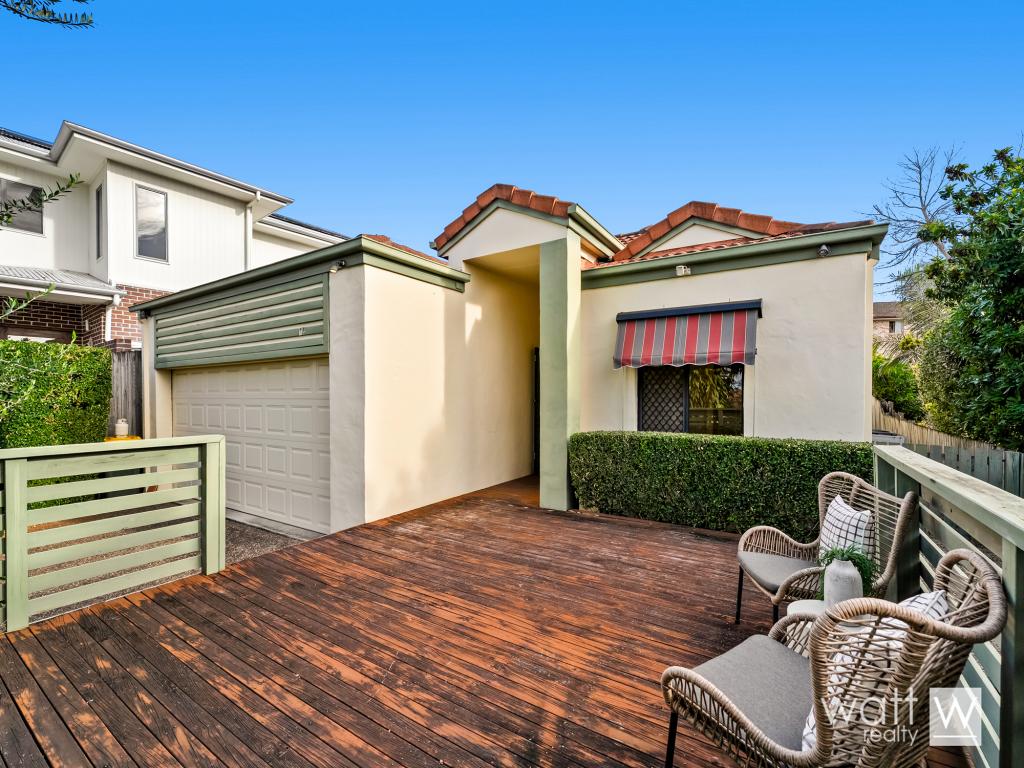 0
0Similar properties For Rent nearby
See more properties for rent nearby 0
0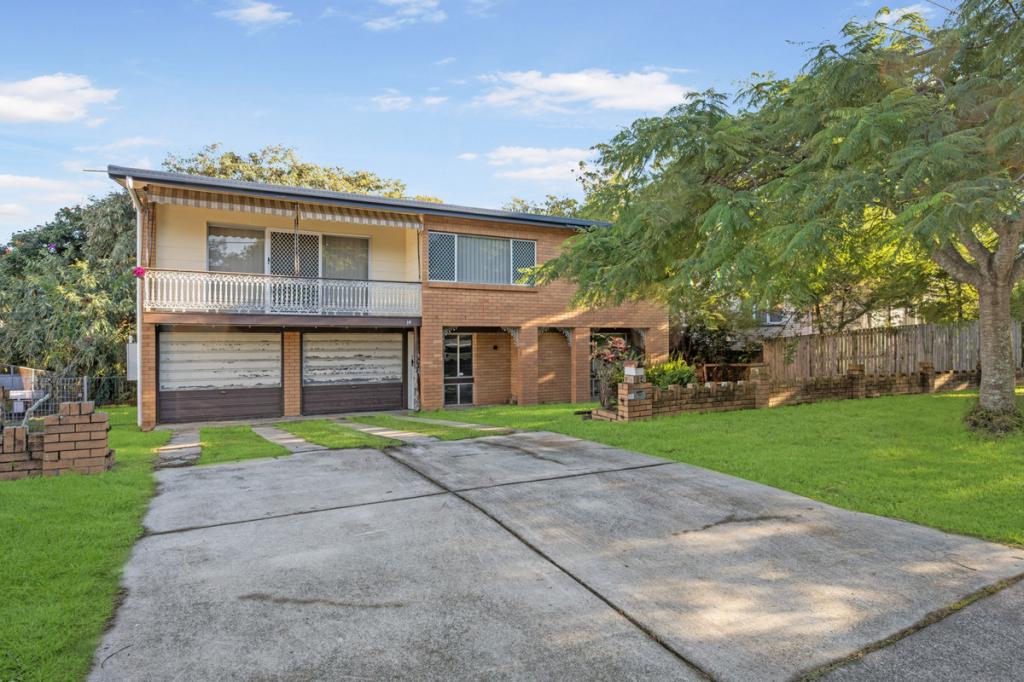 0
0
About Aspley 4034
The size of Aspley is approximately 6.5 square kilometres. There are 17 parks, covering nearly 13.8% of the total area. The population of Aspley in 2016 was 12108 people. By 2021 the population was 12871 showing a population growth of 6.3% in the area during that time. The predominant age group in Aspley is 40-49 years. Households in Aspley are primarily couples with children and are likely to be repaying $1800 - $2399 per month on mortgage repayments. In general, people in Aspley work in a professional occupation.In 2021, 69.30% of the homes in Aspley were owner-occupied compared with 69.50% in 2016.
Aspley has 5,575 properties. Over the last 5 years, Houses in Aspley have seen a 94.23% increase in median value, while Units have seen a 115.70% increase. As at 30 April 2026:
- The median value for Houses in Aspley is $1,369,377 while the median value for Units is $903,796.
- Houses have a median rent of $750 while Units have a median rent of $623.
Suburb Insights for Aspley 4034
Market Insights
Aspley Trends for Houses
N/A
N/A
View TrendN/A
N/A
Aspley Trends for Units
N/A
N/A
View TrendN/A
N/A
Neighbourhood Insights
© Copyright 2026. RP Data Pty Ltd trading as Cotality (Cotality). All rights reserved. No reproduction, distribution, or transmission of the copyrighted materials is permitted. The information is deemed reliable but not guaranteed.
While Cotality uses commercially reasonable efforts to ensure the Cotality Data is current, Cotality does not warrant the accuracy, currency or completeness of the Cotality Data and to the full extent permitted by law excludes all loss or damage howsoever arising (including through negligence) in connection with the Cotality Data.
This product uses cookies and other similar technologies to improve and customise your browsing experience, to tailor content and adverts, and for analytics and metrics regarding visitor usage on this product and other media. We may share cookie and analytics information with third parties for the purposes of advertising. By continuing to use our website, you consent to cookies being used. View our Privacy Policy here.
X
