
45 Whipbird PlaceAspley QLD 4034
Property Details for 45 Whipbird Pl, Aspley
45 Whipbird Pl, Aspley is a 5 bedroom, 3 bathroom House with 2 parking spaces and was built in 1997. The property has a land size of 1131m2 and floor size of 241m2. While the property is not currently for sale or for rent, it was last sold in November 2020.
Last Listing description (January 2021)
Located in one of Aspley's highest points, boasting panoramic views from the peak of this cul-de-sac abode. Offering a colossal floorplan that takes full advantage of the huge abundance of natural light and private position overlooking lush bushland, this home will be in demand.
- Quiet cul-de-sac
- Family friendly location
- Versatile floorplan
- VacuMaid ducted vacuum system
- NBN ready
- Internal security system
- 6 light-filled bedrooms:
> The palatial master is perfect for those who enjoy their own space, boasting an ensuite, carpet flooring, walk-in robes, sliding windows with security screens, curtains, down-lighting and ceiling fan
> Bedrooms 2, 3 and 4 enjoy built-in-robes, carpet flooring, ceiling fans with built-in lights, sliding windows with security screens and curtains
> Bedroom 5 located on the entry level enjoys carpet flooring, oyster lighting, sliding windows with security screens and curtains
> Bedroom 6 is located downstairs at the rear of the home features carpet flooring, oyster lighting, sliding windows with security screens, vertical blinds and access to an adjoining bathroom making it perfect for Gran or a guest!
- 3 well-appointed bathrooms:
> The main bathroom located on the top level features corner shower with detachable showerhead, separate bath, single basin vanity with plenty of storage, over-size framed mirror, extractor/light, towel rack, sliding windows with security screens, venetian blinds and separate toilet
> The master ensuite located on the top level features shower with detachable showerhead, single basin vanity with plenty of storage, over-size framed mirror, extractor/light, towel rack, sliding windows with security screens and venetian blinds
> The second bathroom (2-way) located on the entry level features shower with detachable showerhead, single basin vanity with plenty of storage, over-size framed mirror, extractor/light, towel rack, sliding windows with security screens and venetian blinds
- Chefs kitchen which joins seamlessly to the main living, dining and entertaining areas of the home:
> Westinghouse 4 burner electric cooktop
> Westinghouse 600mm wall mounted oven + separate grill
> Westinghouse rangehood
> LG dishwasher
> Granite benchtops with built-in breakfast bar
> Timber cabinetry
> Stainless-steel dual basin sink
> Tiled splash-back
> Extra-wide fridge cavity
> Down + oyster lighting
> Sliding windows with security screens and roller blinds
- A multitude of living spaces:
> Located at the front of the property is the separate living + dining rooms bathed in natural light thanks to the many windows and doors. Boasting carpet flooring, oyster lighting, combination of bay + sliding windows with security screens and curtains
> The open plan main family/meals area located at the heart of the home flows effortlessly to the kitchen, through to the rumpus and out to the outdoor entertaining area. The light and contemporary colour scheme adds to the expansive nature of the home, featuring tiled flooring, pendant + down lighting, vertical blinds and sash window + glass sliding door with security screens
> Located at the back of the property is the rumpus room featuring tiled flooring, pendant lighting, vertical blinds and glass sliding door with security screens allowing access to the outdoor entertaining area
> Outdoor entertaining will be a breeze thanks to the covered patio that flows seamlessly from the main living/dining. The fully fenced kid and pet friendly low maintenance yard encapsulates everything there is to love about our Queensland lifestyle making it the perfect space to relax and unwind with family and friends
- Laundry located on the lower level features large wash tub, tiled splashback and access to the yard
- Car accommodation is something this home has in spades with accommodation for 2 vehicles in the double garage, featuring a roller door with through access to the back yard, storage room and work bench
- This property also features:
> Garden shed
> Rinnai electric hot water system
> Plenty of storage throughout the property
- Amenities nearby:
> Public transport (bus stop) 256m
> Martindale Park and walking tracks 800m
> Aspley State Primary School 965m
> Aspley Hypermarket 1.35km
> Craigslea Primary & High 1.9km
> Aspley State High School 2.51km
> Westfield Chermside 3.02km
> Public transport (train station Geebung) 3.52km
> Airport 11.54km
> CBD 11.10km
- Council rates: $597.67pq approx.
The high-end of the Aspley Grove market is on fire with 88 Kenna St and 4 Sommerville Pl selling in less than 5 days, so move fast to inspect!
Property History for 45 Whipbird Pl, Aspley, QLD 4034
- 30 Nov 2020Sold for $930,000
- 11 Nov 2020Listed for Sale Offers over $949,000
- 05 Feb 2008Listed for Sale $765,000 - $795,000

Recent sales nearby
See more recent sales nearby/assets/perm/qrhg65f5dyi6nmpffghxei72ay?signature=06de8c7368a50ee3c4143078e4c9d870f355bf7daa73a574740a01edbf105354) 0
0
/assets/perm/f2rgebf5wyi6nn7zt7uiwgjx5a?signature=054546530906ccddf4b407c1ff3194ee589ec33a065a59188cb411f93c1b289f) 0
0/assets/perm/qfg6jv63ymi6nlefuecu2capwq?signature=13cec0f0675f610edd6c0394d4df718e2b6b6cb0cf04cd9fa20c1c835b3754ba) 0
0
Similar properties For Sale nearby
See more properties for sale nearby
 0
0 0
0

 0
0

Similar properties For Rent nearby
See more properties for rent nearby 0
0

 0
0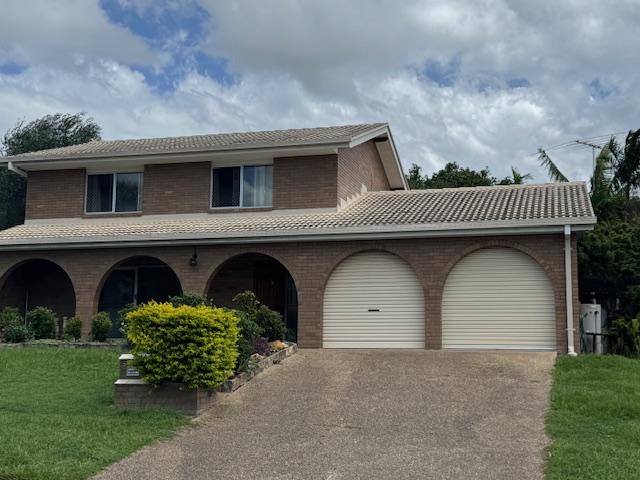 0
0
About Aspley 4034
The size of Aspley is approximately 6.5 square kilometres. There are 17 parks, covering nearly 13.8% of the total area. The population of Aspley in 2016 was 12108 people. By 2021 the population was 12871 showing a population growth of 6.3% in the area during that time. The predominant age group in Aspley is 40-49 years. Households in Aspley are primarily couples with children and are likely to be repaying $1800 - $2399 per month on mortgage repayments. In general, people in Aspley work in a professional occupation.In 2021, 69.30% of the homes in Aspley were owner-occupied compared with 69.50% in 2016.
Aspley has 5,586 properties. Over the last 5 years, Houses in Aspley have seen a 60.49% increase in median value, while Units have seen a 100.18% increase. As at 31 August 2026:
- The median value for Houses in Aspley is $1,278,427 while the median value for Units is $872,599.
- Houses have a median rent of $780 while Units have a median rent of $600.
Suburb Insights for Aspley 4034
Market Insights
Aspley Trends for Houses
N/A
N/A
View TrendN/A
N/A
Aspley Trends for Units
N/A
N/A
View TrendN/A
N/A
Neighbourhood Insights
© Copyright 2026. RP Data Pty Ltd trading as Cotality (Cotality). All rights reserved. No reproduction, distribution, or transmission of the copyrighted materials is permitted. The information is deemed reliable but not guaranteed.
While Cotality uses commercially reasonable efforts to ensure the Cotality Data is current, Cotality does not warrant the accuracy, currency or completeness of the Cotality Data and to the full extent permitted by law excludes all loss or damage howsoever arising (including through negligence) in connection with the Cotality Data.
This product uses cookies and other similar technologies to improve and customise your browsing experience, to tailor content and adverts, and for analytics and metrics regarding visitor usage on this product and other media. We may share cookie and analytics information with third parties for the purposes of advertising. By continuing to use our website, you consent to cookies being used. View our Privacy Policy here.
X
