
447 Ellison RoadAspley QLD 4034
Property Details for 447 Ellison Rd, Aspley
447 Ellison Rd, Aspley is a 5 bedroom, 3 bathroom House with 2 parking spaces and was built in 1985. The property has a land size of 597m2 and floor size of 268m2. While the property is not currently for sale or for rent, it was last sold in April 2022.
Last Listing description (August 2026)
If you've been searching for a home that truly has room for everyone, your search ends here. Perfectly positioned on an elevated block directly opposite the beautiful Marchant Park, this impressive family residence combines timeless character with modern comfort, offering an abundance of living space both inside and out.
Filled with charm, this home showcases stunning ornate cornices, decorative ceiling roses and beautiful natural light throughout. With five generous bedrooms (or four bedrooms plus a rumpus), a dedicated home office, multiple living areas and inviting indoor and outdoor entertaining spaces, this is a home designed to suit growing families, multi-generational living or those who simply love extra space.
The spacious, air-conditioned living area flows effortlessly to the sunny east-facing front sunroom - an incredibly versatile space with its own private entrance, making it ideal as a home office, studio, hobby room or welcoming retreat.
Step outside to your private rear entertaining patio, surrounded by established gardens and designed to capture beautiful afternoon sunsets and refreshing north-south breezes. Pet owners will appreciate the purpose-built enclosed pet play area, providing a safe and secure space for your furry family members to enjoy.
Downstairs offers incredible flexibility with a large air-conditioned room that can be used as a fifth bedroom, guest suite or rumpus room, complete with its own sitting area. This level also features a home office, separate laundry, bathroom and separate toilet-perfect for guests, teenagers or extended family.
Upstairs you'll find four spacious bedrooms, all featuring ducted air conditioning, ceiling fans and built-in wardrobes. The generous master suite includes a private ensuite with shower, vanity, toilet and bidet, while the beautifully renovated family bathroom offers a shower over bath, stone-top vanity and quality finishes.
Parking is another standout feature, with a double lock-up garage providing internal access plus a double carport, offering ample space for multiple vehicles, trailers or visitors.
Property Features:
Five bedrooms or four bedrooms plus a large rumpus room
Dedicated home office
Multiple living and dining areas
East-facing sunroom with separate entrance
Spacious kitchen with dual wall oven, cooktop, rangehood and extensive bench space
Ducted air conditioning upstairs
Split-system air conditioning downstairs and in the main living area
Ceiling fans throughout
Renovated family bathroom
Master bedroom with ensuite
Timber-look flooring
Ornate cornices and decorative ceiling roses
Security screens and doors throughout
Front veranda and private rear entertaining patio
Enclosed pet play area
Garden shed
Rainwater tank with pump
Double lock-up garage with internal access
Double carport
Outstanding Location:
Directly opposite the expansive Marchant Park
Walking distance to playgrounds, walking and cycling tracks
Close to public transport and Geebung Train Station
Minutes to Westfield Chermside
Easy access to Aspley Hypermarket, cafs and local amenities
School Catchments:
Zillmere State School (Prep-Year 6)
Aspley State High School (Years 7-12)
Homes of this size, character and location are rarely available for rent. Offering exceptional flexibility, generous proportions and a family-friendly lifestyle in one of the area's most sought-after locations, this is a property you won't want to miss.
Book your inspection today. We require all applicants to complete a physical inspection of the property before applying, as photographs cannot capture everything this exceptional home has to offer.
To ensure you receive updates regarding inspection times, please register your details. Inspections will only proceed where attendees have registered in advance.
Be quick-homes of this quality don't stay available for long. Register today to arrange your inspection!
TO APPLY OR BOOK AN INSPECTION:
https://www.tenantapp.com.au/Rentals
Please note that due to the high volume of enquiries, we are unable to respond to every message individually.
We strongly encourage all applicants to inspect the property in person before applying, as photographs cannot always accurately represent all aspects of the home.
For further information, please contact the Coronis Chermside office on (07) 3513 6200.
Please note: Inspections will only proceed if there are registered attendees.
Disclaimer: The agent has taken reasonable steps to verify the accuracy of the information contained in this marketing and advertising material. However, all information is provided as a guide only and should not be relied upon as a representation of fact.
Prospective tenants should make their own enquiries, conduct their own inspections and seek independent advice where required to satisfy themselves as to the accuracy, condition, suitability and completeness of the information provided in relation to the property.
Some marketing images may contain virtual furniture, occupant furniture, digital enhancements or AI-generated enhancements for illustrative purposes. Any such images are intended to assist with visual presentation only and may not reflect the actual property features, furnishings, condition, layout, size, views or presentation. Tenants should rely on their own inspections and enquiries before applying for or entering into a tenancy.
Property History for 447 Ellison Rd, Aspley, QLD 4034
- 24 Jul 2026Listed for Rent $950 / week
- 30 Jun 2026Listed for Sale For Sale
- 14 Apr 2025Listed for Rent $850 / week

Recent sales nearby
See more recent sales nearby/assets/perm/qrhg65f5dyi6nmpffghxei72ay?signature=06de8c7368a50ee3c4143078e4c9d870f355bf7daa73a574740a01edbf105354) 0
0
/assets/perm/f2rgebf5wyi6nn7zt7uiwgjx5a?signature=054546530906ccddf4b407c1ff3194ee589ec33a065a59188cb411f93c1b289f) 0
0/assets/perm/qfg6jv63ymi6nlefuecu2capwq?signature=13cec0f0675f610edd6c0394d4df718e2b6b6cb0cf04cd9fa20c1c835b3754ba) 0
0
Similar properties For Sale nearby
See more properties for sale nearby
 0
0

 0
0 0
0

Similar properties For Rent nearby
See more properties for rent nearby 0
0

 0
0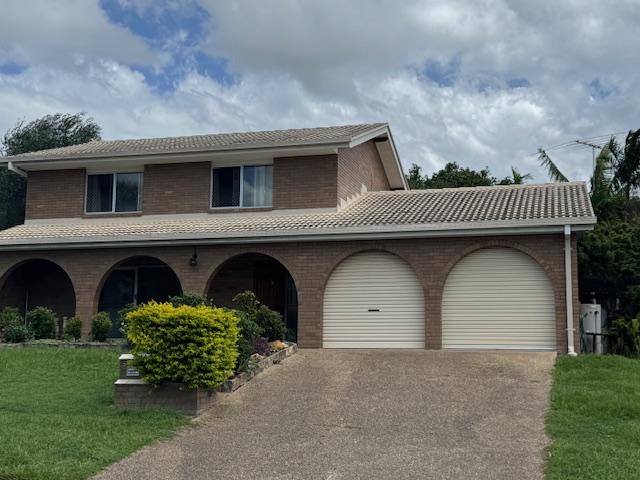 0
0
About Aspley 4034
The size of Aspley is approximately 6.5 square kilometres. There are 17 parks, covering nearly 13.8% of the total area. The population of Aspley in 2016 was 12108 people. By 2021 the population was 12871 showing a population growth of 6.3% in the area during that time. The predominant age group in Aspley is 40-49 years. Households in Aspley are primarily couples with children and are likely to be repaying $1800 - $2399 per month on mortgage repayments. In general, people in Aspley work in a professional occupation.In 2021, 69.30% of the homes in Aspley were owner-occupied compared with 69.50% in 2016.
Aspley has 5,587 properties. Over the last 5 years, Houses in Aspley have seen a 60.49% increase in median value, while Units have seen a 100.18% increase. As at 31 August 2026:
- The median value for Houses in Aspley is $1,278,427 while the median value for Units is $872,599.
- Houses have a median rent of $780 while Units have a median rent of $600.
Suburb Insights for Aspley 4034
Market Insights
Aspley Trends for Houses
N/A
N/A
View TrendN/A
N/A
Aspley Trends for Units
N/A
N/A
View TrendN/A
N/A
Neighbourhood Insights
© Copyright 2026. RP Data Pty Ltd trading as Cotality (Cotality). All rights reserved. No reproduction, distribution, or transmission of the copyrighted materials is permitted. The information is deemed reliable but not guaranteed.
While Cotality uses commercially reasonable efforts to ensure the Cotality Data is current, Cotality does not warrant the accuracy, currency or completeness of the Cotality Data and to the full extent permitted by law excludes all loss or damage howsoever arising (including through negligence) in connection with the Cotality Data.
This product uses cookies and other similar technologies to improve and customise your browsing experience, to tailor content and adverts, and for analytics and metrics regarding visitor usage on this product and other media. We may share cookie and analytics information with third parties for the purposes of advertising. By continuing to use our website, you consent to cookies being used. View our Privacy Policy here.
X
