
4/8 Wynford StreetAspley QLD 4034
Property Details for 4/8 Wynford St, Aspley
4/8 Wynford St, Aspley is a 3 bedroom, 2 bathroom Townhouse with 1 parking spaces and was built in 2016. The property has a land size of 169m2 and floor size of 116m2. While the property is not currently for sale or for rent, it was last sold in February 2022.
Last Listing description (October 2024)
Welcome to 4/8 Wynford Street! Nestled in the well-sought-after suburb of Aspley, Queensland, this contemporary lease offering presents a townhouse that epitomizes comfort and convenience with a touch of luxury. Designed to cater to modern living prerequisites, this property stands as a testament to thoughtful architecture and quality finishes. The well-maintained townhouse features three generously sized bedrooms, complete with built-in wardrobes, offering ample storage for a family or professionals seeking space and organization. The master suite, with its own ensuite and private balcony, creates a serene retreat for relaxation, while the well-appointed main bathroom and additional powder room ensure convenience for residents and guests alike.
Boasting an open-plan living area that leads out to the sheltered and tiled patio, this residence accommodates both quiet family time and lively social gatherings. The large, modern kitchen, with its island bench and breakfast bar, is perfect for those who love to cook and entertain. Quality is a consistent theme with Caesar stone benchtops, stainless-steel appliances, and large 600x600 floor tiles that create a cohesive and stylish ground-level environment. The air conditioning in the main living areas and master bedroom provides year-round comfort, and ceiling fans in all bedrooms ensure air circulation is at its peak.
Key features of this property include:
- Three spacious bedrooms with built-in wardrobes
- Master bedroom featuring an ensuite, built-in robe, and private balcony
- Main bathroom complemented by an additional powder room downstairs
- Open plan living and dining area connecting with an undercover outdoor space
- Large, modern kitchen with island bench, breakfast bar, stainless-steel appliances, and Caesar stone benchtop
- Durable and stylish 600x600 tiles throughout the downstairs area
- Air conditioning in the main living areas and master bedroom; Ceiling fans in all bedrooms
- Downlights enhancing the ambiance of the living space
- Elegant semi-frameless glass finishes in bathrooms
- Polished edge mirrors in bathroom and ensuite
- Fully fenced and secure front yard for privacy and safety
- Single electric lock-up garage and additional secure parking
- Separate laundry room for household convenience
- Desirable location with access to shopping centers, cinemas, local tavern, grocery stores, cafes, parks, schools, and transport
- Water tank installed to support an eco-friendly living approach
This lease opportunity in Aspley offers a lifestyle of ease and accessibility, with vital amenities just a stone's throw away. The Chermside shopping centre, along with various grocery outlets like Coles and Aldi, cater to all your retail needs, while the proximity to parklands, schools, and transport options including the local train station and highway, underlines the prime location of this residence. This townhouse is tailored for those who value quality, comfort, and convenience in a desirable suburban setting.
Property History for 4/8 Wynford St, Aspley, QLD 4034
- 02 Oct 2024Listed for Rent $620 / week
- 12 Feb 2022Sold for $600,000
- 31 Jan 2022Listed for Sale Offers Above $579,000

Recent sales nearby
See more recent sales nearby/assets/perm/27ve4eag7yi63kzgw4tzwy7ixm?signature=acc050ea9d9f2a4a6c51f92e5feb5f22fdaf03eff24b3522868fd0404a9199a6) 0
0

/assets/perm/pyec5hadumi6xheujwmi6qgpl4?signature=479cce011654eb254172ea9811684354ceadf135cb922750b943e0d717f7cd31) 0
0

/assets/perm/t6wfvzn6qei6nhxt7mbxoamlcq?signature=0c4a3f673aabfed23ae193e442e0c04b98c8a49a73558fdfb3bbe4476015966c) 0
0
Similar properties For Sale nearby
See more properties for sale nearby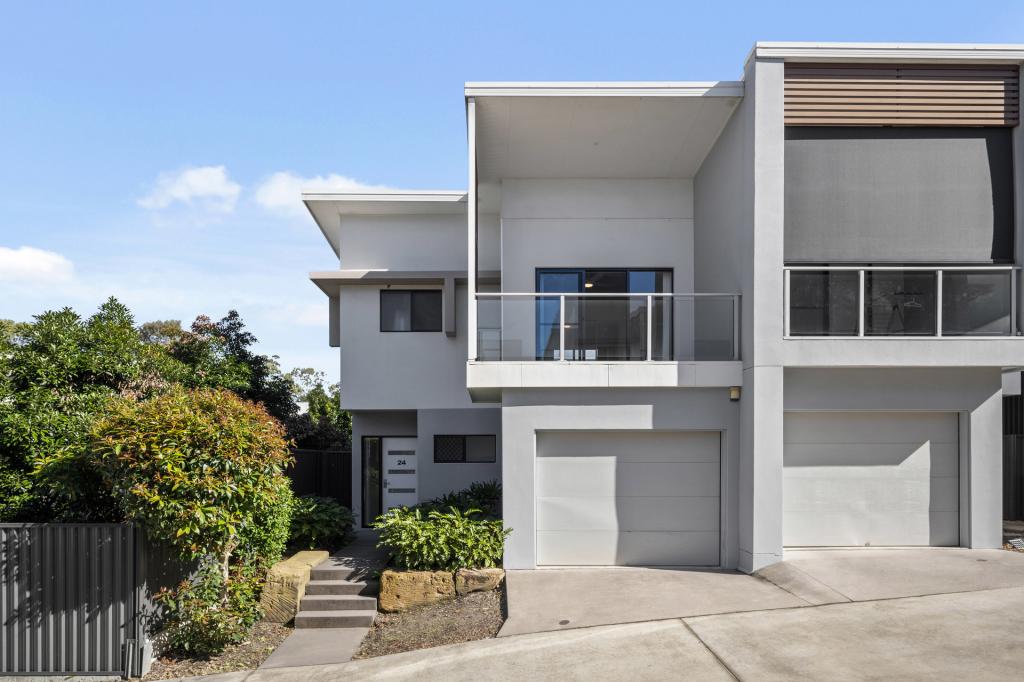 0
0
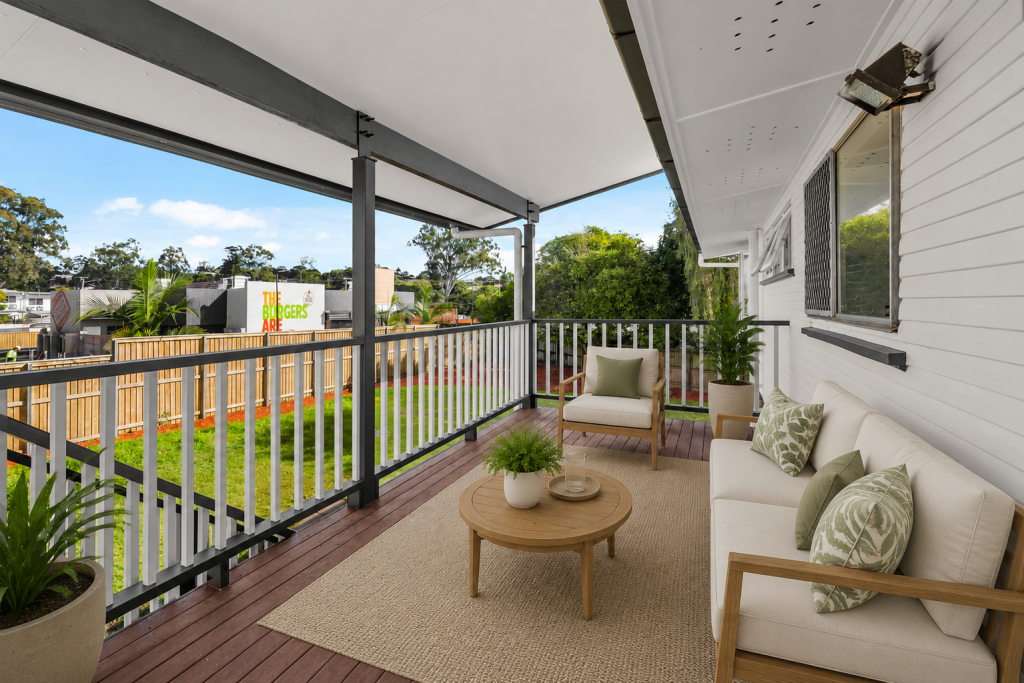 0
0
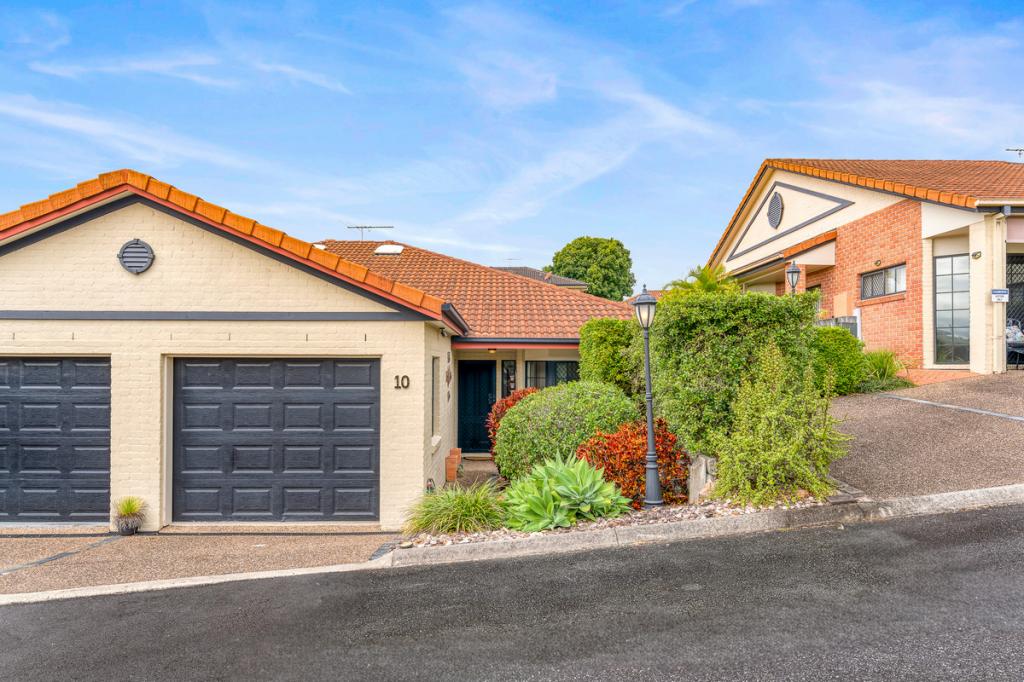 0
0

Similar properties For Rent nearby
See more properties for rent nearby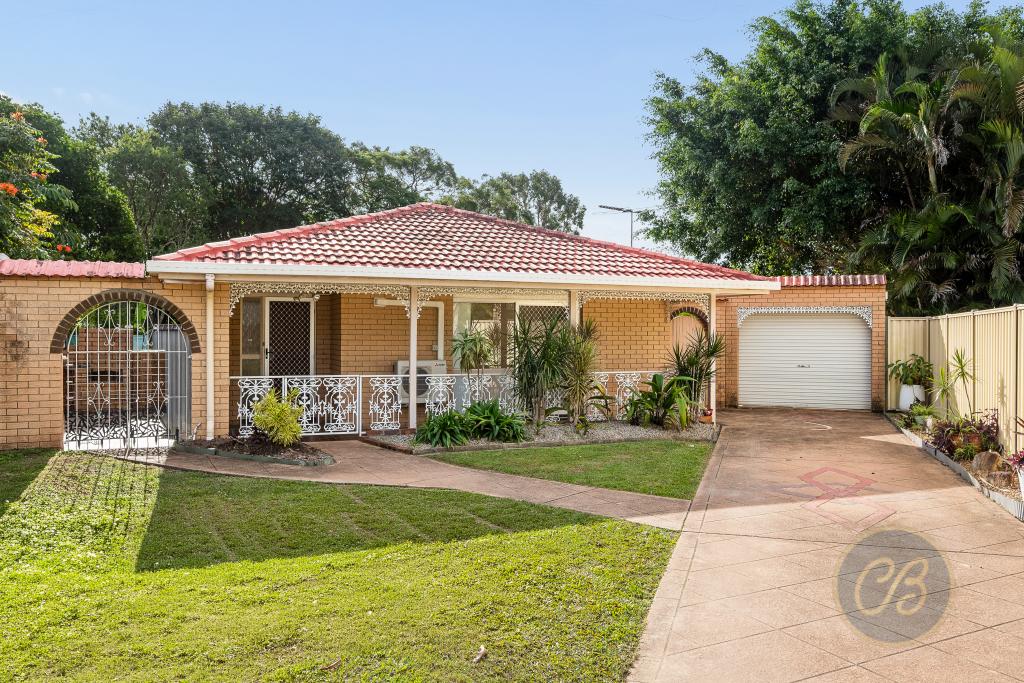 0
0
 0
0

 0
0
About Aspley 4034
The size of Aspley is approximately 6.5 square kilometres. There are 17 parks, covering nearly 13.8% of the total area. The population of Aspley in 2016 was 12108 people. By 2021 the population was 12871 showing a population growth of 6.3% in the area during that time. The predominant age group in Aspley is 40-49 years. Households in Aspley are primarily couples with children and are likely to be repaying $1800 - $2399 per month on mortgage repayments. In general, people in Aspley work in a professional occupation.In 2021, 69.30% of the homes in Aspley were owner-occupied compared with 69.50% in 2016.
Aspley has 5,577 properties. Over the last 5 years, Houses in Aspley have seen a 81.30% increase in median value, while Units have seen a 112.24% increase. As at 30 June 2026:
- The median value for Houses in Aspley is $1,356,847 while the median value for Units is $896,858.
- Houses have a median rent of $770 while Units have a median rent of $600.
Suburb Insights for Aspley 4034
Market Insights
Aspley Trends for Houses
N/A
N/A
View TrendN/A
N/A
Aspley Trends for Units
N/A
N/A
View TrendN/A
N/A
Neighbourhood Insights
© Copyright 2026. RP Data Pty Ltd trading as Cotality (Cotality). All rights reserved. No reproduction, distribution, or transmission of the copyrighted materials is permitted. The information is deemed reliable but not guaranteed.
While Cotality uses commercially reasonable efforts to ensure the Cotality Data is current, Cotality does not warrant the accuracy, currency or completeness of the Cotality Data and to the full extent permitted by law excludes all loss or damage howsoever arising (including through negligence) in connection with the Cotality Data.
This product uses cookies and other similar technologies to improve and customise your browsing experience, to tailor content and adverts, and for analytics and metrics regarding visitor usage on this product and other media. We may share cookie and analytics information with third parties for the purposes of advertising. By continuing to use our website, you consent to cookies being used. View our Privacy Policy here.
X
