
30 Ledbury StreetAspley QLD 4034
Property Details for 30 Ledbury St, Aspley
30 Ledbury St, Aspley is a 4 bedroom, 1 bathroom House with 3 parking spaces and was built in 1955. The property has a land size of 612m2 and floor size of 117m2. While the property is not currently for sale or for rent, it was last sold in May 2017.
Last Listing description (August 2017)
Perfectly set in an elevated, hilltop position, this freshly painted and beautifully renovated post war home will sweep you off your feet and steal your heart upon entry. Offering the ultimate in spaciousness, a quality renovation and a prime Aspley position; this is one home that really does offer it all! Well priced, well situated and exceptionally appointed homes like this rarely become available!
Positioned on a whisper quiet inside street in one Aspley's most desirable pockets, this beautifully renovated home is within a close proximity of some excellent local schools (primary and secondary), Aspley Village Shopping Centre (Coles) and a short 5 minute drive to the local train station. The family friendly location is superb and within easy reach of the Brisbane CBD (12km) and Westfield Chermside Shopping Centre.
The home has been renovated internally and offers rich polished timber floors, a fresh neutral paint palette (Antique White), stunning stone kitchen with a beautiful Island bench and a refurbished bathroom which sparkles. A large covered alfresco area extends out from the lounge room and is perfect place for outdoor dining or entertaining. Whilst renovated internally, the home maintains many of its original character features including high ceilings, ornate cornices, a gorgeous brick fireplace in the lounge room, timber framed windows and large internal proportions.
Special Features Include:
* Beautiful traditional features throughout including high 9 foot ceilings, ornate cornices and rich polished timber floors. The home has a near new roof and guttering and has been freshly painted internally.
* Spacious open plan living and dining area adjoins the kitchen and flows out seamlessly to the alfresco area. This room captures the sunshine via its many windows and has a gorgeous brick fireplace
* Stunning chefs kitchen with stone bench tops, Island bench, quality stainless steel appliances (dishwasher, gas cook top and oven) and an abundance of storage
* The large covered alfresco entertaining area acts as another living area
* 3 sizeable built-in bedrooms, plus a study or nursery option (all rooms have air-conditioning)
* A refurbished family bathroom, with stone vanity, separate bath and shower
* A modern and well designed double carport and a detached shed provide plenty of vehicle accommodation. The home has good separation from its neighbours with side access available on both sides.
* A reasonable sized back yard providing plenty of space for a gardener, children or pets
* Security screens, curtains, an abundance of storage and NBN available
* Outstanding rent and tax depreciation potential
To view virtual tour, click on Video.
Make your move with confidence - this is space, privacy & practicality at its absolute best. The location is superb and the home is stunning - to avoid your disappointment, act quickly. For further information or to arrange your inspection, please contact DANIEL WATERS.
Property History for 30 Ledbury St, Aspley, QLD 4034
- 19 May 2017Sold for $575,000
- 07 Apr 2017Listed for Sale SOLD BY DANIEL WATERS
- 28 Aug 2015Listed for Rent $470 / week

Recent sales nearby
See more recent sales nearby/assets/perm/vitvsxv6bai6nck3wmdroda5sq?signature=ff1caed4cab89e050460ca76657377c57d0bd57f9c0853a3f14e1064e9383f95) 0
0
/assets/perm/oj6pnryakai65llnip7i2z7qvm?signature=215f507df8a85386991bffcd23a3dc11b81b689fefdcc994613562084a412bd9) 0
0/assets/perm/zbp4ujic4ei6xfesowtdr2sqki?signature=523626aa77b29e04b0ee78443e921e869b7dcf6f39e35dfa42fd7da6138e5307) 0
0Similar properties For Sale nearby
See more properties for sale nearby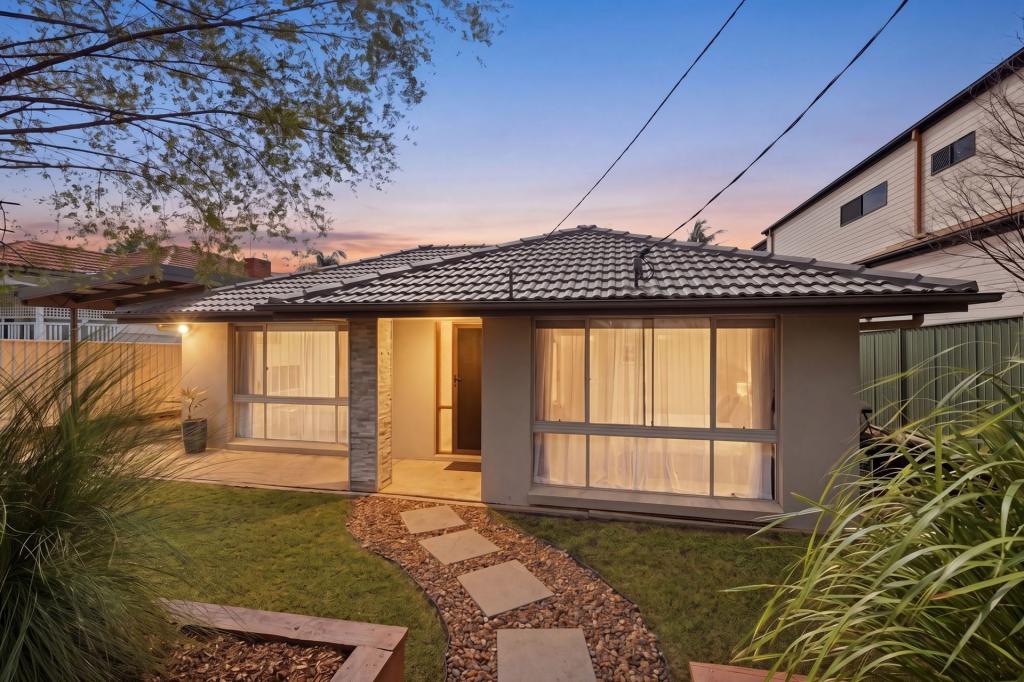 0
0
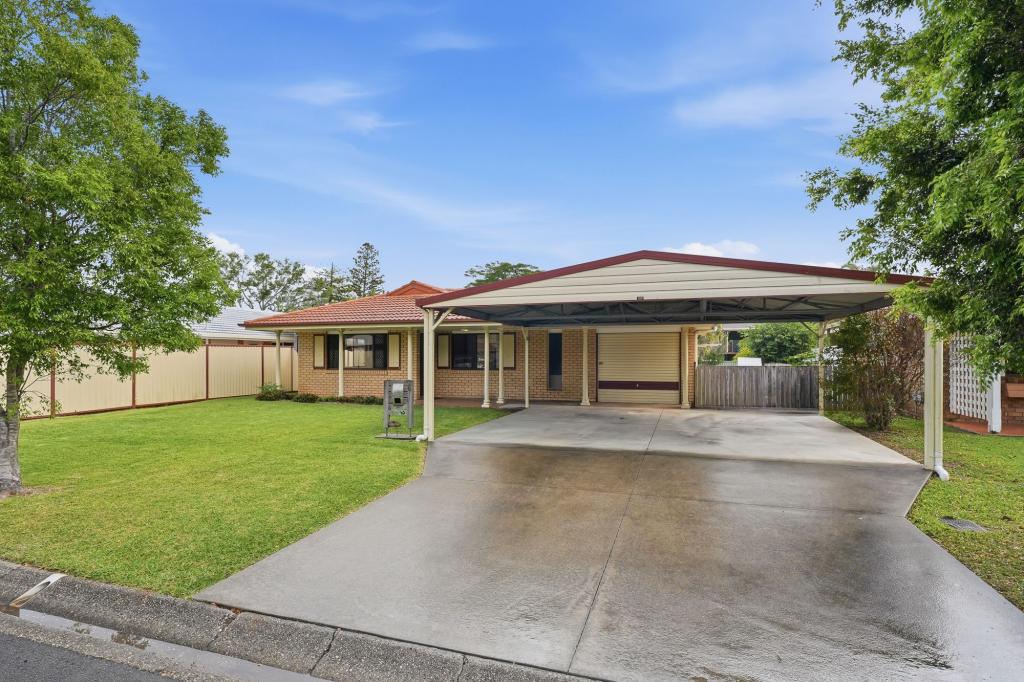 0
0
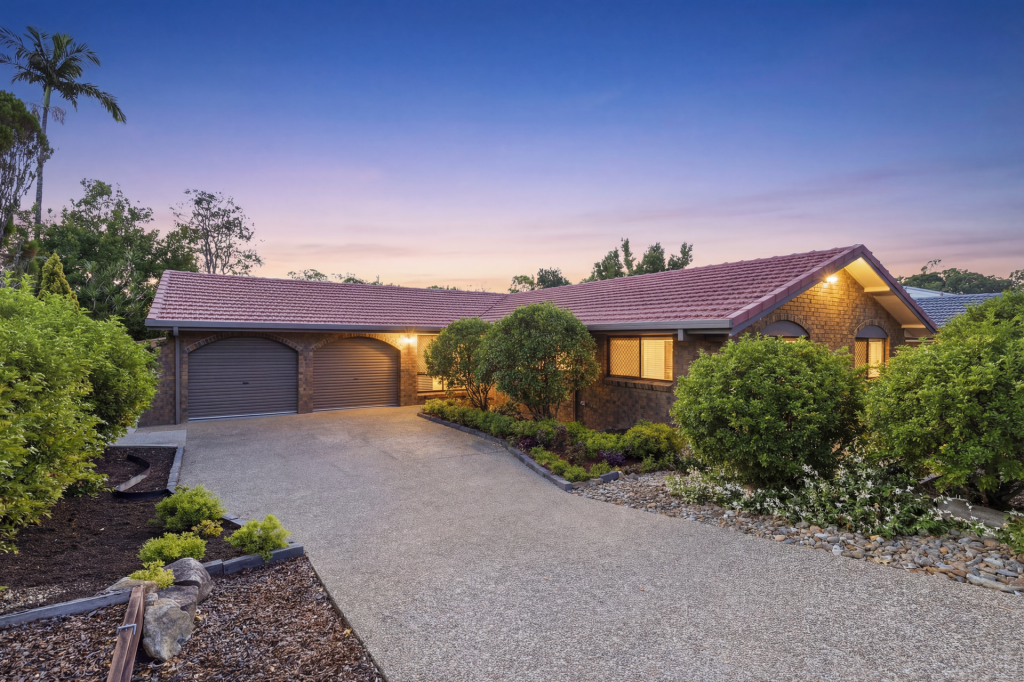 0
0Similar properties For Rent nearby
See more properties for rent nearby 0
0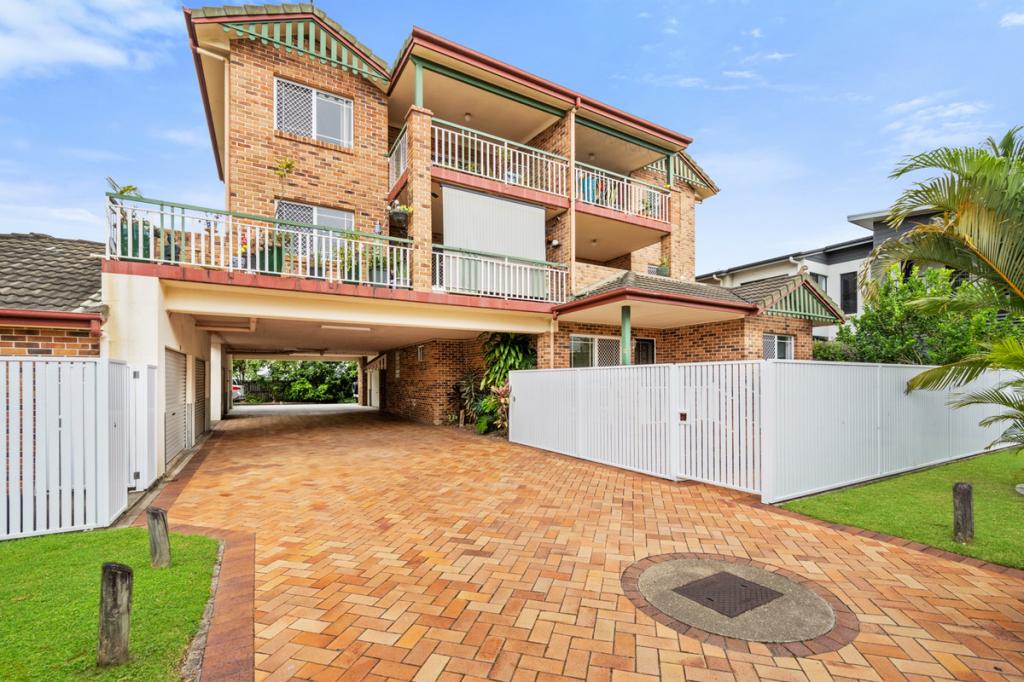 0
0
About Aspley 4034
The size of Aspley is approximately 6.5 square kilometres. It has 17 parks covering nearly 13.8% of total area. The population of Aspley in 2016 was 12108 people. By 2021 the population was 12871 showing a population growth of 6.3% in the area during that time. The predominant age group in Aspley is 40-49 years. Households in Aspley are primarily couples with children and are likely to be repaying $1800 - $2399 per month on mortgage repayments. In general, people in Aspley work in a professional occupation.In 2021, 69.30% of the homes in Aspley were owner-occupied compared with 69.50% in 2016.
Aspley has 5,573 properties. Over the last 5 years, Houses in Aspley have seen a 94.23% increase in median value, while Units have seen a 115.70% increase. As at 30 April 2026:
- The median value for Houses in Aspley is $1,369,377 while the median value for Units is $903,796.
- Houses have a median rent of $750 while Units have a median rent of $623.
Suburb Insights for Aspley 4034
Market Insights
Aspley Trends for Houses
N/A
N/A
View TrendN/A
N/A
Aspley Trends for Units
N/A
N/A
View TrendN/A
N/A
Neighbourhood Insights
© Copyright 2026. RP Data Pty Ltd trading as Cotality (Cotality). All rights reserved. No reproduction, distribution, or transmission of the copyrighted materials is permitted. The information is deemed reliable but not guaranteed.
While Cotality uses commercially reasonable efforts to ensure the Cotality Data is current, Cotality does not warrant the accuracy, currency or completeness of the Cotality Data and to the full extent permitted by law excludes all loss or damage howsoever arising (including through negligence) in connection with the Cotality Data.
This product uses cookies and other similar technologies to improve and customise your browsing experience, to tailor content and adverts, and for analytics and metrics regarding visitor usage on this product and other media. We may share cookie and analytics information with third parties for the purposes of advertising. By continuing to use our website, you consent to cookies being used. View our Privacy Policy here.
X
