
26 Petrie CrescentAspley QLD 4034
Property Details for 26 Petrie Cres, Aspley
26 Petrie Cres, Aspley is a 4 bedroom, 2 bathroom House with 2 parking spaces. The property has a land size of 37509m2 and floor size of 192m2.
Last Listing description (May 2025)
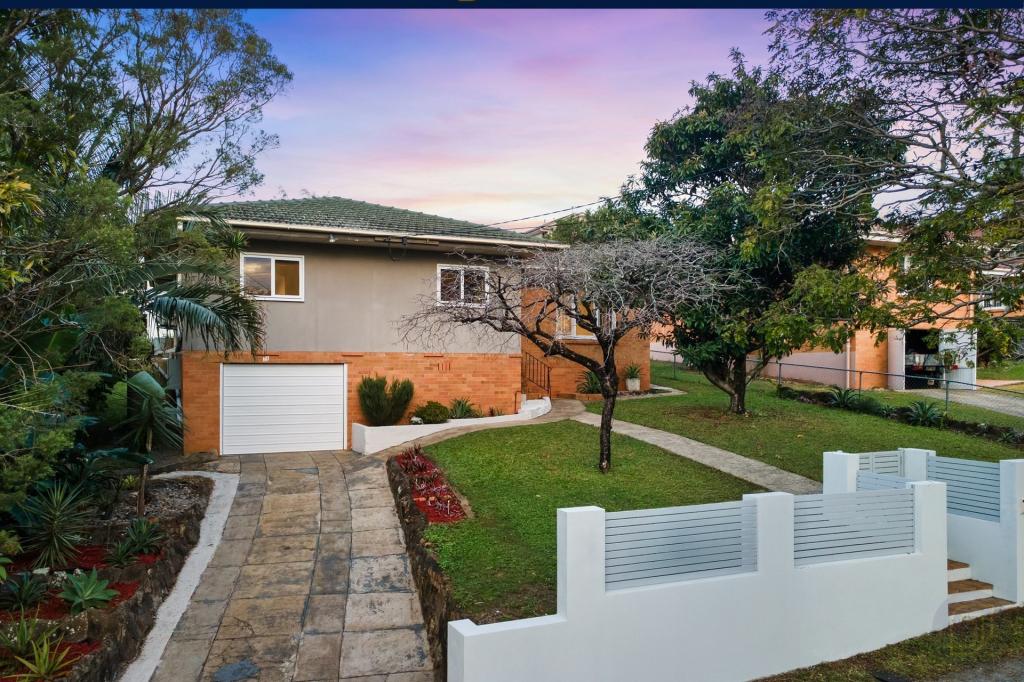
Situated in a quiet and leafy street surrounded by other modern, quality homes, this property boasts low-maintenance living at its best and is brimming with so many extras..
Zoned ducted air-conditioning, LED downlights, Crimsafe screens and doors, and Plantation shutters throughout.
The home features a generously sized master suite including a wall-mounted TV (included), large walk-in wardrobe and ensuite with walk-in shower and separate toilet, two good sized bedrooms with ceiling fans and built-in wardrobes and the fourth bedroom which could also be utilised as a study.
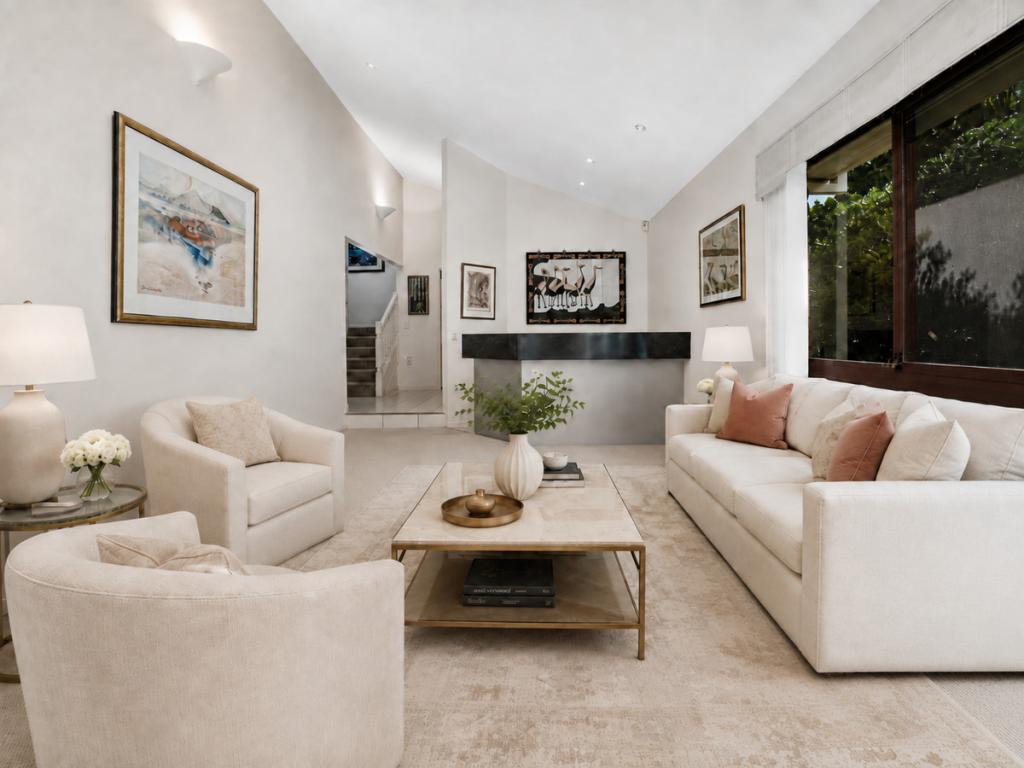
There is large, carpeted media room with built-in cupboards separate from the rest of the open-plan living and dining to provide enough space for the whole family!
The kitchen features stainless steel appliances including plumbed in fridge (included), wall oven, and Miele dishwasher, gas cooktop, huge pantry, and a huge amount of cupboards with soft close drawers, and bench space including a breakfast bar.
The open-plan living and dining flows off the kitchen and boasts soaring, vaulted ceilings and two-side access to the lovely alfresco area via double-sliding doors.
The alfresco area is undercover and includes a ceiling fan and fabulous retractable blinds to provide the perfect amount of light or shade all year round.
The low-maintenance block is fully fenced and offers pedestrian side gate access on one side and double-gate vehicle access on the other side which would be perfect for a boat or trailer!
Additional features of the home include;
Niche built-in shelving in the entrance hallway
Remote double lock-up garage with massive hideaway storage for a clutter-free lifestyle plus internal clothesline
Additional enormous storage room with built-in shelving plus two further linen closets throughout the home
Huge laundry with plenty of cupboard and bench space and access to the external clothesline
3kW 12-panel solar system
Mains gas
Insulation
5000L water tank plumbed to the toilets and washing machine
NBN FTTP
Situated just moments to local parks with BBQs, picnic tables and kids playground, and walking and bike tracks, just a 10-minute stroll to the Aspley Hypermarket, and only minutes by car to Aspley Homemaker Centre, Robinson Road Marketplace, Westfield Chermside and other local shops.
Public transport is at your fingertips with the bus interchange at Aspley Hypermarket and Carseldine Train Station just a short drive away.
School Catchments
Pre-Prep to Year 6: Aspley State School
Year 7 to Year 12: Aspley State High School
TO APPLY OR BOOK AN INSPECTION GO TO - https://www.tenantapp.com.au/Rentals
We will only open the property for inspection if there are bookings.
Please note, due to the large number of enquiries we are unable to respond to all messages.
We insist that all applicants conduct a physical inspection of the property. This is for your protection, as there are simply too many important aspects of a property that can't possibly be adequately conveyed through photographs alone.
Information contained on any marketing material, website or other portal should not be relied upon and you should make your own enquiries and seek your own independent advice with respect to any property advertised or the information about the property.
If you require any further information please call the Chermside office on 07 35136200
Property History for 26 Petrie Cres, Aspley, QLD 4034
- 16 May 2025Listed for Rent $760 / week
- 17 Apr 2023Listed for Rent $680 / week
- 09 Jun 2022Listed for Rent $650 / week

Recent sales nearby
See more recent sales nearby/assets/perm/fixont56iai6nakgcgqzk3p2jy?signature=48c75550b1d7e069c05c1b85410f7e2b40cc4d6bb1a76f6590f595e13a921cb5) 0
0

/assets/perm/2r2zrhv6eyi6npkh5entdahipi?signature=7a36eaf946d06f86f23dfd81e54637729e18e23ac59b2c3fe70a3daccee13afa) 0
0
Similar properties For Sale nearby
See more properties for sale nearby
 0
0

 0
0
 0
0Similar properties For Rent nearby
See more properties for rent nearby 0
0

 0
0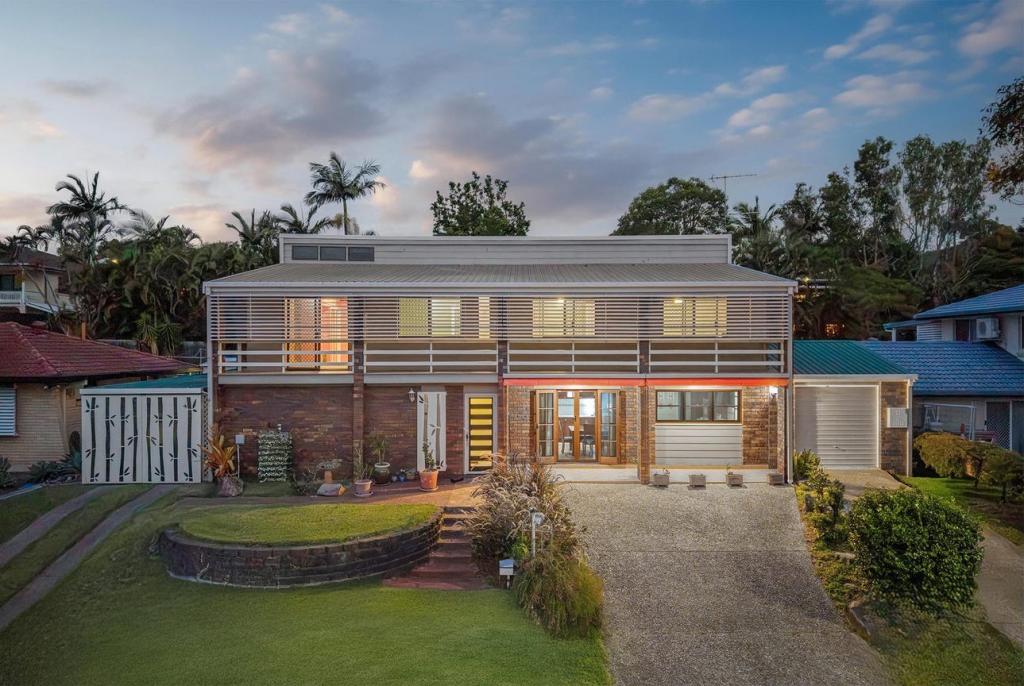 0
0About Aspley 4034
The size of Aspley is approximately 6.5 square kilometres. There are 17 parks, covering nearly 13.8% of the total area. The population of Aspley in 2016 was 12108 people. By 2021 the population was 12871 showing a population growth of 6.3% in the area during that time. The predominant age group in Aspley is 40-49 years. Households in Aspley are primarily couples with children and are likely to be repaying $1800 - $2399 per month on mortgage repayments. In general, people in Aspley work in a professional occupation.In 2021, 69.30% of the homes in Aspley were owner-occupied compared with 69.50% in 2016.
Aspley has 5,587 properties. Over the last 5 years, Houses in Aspley have seen a 66.49% increase in median value, while Units have seen a 106.42% increase. As at 31 July 2026:
- The median value for Houses in Aspley is $1,288,623 while the median value for Units is $887,327.
- Houses have a median rent of $775 while Units have a median rent of $600.
Suburb Insights for Aspley 4034
Market Insights
Aspley Trends for Houses
N/A
N/A
View TrendN/A
N/A
Aspley Trends for Units
N/A
N/A
View TrendN/A
N/A
Neighbourhood Insights
© Copyright 2026. RP Data Pty Ltd trading as Cotality (Cotality). All rights reserved. No reproduction, distribution, or transmission of the copyrighted materials is permitted. The information is deemed reliable but not guaranteed.
While Cotality uses commercially reasonable efforts to ensure the Cotality Data is current, Cotality does not warrant the accuracy, currency or completeness of the Cotality Data and to the full extent permitted by law excludes all loss or damage howsoever arising (including through negligence) in connection with the Cotality Data.
This product uses cookies and other similar technologies to improve and customise your browsing experience, to tailor content and adverts, and for analytics and metrics regarding visitor usage on this product and other media. We may share cookie and analytics information with third parties for the purposes of advertising. By continuing to use our website, you consent to cookies being used. View our Privacy Policy here.
X
