
22/670 Trouts RoadAspley QLD 4034



Property Details for 22/670 Trouts Rd, Aspley

22/670 Trouts Rd, Aspley is a 3 bedroom, 2 bathroom Townhouse with 1 parking spaces and was built in 1996. While the property is not currently for sale or for rent, it was last sold in September 2026. There are other 3 bedroom Townhouse sold in Aspley in the last 12 months.
Last Listing description (September 2026)
Beautifully upgraded and generously proportioned, this impressive brick townhouse presents an exceptional opportunity to secure a home within a peaceful, well-maintained complex. Offering a seamless blend of style, comfort and practicality, every detail has been thoughtfully considered to create a home you'll love coming back to. Conveniently located close to shops, schools, public transport and everyday amenities, this is low-maintenance living without compromise.
Step inside to discover a spacious open plan living and dining area, where warm-toned flooring creates an inviting atmosphere throughout the lower level. Designed for year-round comfort, this welcoming space is complete with ceiling fans and air conditioning, making it the perfect place to relax or entertain.
The stylish, modern kitchen is positioned adjacent to the dining area and features wrap-around stone benchtops, an electric cooktop and oven, dishwasher, and two generous pantry cupboards offering excellent storage. Tucked away behind the kitchen, the refreshed laundry has been thoughtfully updated with an abundance of built-in cabinetry to maximise storage and functionality. A convenient powder room and under-stair storage cupboard further enhance the practicality of the home.
Sliding doors extend the living space outdoors to a covered entertaining terrace spanning the full length of the home. Whether you're hosting family and friends, enjoying alfresco dining or simply relaxing outdoors, this versatile space offers plenty of room for outdoor furniture and entertaining. Beyond the patio, the fully fenced backyard provides an impressive amount of lawn for townhouse living, creating a private retreat framed by established greenery. Complete with side gate access, a garden shed and a clothesline, the outdoor area is as functional as it is inviting.
Upstairs, three generously sized bedrooms continue the home's spacious feel. Carpet provides warmth underfoot, while ceiling fans and air conditioning throughout ensure year-round comfort. The oversized master suite is a true retreat, featuring a walk-in wardrobe, private ensuite and its own balcony. A second bedroom also enjoys access to a private balcony, offering the perfect place to unwind and enjoy the fresh air. Servicing the remaining bedrooms, the spacious main bathroom is well appointed with a walk-in shower.
Additional features include security screens throughout, solar pannels, a single lock-up garage with updated flooring, plus additional parking conveniently located directly in front of and opposite the townhouse for extra vehicles or visiting guests.
Key Features:
• Beautifully presented brick townhouse in a private, well-maintained complex
• Three generous bedrooms, all with ceiling fans and air conditioning
• Master suite with walk-in wardrobe, ensuite and private balcony
• Second bedroom with private balcony
• Spacious main bathroom with walk-in shower
• Open plan living and dining area
• Modern kitchen with wrap-around stone benchtops, electric cooktop and oven, dishwasher, double pantry
• Updated laundry with great built-in storage
• Downstairs powder room
• Under-stair storage cupboard
• Covered outdoor entertaining area spanning the length of the home
• Generous, fully fenced backyard with established greenery
• Side gate access to the backyard
• Garden shed
• Security screens throughout
• Solar pannels
• Single lock-up garage with updated flooring
• Additional visitor and off-street parking nearby
Location Highlights:
• 900m to Albany Creek Road Bus Stops
• 1.2km to Coolabah Crescent Park, Playground, and Dog Off Leash Area
• 1.5km to Aspley Hypermarket
• 2.7km to Aspley Homemaker City
• 2.9km to Robinson Road
• 3km to Aspley State School
• 3.4km to Aspley State High School
• 4.6km to Zillmere Station
• 4.9km to Westfield Chermside
• 6.5km to The Prince Charles Hospital
• 18km to Brisbane Airport
• 18km to Brisbane City
Combining generous proportions, quality updates and exceptional indoor-outdoor living, this beautifully presented townhouse delivers the perfect balance of comfort, convenience and low-maintenance living. Whether you're searching for your first home, your next family residence or a quality investment, this is an opportunity not to be missed – contact the Johnny & Ly Team today!
Property History for 22/670 Trouts Rd, Aspley, QLD 4034
- 24 Sep 2026Sold
- 27 Jul 2026Listed for Sale Offers Over $919,000
- 23 Dec 2015Sold for $413,000

Recent sales nearby
See more recent sales nearby/assets/perm/hcejeh56mqi6nlzslp22pyvv7m?signature=96c9b23f06515534df8bb60cfbb42c33adfb67e09af87ec34fa741bdabb0147e) 0
0

/assets/perm/ycyrw5qrwai6vpmddeil4kend4?signature=e97bd31d256d46f34fbdb898f36228ce6c986daf17ada560324dae33e810f048) 0
0

/assets/perm/pyec5hadumi6xheujwmi6qgpl4?signature=479cce011654eb254172ea9811684354ceadf135cb922750b943e0d717f7cd31) 0
0

Similar properties For Sale nearby
See more properties for sale nearby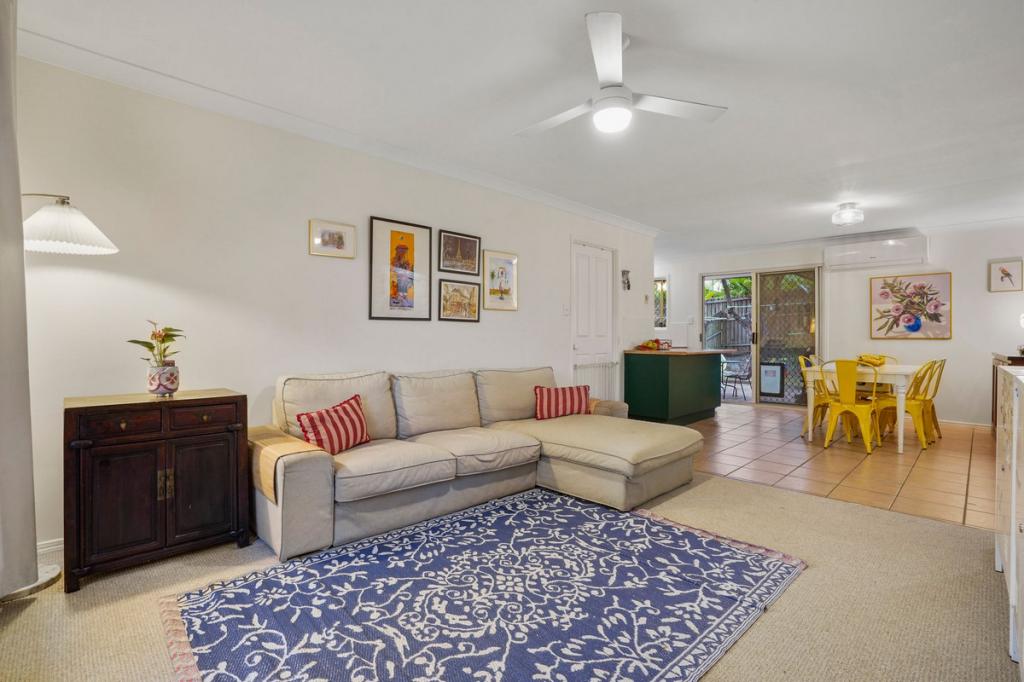 0
0

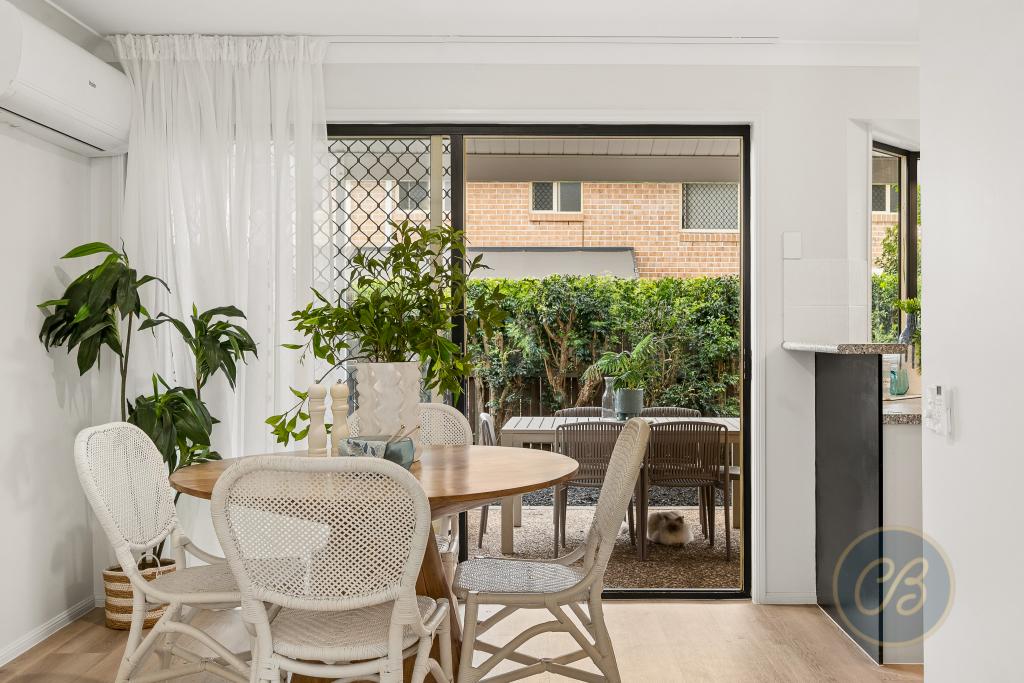 0
0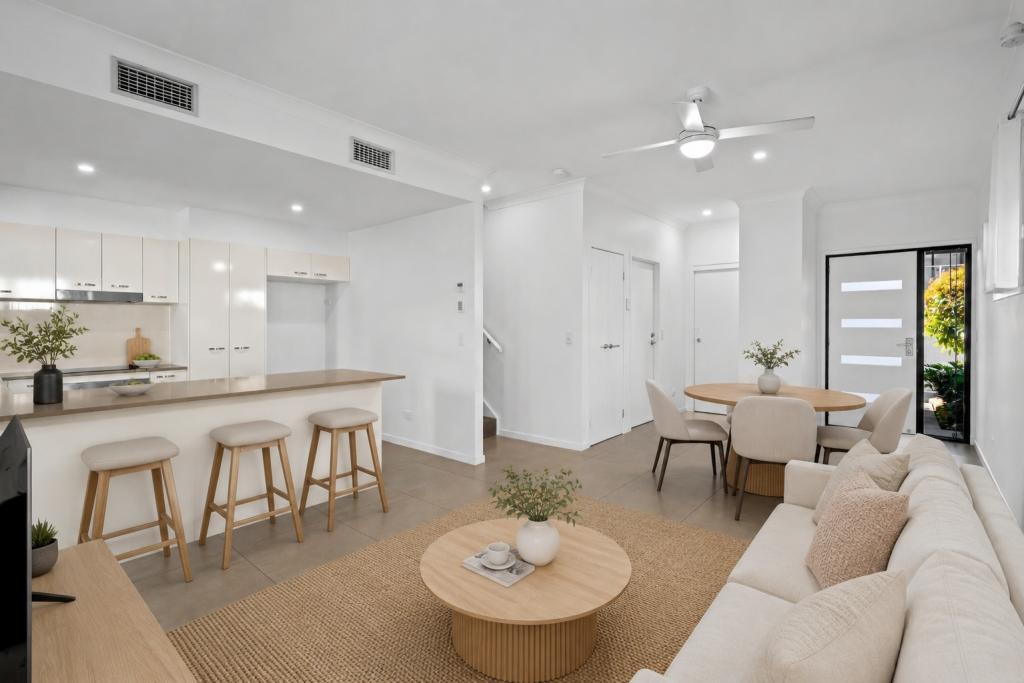 0
0
Similar properties For Rent nearby
See more properties for rent nearby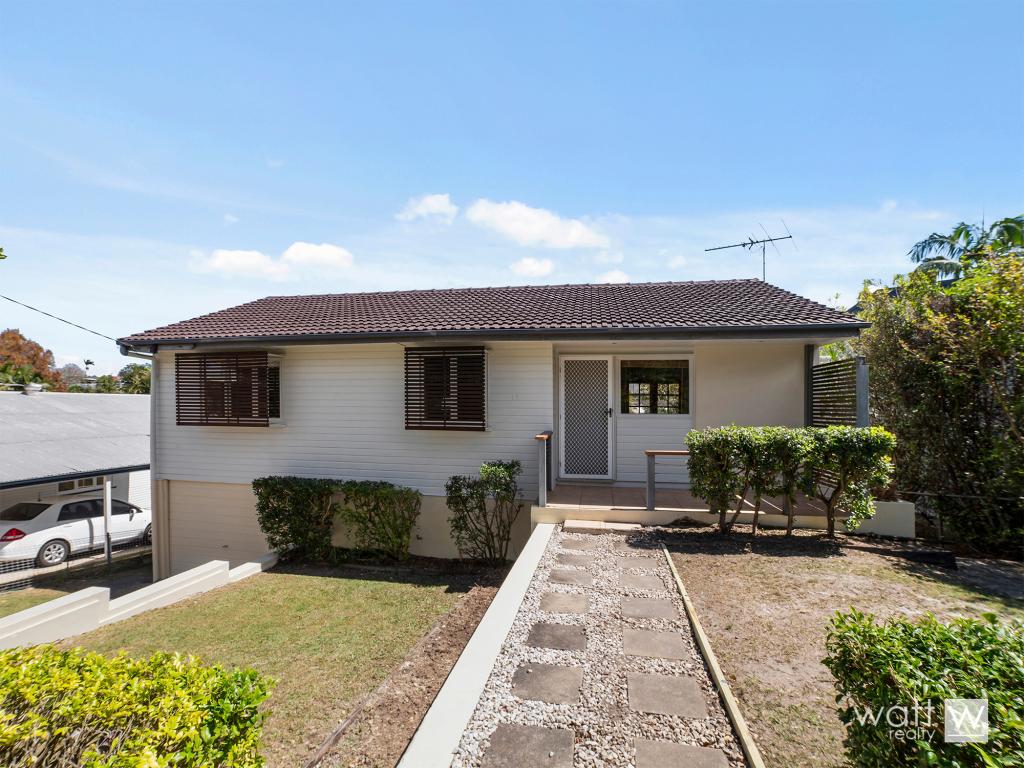 0
0
 0
0
 0
0

About Aspley 4034
The size of Aspley is approximately 6.5 square kilometres. There are 17 parks, covering nearly 13.8% of the total area. The population of Aspley in 2016 was 12108 people. By 2021 the population was 12871 showing a population growth of 6.3% in the area during that time. The predominant age group in Aspley is 40-49 years. Households in Aspley are primarily couples with children and are likely to be repaying $1800 - $2399 per month on mortgage repayments. In general, people in Aspley work in a professional occupation.In 2021, 69.30% of the homes in Aspley were owner-occupied compared with 69.50% in 2016.
Aspley has 5,590 properties. Over the last 5 years, Houses in Aspley have seen a 60.49% increase in median value, while Units have seen a 100.18% increase. As at 31 August 2026:
- The median value for Houses in Aspley is $1,278,427 while the median value for Units is $872,599.
- Houses have a median rent of $780 while Units have a median rent of $600.
Suburb Insights for Aspley 4034
Market Insights
Aspley Trends for Houses
N/A
N/A
View TrendN/A
N/A
Aspley Trends for Units
N/A
N/A
View TrendN/A
N/A
Neighbourhood Insights
© Copyright 2026. RP Data Pty Ltd trading as Cotality (Cotality). All rights reserved. No reproduction, distribution, or transmission of the copyrighted materials is permitted. The information is deemed reliable but not guaranteed.
While Cotality uses commercially reasonable efforts to ensure the Cotality Data is current, Cotality does not warrant the accuracy, currency or completeness of the Cotality Data and to the full extent permitted by law excludes all loss or damage howsoever arising (including through negligence) in connection with the Cotality Data.
This product uses cookies and other similar technologies to improve and customise your browsing experience, to tailor content and adverts, and for analytics and metrics regarding visitor usage on this product and other media. We may share cookie and analytics information with third parties for the purposes of advertising. By continuing to use our website, you consent to cookies being used. View our Privacy Policy here.
X
