
17/38 Kakanui StreetAspley QLD 4034
Property Details for 17/38 Kakanui St, Aspley
17/38 Kakanui St, Aspley is a 3 bedroom, 2 bathroom Unit with 1 parking spaces and was built in 2000. The property has a land size of 228m2 and floor size of 102m2. While the property is not currently for sale or for rent, it was last sold in July 2015.
Last Listing description (November 2021)
Positioned at the end of a no exit street in the far back corner of the block is this delightful 3 bedroom unit where every window in the unit looks out onto trees. No traffic noise, no passing cars, just the birds chirping in the trees. What a wonderful place to call home.
You will be happy to potter in the privacy of your little garden at the front, or entertain friends and family in the lovely shaded east facing enclosed courtyard at the back.
The unit has an open plan lounge and dining room that flows out to the covered alfresco area which is surrounded by beautiful gardens and trees. There's a well designed kitchen with plenty of bench and cupboard space plus a dishwasher. The separate laundry, extra powder room and single lock up garage with remote control, storage and internal access make up the lower level.
Upstairs is the master bedroom with a walk in robe, ensuite and balcony. The other two good size bedrooms also have built in wardrobes and the family bathroom is impressive in size.
If privacy and security are important to you and peace and quiet is a must, then you don't have to look any further. This is a well maintained gated community with a long term on site manager. The shaded pool and BBQ area are fabulous, but the key access path thru to Railton St will save you precious time when you need to catch the bus or buy the milk and paper. With walk ways and bike tracks close by you can ride all the way to Sandgate if you wish.
UPPER LEVEL:
* Spacious Master Bedroom with ensuite , walk in robe and private balcony.
* Two other good sized bedrooms with built ins wardrobes.
* Large family bathroom.
LOWER LEVEL:
* Kitchen with plenty of cupboard space and a dishwasher.
* Large open plan lounge and dining areas.
* 3rd toilet / powder room.
* Separate laundry and large storage space under the stairs.
* Outdoor fully fenced east facing courtyard and alfresco area.
* Single lock up garage with remote controlled door, internal access and storage space.
EXTRAS:
* NBN.
* Ceiling Fans.
* Gas hot water.
* Screens and security doors.
* Gated community.
* Garden shed with electric lawnmower to stay.
* Swimming Pool and BBQ area.
* Pet friendly complex subject to committee approval.
* Pathway through to Railton St with quick access to the Aspley Hypermarket and bus stops.
LOCATION:
* Quiet, at the end of a no through road and at the end of the block.
* Opposite playground, parklands, walking and riding tracks.
* Close to public transport, including buses leaving every 5-15 minutes.
* Close to major shopping centres, medical facilities and hospitals.
* Close to schools.
Perfect as an investment with a high demand for rentals, a first home owner or someone looking for that lifestyle of low maintenance and easy convenience to all necessities, whilst still being private and secure. These units are never on the market for long so don't miss this opportunity, meet us there at the open home this weekend.
Built-In Wardrobes,Close to Schools,Close to Shops,Close to Transport,Garden
Property History for 17/38 Kakanui St, Aspley, QLD 4034
- 17 Jul 2015Sold for $403,000
- 26 May 2015Listed for Sale 403000
- 26 Mar 2004Sold for $255,000

Recent sales nearby
See more recent sales nearby/assets/perm/j5qirbv6aei6nkkmxg6cl3tzvu?signature=b857ddbe4c0ceff15fa6430e404140c916107a69fe99cc2c67c482304766b61f) 0
0

/assets/perm/e5cs7dnp6ai6zcyzb5x2osgble?signature=775d084bbd9105e26ab3521738aa29069ec55abceb65f5e949ad33a39c9607b9) 0
0
Similar properties For Sale nearby
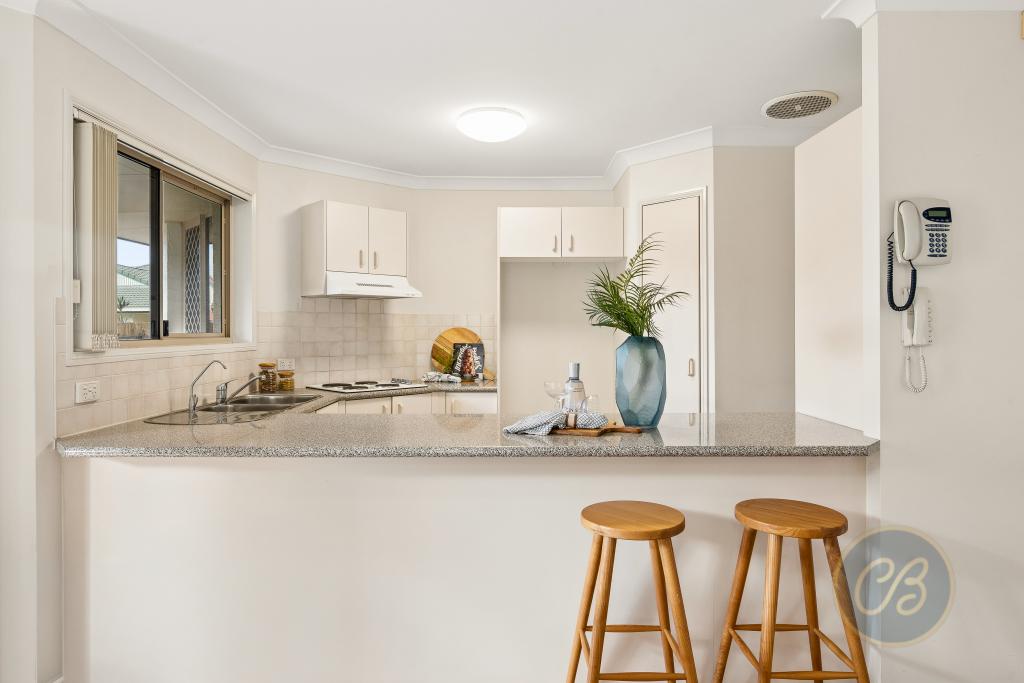
See more properties for sale nearby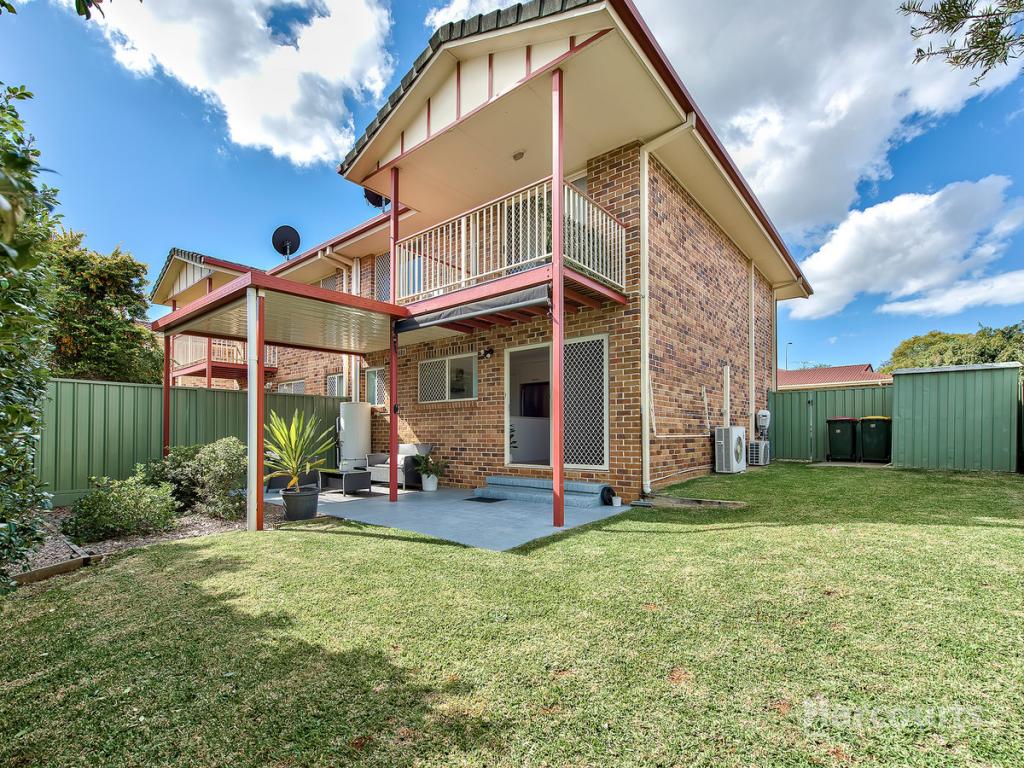 0
0


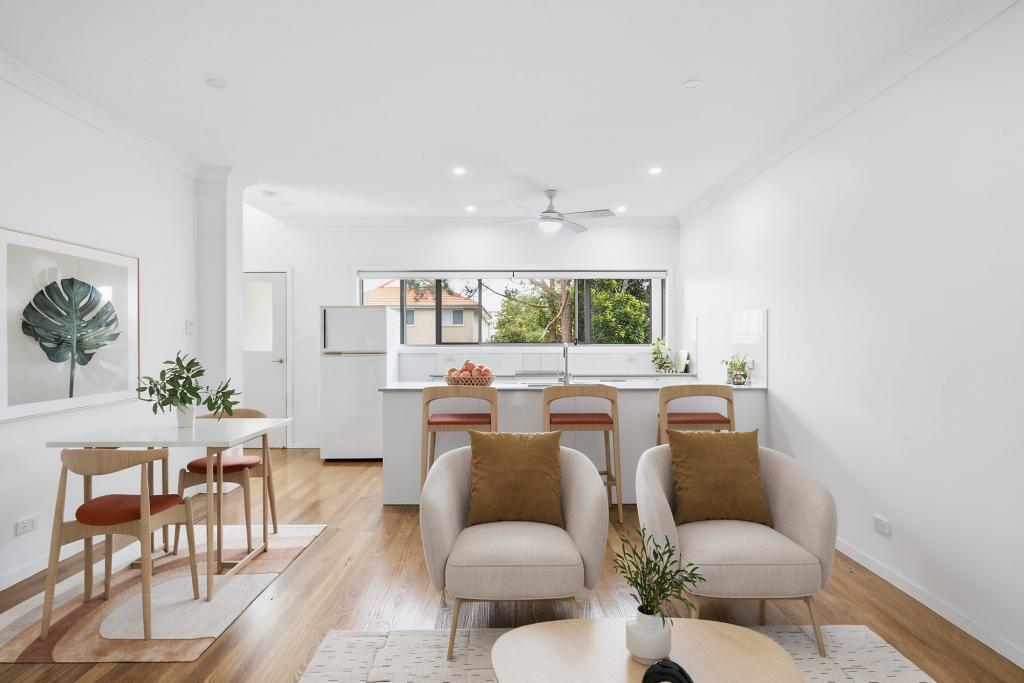
 0
0

 0
0Similar properties For Rent nearby
See more properties for rent nearby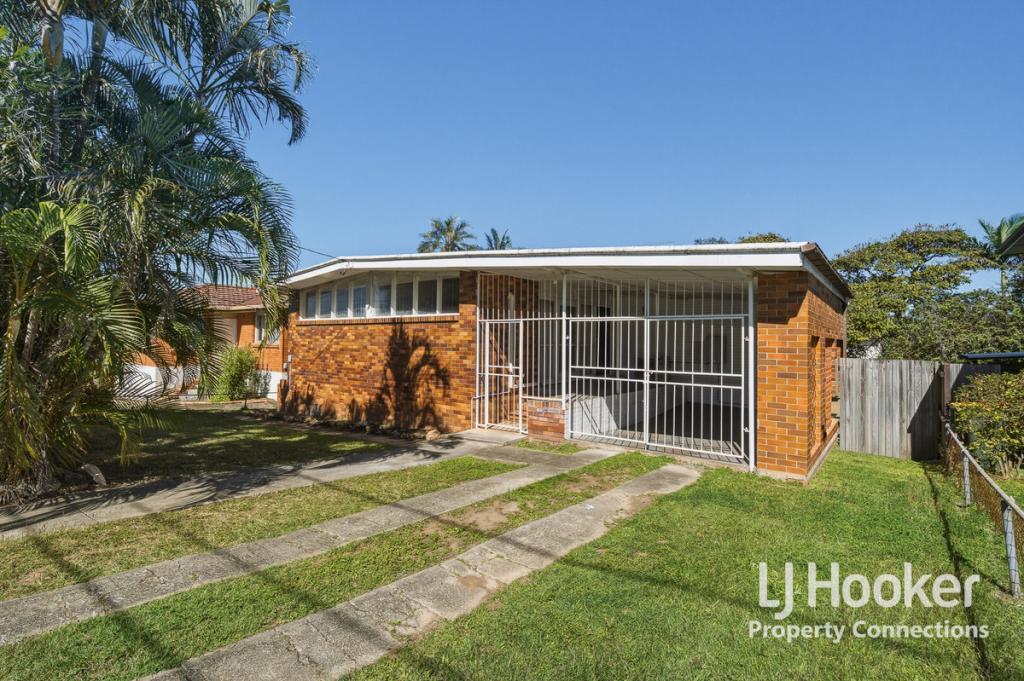 0
0
 0
0

About Aspley 4034
The size of Aspley is approximately 6.5 square kilometres. There are 17 parks, covering nearly 13.8% of the total area. The population of Aspley in 2016 was 12108 people. By 2021 the population was 12871 showing a population growth of 6.3% in the area during that time. The predominant age group in Aspley is 40-49 years. Households in Aspley are primarily couples with children and are likely to be repaying $1800 - $2399 per month on mortgage repayments. In general, people in Aspley work in a professional occupation.In 2021, 69.30% of the homes in Aspley were owner-occupied compared with 69.50% in 2016.
Aspley has 5,590 properties. Over the last 5 years, Houses in Aspley have seen a 60.49% increase in median value, while Units have seen a 100.18% increase. As at 31 August 2026:
- The median value for Houses in Aspley is $1,278,427 while the median value for Units is $872,599.
- Houses have a median rent of $780 while Units have a median rent of $600.
Suburb Insights for Aspley 4034
Market Insights
Aspley Trends for Houses
N/A
N/A
View TrendN/A
N/A
Aspley Trends for Units
N/A
N/A
View TrendN/A
N/A
Neighbourhood Insights
© Copyright 2026. RP Data Pty Ltd trading as Cotality (Cotality). All rights reserved. No reproduction, distribution, or transmission of the copyrighted materials is permitted. The information is deemed reliable but not guaranteed.
While Cotality uses commercially reasonable efforts to ensure the Cotality Data is current, Cotality does not warrant the accuracy, currency or completeness of the Cotality Data and to the full extent permitted by law excludes all loss or damage howsoever arising (including through negligence) in connection with the Cotality Data.
This product uses cookies and other similar technologies to improve and customise your browsing experience, to tailor content and adverts, and for analytics and metrics regarding visitor usage on this product and other media. We may share cookie and analytics information with third parties for the purposes of advertising. By continuing to use our website, you consent to cookies being used. View our Privacy Policy here.
X
