
12 Mountview StreetAspley QLD 4034
Property Details for 12 Mountview St, Aspley
12 Mountview St, Aspley is a 3 bedroom, 3 bathroom House with 1 parking spaces and was built in 1975. The property has a land size of 607m2 and floor size of 121m2. While the property is not currently for sale or for rent, it was last sold in September 2019.
Last Listing description (August 2022)
Beautiful Family Home with Dual Living Possibilities!
Situated in a quiet and elevated tree-lined street within the exclusive Aspley Grove Estate, this beautiful family home is perfect for even the largest of families with dual living possibilities all ready to go!
Upstairs has gorgeous polished floorboards and ceiling fans throughout and has an abundance of natural light.
The kitchen features a Beko wall oven, brand new Electrolux electric cooktop, Blanco rangehood and Bosch dishwasher along with ample cupboard, drawer, and bench space along with an additional central island preparation bench for extra space! The kitchen leads to the separate dining room and private balcony with stunning leafy Northern views!
The master bedroom is huge and includes air-conditioning, walk-in wardrobe, and ensuite.
The other two bedrooms have built-in wardrobes.
The main bathroom has a bathtub and shower and a separate toilet.
Downstairs, although not legal height, has been completely built-in with the garage converted in 2013 to provide even more living space. There is ample storage and the possible rumpus space even has a wall-mounted tv bracket with cabling for all your devices to be neatly hidden out of sight! Tiled throughout, this level boasts three large rooms which could be used as a rumpus, family room, living room or even bedroom. There is also a modern bathroom and a kitchen (both installed in 2010) leading through to the back patio. This lower level also has its own private entrance for total separation of living if needed.
There is a large separate laundry also leading to the outdoor space.
The massive rear patio overlooks the stunning 55,000L saltwater pool and landscaped yard and will be the perfect backdrop for year-round entertaining. There is a large pool shed within the pool area plus a garden shed and a 4m x 3m fitted umbrella over the pool.
Additional features include;
Refurbished tile roof (August 2019)
Evacuated Tube Solar Hot Water System (July 2017)
Insulation
Sound insulation between levels for downstairs utility rooms and kitchen area
3000L water tank with hose connection
607m2 fully fenced block
NBN to the house
Security screens throughout the downstairs level
Single remote lock-up garage
This home is positioned within easy walking distance to local parks, playgrounds, and walking tracks, and just minutes to the Aspley Hypermarket, Aspley State School, Westfield Chermside, and high-frequency buses from Maundrell Terrace.
BCC Rates: $473.33 per quarter (gross)
Water: $370 per quarter (avg.)
Rental Appraisal: $530 - $580 per week
Year Built: 1975 (approx.)
School Catchments
Prep to Year 6: Aspley State School
Year 7 to Year 12: Craigslea State High School
Information contained on any marketing material, website or other portal should not be relied upon and you should make your own enquiries and seek your own independent advice with respect to any property advertised or the information about the property.
Property History for 12 Mountview St, Aspley, QLD 4034
- 02 Sep 2019Sold for $725,000
- 27 Aug 2019Listed for Sale Offers Over $695,000
- 04 Sep 2008Sold for $542,500

Recent sales nearby
See more recent sales nearby/assets/perm/ja752p6w3ui6nfu7coxyrnptem?signature=3a5b2ffcd4f4b82b4d2d838e770caf545c12b4cb9f935fe4c8c10f52904b7c57) 0
0

/assets/perm/umca3aacwei6valof6pnwurpc4?signature=c6dce09f0e0bf89f1479b925c459fcac7870841d5747a7d66d72014558e94bc7) 0
0

/assets/perm/dxh5pw56r4i6nagefmxxz3z2pe?signature=f7ac349d109ac7c5323f31802cfacef48f16b7a506345b531996d4bda02e47b5) 0
0
Similar properties For Sale nearby
See more properties for sale nearby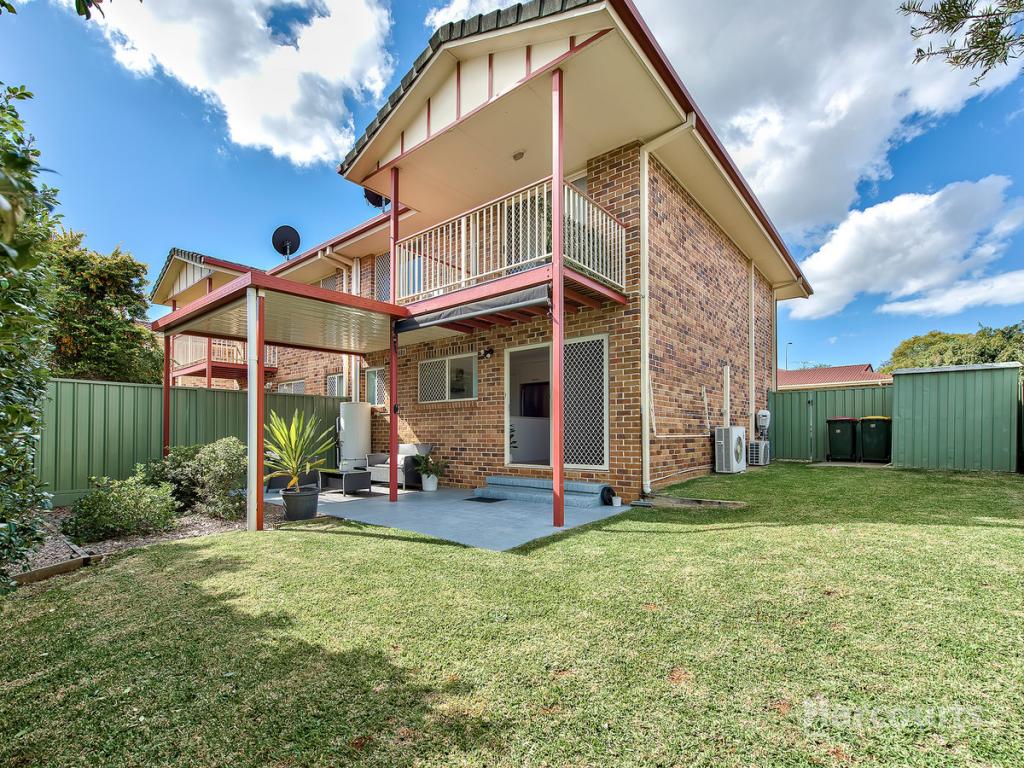 0
0

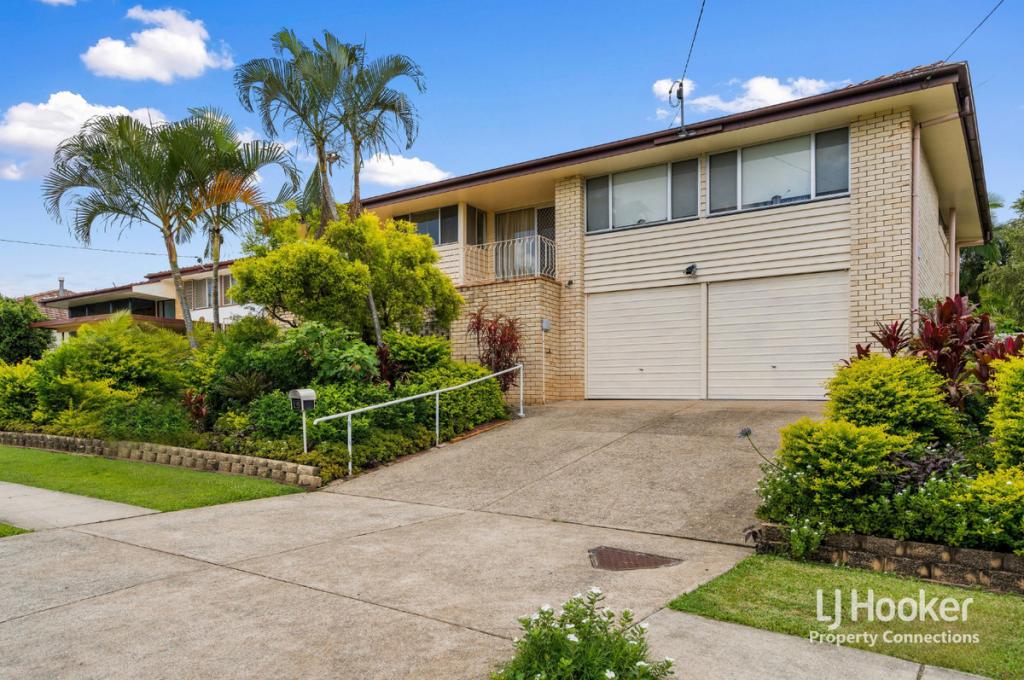 0
0


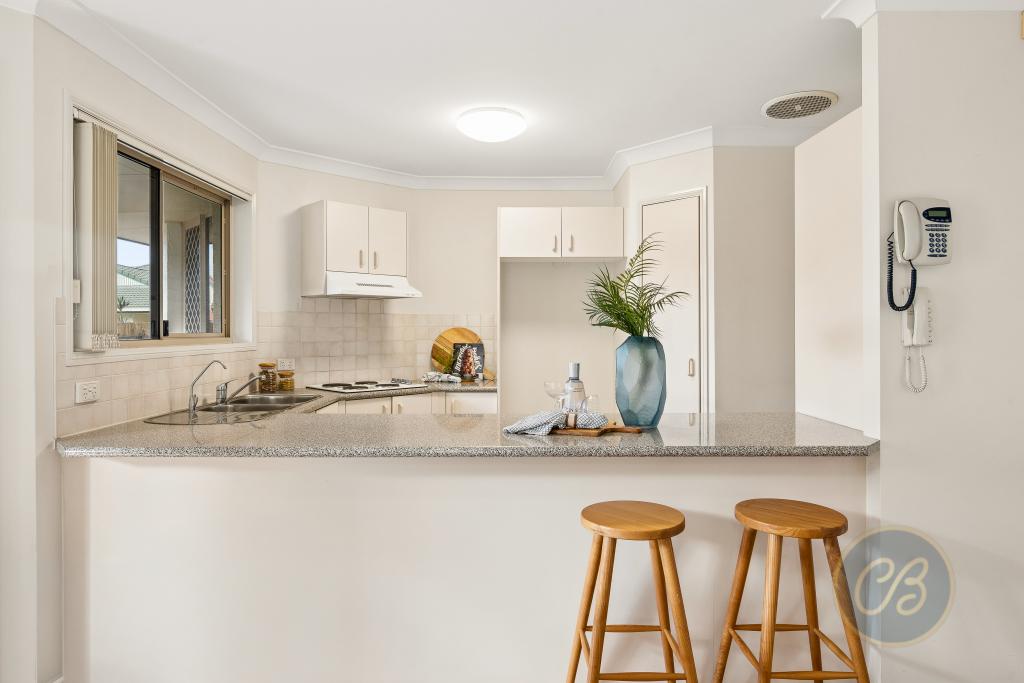 0
0

Similar properties For Rent nearby
See more properties for rent nearby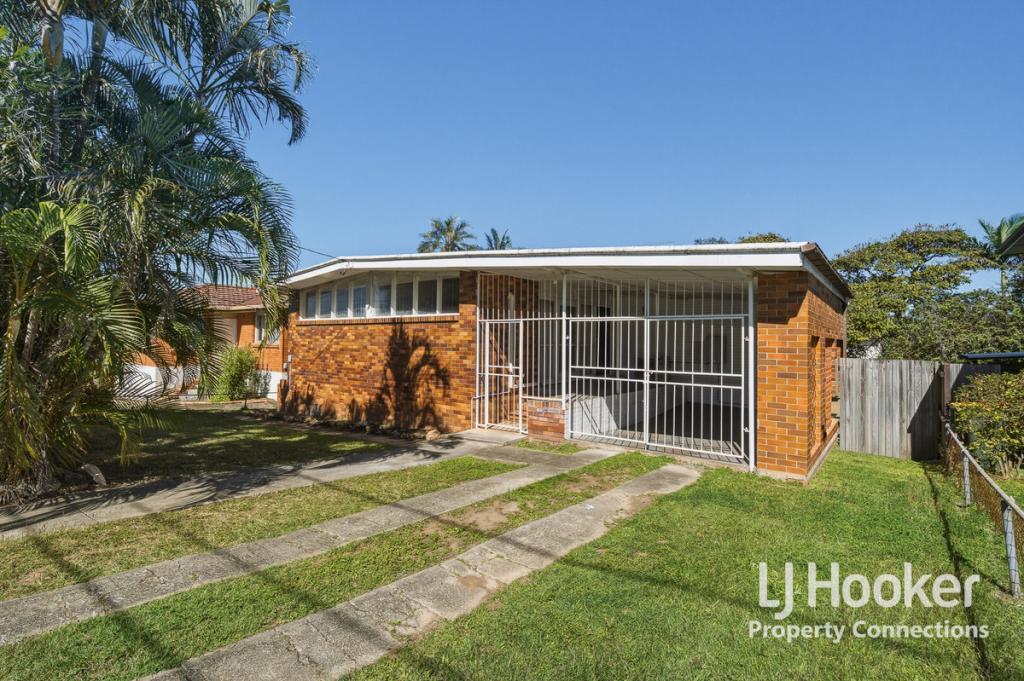 0
0 0
0
About Aspley 4034
The size of Aspley is approximately 6.5 square kilometres. There are 17 parks, covering nearly 13.8% of the total area. The population of Aspley in 2016 was 12108 people. By 2021 the population was 12871 showing a population growth of 6.3% in the area during that time. The predominant age group in Aspley is 40-49 years. Households in Aspley are primarily couples with children and are likely to be repaying $1800 - $2399 per month on mortgage repayments. In general, people in Aspley work in a professional occupation.In 2021, 69.30% of the homes in Aspley were owner-occupied compared with 69.50% in 2016.
Aspley has 5,587 properties. Over the last 5 years, Houses in Aspley have seen a 60.49% increase in median value, while Units have seen a 100.18% increase. As at 31 August 2026:
- The median value for Houses in Aspley is $1,278,427 while the median value for Units is $872,599.
- Houses have a median rent of $780 while Units have a median rent of $600.
Suburb Insights for Aspley 4034
Market Insights
Aspley Trends for Houses
N/A
N/A
View TrendN/A
N/A
Aspley Trends for Units
N/A
N/A
View TrendN/A
N/A
Neighbourhood Insights
© Copyright 2026. RP Data Pty Ltd trading as Cotality (Cotality). All rights reserved. No reproduction, distribution, or transmission of the copyrighted materials is permitted. The information is deemed reliable but not guaranteed.
While Cotality uses commercially reasonable efforts to ensure the Cotality Data is current, Cotality does not warrant the accuracy, currency or completeness of the Cotality Data and to the full extent permitted by law excludes all loss or damage howsoever arising (including through negligence) in connection with the Cotality Data.
This product uses cookies and other similar technologies to improve and customise your browsing experience, to tailor content and adverts, and for analytics and metrics regarding visitor usage on this product and other media. We may share cookie and analytics information with third parties for the purposes of advertising. By continuing to use our website, you consent to cookies being used. View our Privacy Policy here.
X
