
8 Pinaroo CrescentAshmore QLD 4214
Property Details for 8 Pinaroo Cres, Ashmore
8 Pinaroo Cres, Ashmore is a 4 bedroom, 3 bathroom House with 5 parking spaces and was built in 1978. The property has a land size of 868m2 and floor size of 327m2. While the property is not currently for sale or for rent, it was last sold in November 2024.
Last Listing description (December 2024)
Located within a 5-minute walk to shopping, schools, the PCYC gym, childcare centres, Ashmore Tavern, and a variety of dining options, this expansive family home is centrally positioned to experience the best of the Gold Coast.
Key Features:
- Dual living potential with flexible floor plan
- 3 versatile living areas
- 3 modern bathrooms with floor-to-ceiling tiling
- Contemporary kitchen featuring stone benchtops
- Expansive outdoor entertainment area with a stylish Vergola, opening roof, and shade blinds
- 10m x 5m magnesium and saltwater pool for ultimate relaxation
- Secure off-street parking, including undercover space for 3 vehicles and a high-clearance carport for boats or caravans
- All front windows of the house have crimsafe
- Fully fenced, low-maintenance front and rear gardens
- 13.2 kw solar system (battery-ready) with 30 panels and a 10 kw inverter
- Development potential (Subject to Council Approval) can be divided into two lots
- Central location, less than 5km to beaches, Smith Street Motorway, Griffith University, hospitals, major shopping centres and walking distance to Aquinas High School and Ashmore Primary School
- Easy access to public transport and bike paths, with a bus stop just 250m away
This property retains the spacious bedrooms, yard, and living areas of classic Ashmore homes but has been fully renovated with all windows and doors replaced. You have the luxury of choosing between two master bedrooms, each with an ensuite, while the flexible layout offers the perfect solution for modern intergenerational living, ensuring both privacy and independence.
Perched on the crest of Pinaroo Crescent, the elevated position allows for cool sea breezes and sweeping views across the valley from the zero-maintenance Eco timber deck and pergola. The professionally designed tropical gardens cascade down to a large, sparkling magnesium pool, offering a peaceful retreat.
The double carport, behind an automatic panel-lift door, and a second driveway leading to an oversized, insulated pergola provide ample storage and parking for caravans, boats, or extra vehicles. The home is designed for effortless entertaining, with the indoor living areas flowing seamlessly into the outdoor alfresco space, complete with kitchen-style cabinets, stone bench tops, and room for a BBQ. A massive 12m x 7m flyover pergola spans the rear of the property, providing shelter from the elements for gatherings, no matter the size.
Whether you prefer the convenience of public transport, a leisurely bike ride to Southport or Surfers Paradise, or the serene comforts of home, this property offers an exceptional Gold Coast lifestyle with everything at your fingertips.
Disclaimer: All information (including but not limited to the property area, floor size, price, address, and general property description) is provided as a convenience to you and has been provided to McGrath by third parties. Consequently, McGrath is unable to definitively attest to the listed information's accuracy. McGrath does not accept any liability (indirect or direct) for any injury, loss, claim, damage or any incidental or consequential damages, including but not limited to lost profits arising out of or in any way connect with the use or dissemination of any information, or any error, omission, or defect present within the information as appearing on the Website. Information appearing on the Website should not be relied upon and you should attend to your own personal enquiries and seek legal advice (where required) with respect to any property on the Website. Please also note, the prices displayed on the Website are current at the time of issue but are subject to change.
Property History for 8 Pinaroo Cres, Ashmore, QLD 4214
- 06 Nov 2024Sold for $1,430,000
- 24 Oct 2024Listed for Sale $1,430,000
- 02 Dec 2007Sold for $555,000

Recent sales nearby
See more recent sales nearby/assets/perm/kbfrtl55eqi6nn2mdfsfxlxphm?signature=a1bcb376d1822d7eb30324791e9e506dc3e95832409afa9e7662bbd20c77c853) 0
0
/assets/perm/up46bz3lkai6xdzbm6my6nz6mm?signature=34419938aea8b99b4411c1816926bc3efdb72fed7afeeb38da0a9188a74f2a58) 0
0/assets/perm/ewgefdac7ii6venhjhwrbctntq?signature=a09f83f7cc4ebfb51bc738b365affdeede39abf8d1a987e8729665c331e05c56) 0
0
Similar properties For Sale nearby
See more properties for sale nearby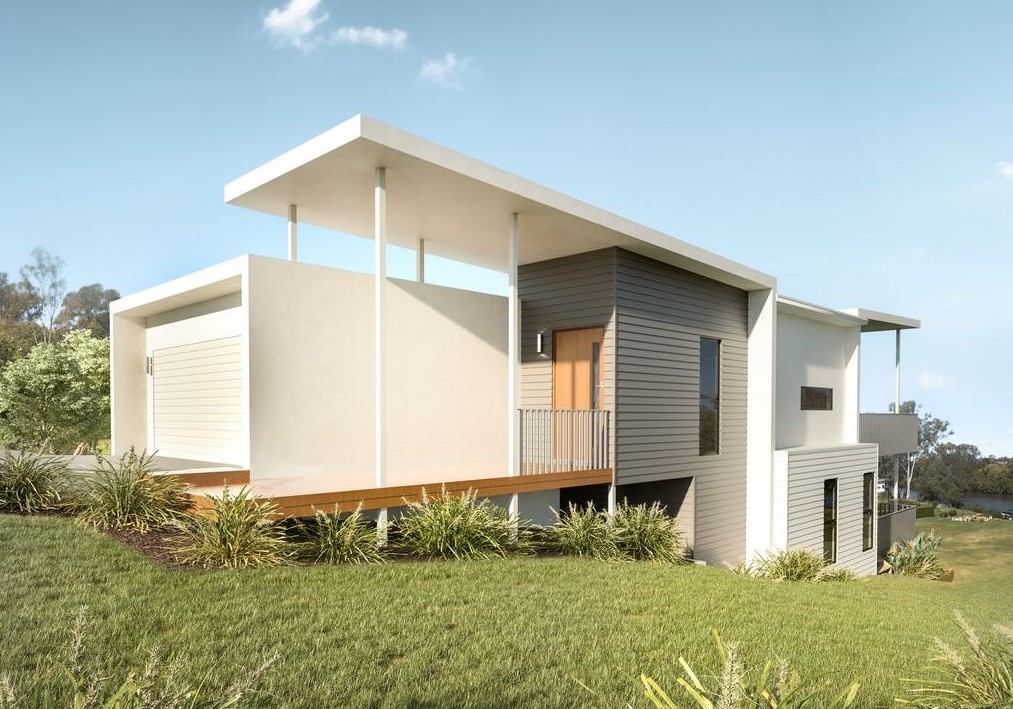 0
0

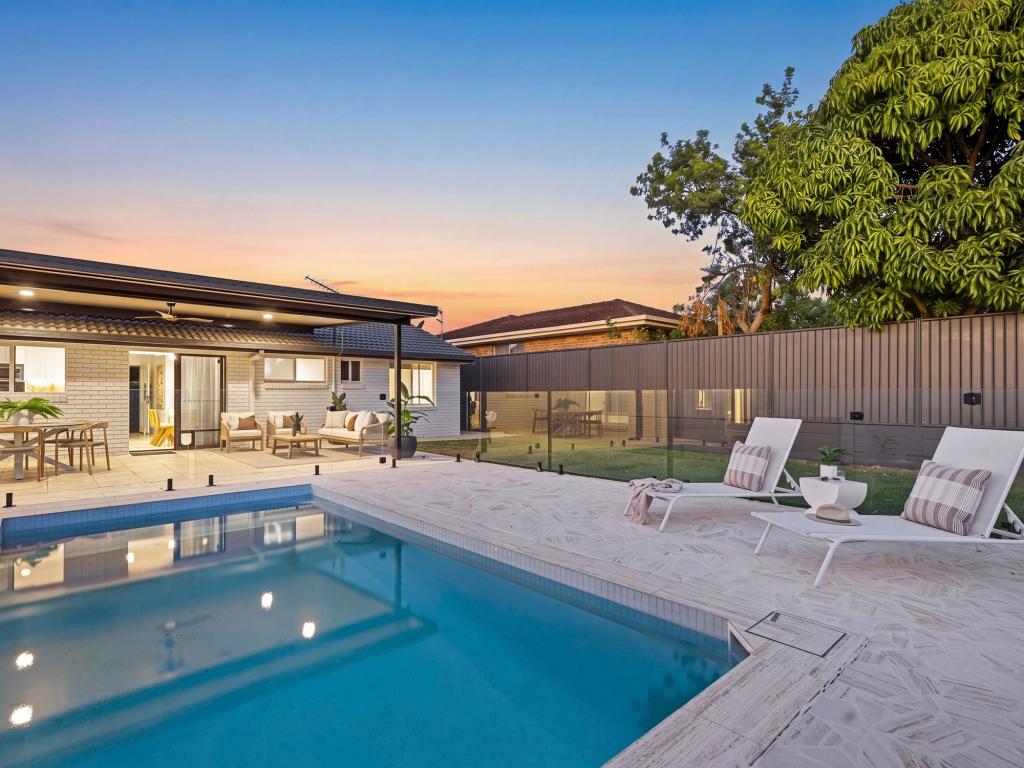 0
0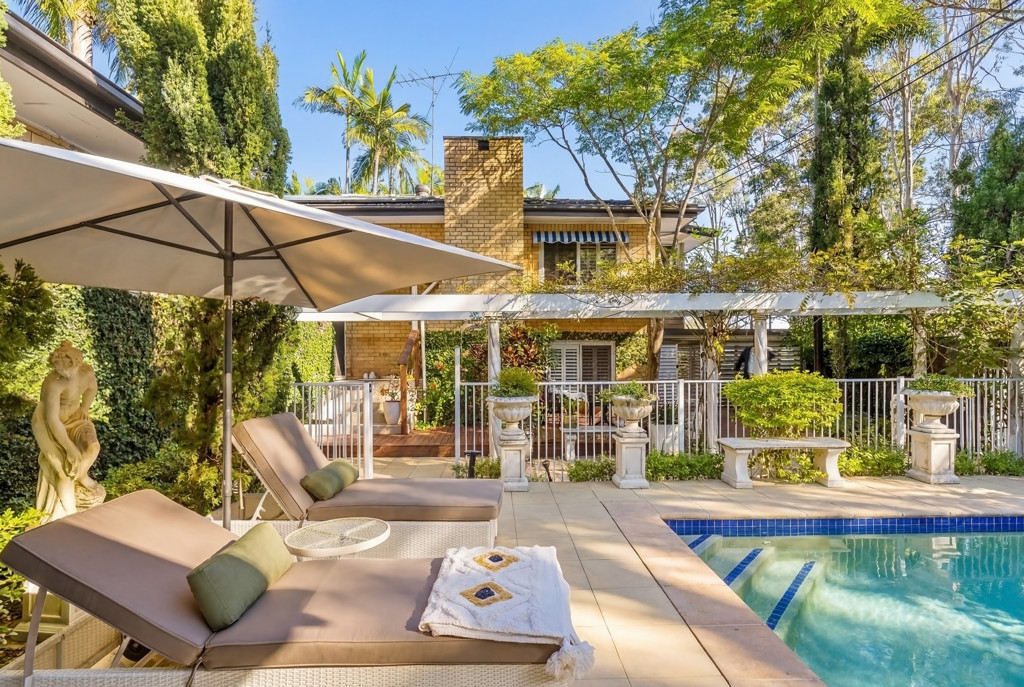 0
0Similar properties For Rent nearby
See more properties for rent nearby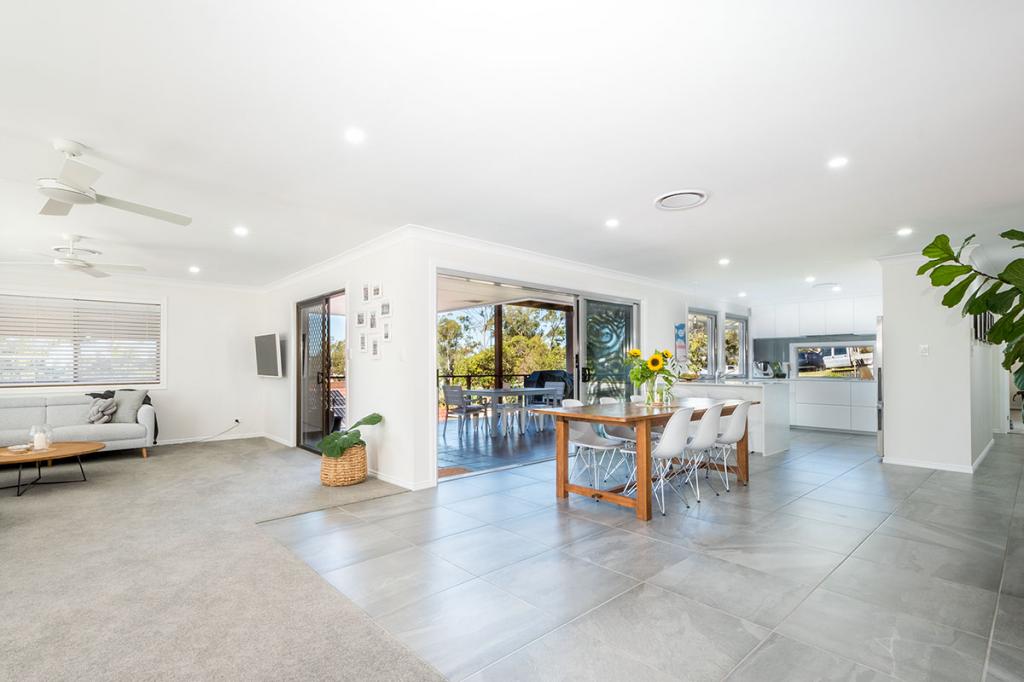 0
0
 0
0
 0
0About Ashmore 4214
The size of Ashmore is approximately 6.8 square kilometres. There are 27 parks, covering nearly 9.6% of the total area. The population of Ashmore in 2016 was 11910 people. By 2021 the population was 12415 showing a population growth of 4.2% in the area during that time. The predominant age group in Ashmore is 40-49 years. Households in Ashmore are primarily couples with children and are likely to be repaying $1800 - $2399 per month on mortgage repayments. In general, people in Ashmore work in a professional occupation.In 2021, 69.80% of the homes in Ashmore were owner-occupied compared with 68.20% in 2016.
Ashmore has 5,583 properties. Over the last 5 years, Houses in Ashmore have seen a 76.67% increase in median value, while Units have seen a 94.99% increase. As at 31 August 2026:
- The median value for Houses in Ashmore is $1,415,928 while the median value for Units is $760,154.
- Houses have a median rent of $900 while Units have a median rent of $735.
Suburb Insights for Ashmore 4214
Market Insights
Ashmore Trends for Houses
N/A
N/A
View TrendN/A
N/A
Ashmore Trends for Units
N/A
N/A
View TrendN/A
N/A
Neighbourhood Insights
© Copyright 2026. RP Data Pty Ltd trading as Cotality (Cotality). All rights reserved. No reproduction, distribution, or transmission of the copyrighted materials is permitted. The information is deemed reliable but not guaranteed.
While Cotality uses commercially reasonable efforts to ensure the Cotality Data is current, Cotality does not warrant the accuracy, currency or completeness of the Cotality Data and to the full extent permitted by law excludes all loss or damage howsoever arising (including through negligence) in connection with the Cotality Data.
This product uses cookies and other similar technologies to improve and customise your browsing experience, to tailor content and adverts, and for analytics and metrics regarding visitor usage on this product and other media. We may share cookie and analytics information with third parties for the purposes of advertising. By continuing to use our website, you consent to cookies being used. View our Privacy Policy here.
X
