
6 Julah CourtAshmore QLD 4214

Property Details for 6 Julah Ct, Ashmore
6 Julah Ct, Ashmore is a 4 bedroom, 3 bathroom House with 2 parking spaces and was built in 1991. The property has a land size of 1302m2. While the property is not currently for sale or for rent, it was last sold in September 2026. There are other 4 bedroom House sold in Ashmore in the last 12 months.
Last Listing description (October 2026)
Set up high on the hill in a quiet cul-de-sac on a huge 1,302m allotment looking out to Royal Pines Resort, Carrara Stadium & the beautiful hinterland, this perfectly presented quality-built family home presents in "AS NEW" condition and must be seen to fully appreciate all that is an on offer. From its commanding, elevated position and with no neighbours looking in on you, this meticulously designed & crafted masterpiece was lovingly built by the current owners based on the style of homes they fell in love with on a trip to the Olympic Games in Atlanta, and has been lovingly cared for & maintained to an immaculate standard since then you would not expect to find a home like this to exist in this prime, central location and outstanding elevated position in the heart of the Gold Coast !!!Key features of this absolutely stunning family home include ...* Private 1,302 m2 allotment at the top of the hill offering gorgeous panoramic views * Prime, central & convenient location ... only minutes away from anything & everything that the Gold Coast has to offer * Very safe & secure ... quiet cul-de-sac with fantastic neighbours* Grand entrance with soaring high ceilings and feature timber flooring* The cosy and inviting formal lounge area welcomes you with 2.7 metre high ceilings and large French doors opening to covered verandahs* Centrally located kitchen looks to the pool and entertaining area, and boasts plenty of storage & bench-space * The 2nd living & dining area adjacent to the kitchen flows seamlessly to covered poolside entertaining area * Inviting North-East facing pool and covered entertaining area is the perfect place to relax and unwind with family & friends for hours on end in total privacy* Wrap-around verandahs surround the home offering a serene space to simply sit, catch your breath, relax and appreciate all that your new home offers* Over-sized, character-filled loft home-office, rumpus or extra bedroom sits above the garage and offers sensational views and an abundance of storage with the potential to convert the whole garage and loft to a fully self-contained apartment* Master bedroom features stunning modern ensuite and designer-fitted walk-in robe* Three additional large bedrooms, all complete with mirrored robes and study nook areas designed to take advantage of the view* Large family bathroom with separate toilet* Conveniently placed powder room services all internal & external areas, whilst the laundry opens to outdoor drying area ... these can be easily combined to make another full bathroom (which the owner/Master builder can easily accommodate if required by the new owner) * Over-sized double garage with additional large storage room to the rear and extra covered storage behind* Huge amount of secure off-street parking for extra cars, boat, caravan, trailer etc * The picture-perfect, easy-care lawns & gardens with mostly native plants (complete with irrigation system) frame & compliment this absolutely stunning property * Tranquil "Gunyah Park" is a large, quiet & pleasant neighbourhood park just down the street for pets and family to play, with sheltered picnic tables, barbecue, and shaded & fenced playground to keep the kids safe ... whilst Royal Pines Resort, Benowa Village Shopping Centre, Emerald Lakes and Carrara Stadium & sports complex are all an easy walk awayYou will absolutely fall in love with this gorgeous family home and all that it offers in such a prime, central, highly-sought location ... call your local area specialist/resident Darrell Johnson from PRD Ashmore on 0403 803 704 for further information, otherwise we look forward to seeing you at our next scheduled open home. ASHMORE ... WHAT A GREAT PLACE TO LIVE !!! Ashmore is one of the most practical and central suburbs that the Gold Coast has to offer, located close enough to all the action yet far enough away from it all ... it is frequently high-lighted on major property reports as a recommended investment "Hot Spot" assured of ongoing demand and outstanding capital growth with real estate in the area very much in demand. With its elevated location, the vast majority of Ashmore is on safe, high, flood-free ground with numerous parks, schools, shopping centres, sporting & medical facilities all at your finger-tips, whilst offering easy access and only minutes away via main arterial roads to beaches, the Broadwater & parklands, cafes, restaurants, several CBD's and the M1 giving access to Brisbane & Coolangatta airports. Southport CBD/China Town, the light rail system, Griffith University, Gold Coast Hospital, Pindara Private hospital and other medical precincts are all only minutes away, as are Pacific Fair, Robina Town Centre, Australia Fair and Runaway Bay shopping centres. Ashmore is a fantastic place to live and invest in for both solid capital returns and central & convenient living, and because of this the suburb is truly becoming even more of a highly-sought after location than the current residents (and investors) already know it to be !!!
Property History for 6 Julah Ct, Ashmore, QLD 4214
- 01 Sep 2026Sold for $2,300,000
- 15 Feb 2026Listed for Sale $2,300,000
- 02 Jul 1997Transferred for $96,000

Recent sales nearby
See more recent sales nearby/assets/perm/kefv5rykyqi6zbjvdugoxxqjbi?signature=2c600f55c7be3e48851372fbd4f08cc6de463e18330a1b590c544692cc8a5973) 0
0
/assets/perm/jud4ax4ofqi6vg6z6mne5q34im?signature=548fef535ff4b1cc7dc0c3001efd4581f27ba4738b88a3e58f8e1e60054ea6fb) 0
0/assets/perm/kbfrtl55eqi6nn2mdfsfxlxphm?signature=a1bcb376d1822d7eb30324791e9e506dc3e95832409afa9e7662bbd20c77c853) 0
0Similar properties For Sale nearby
See more properties for sale nearby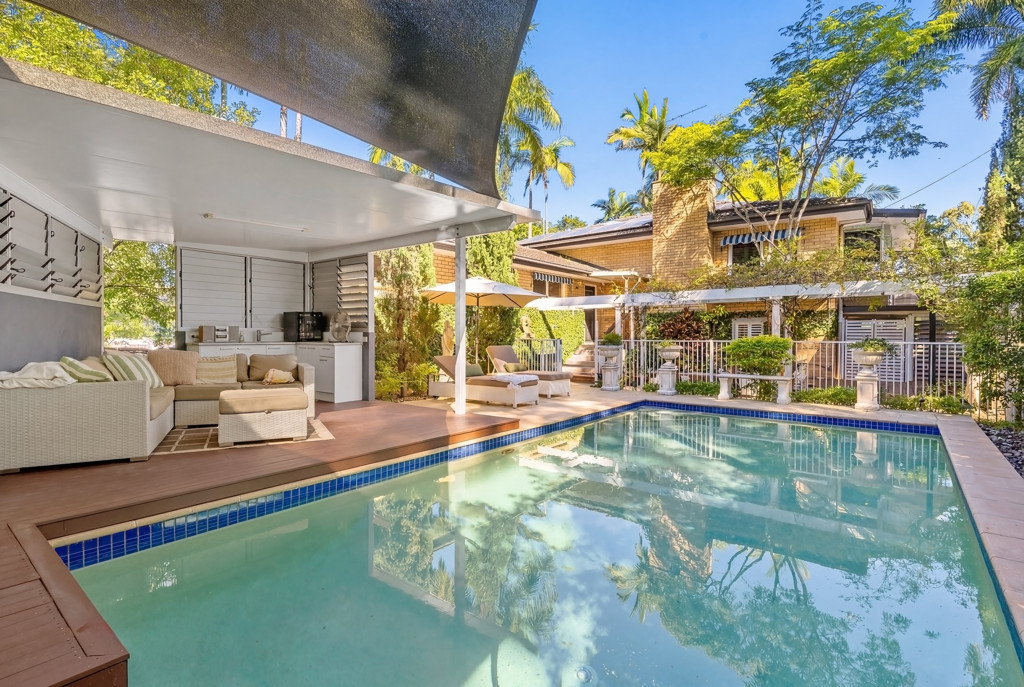 0
0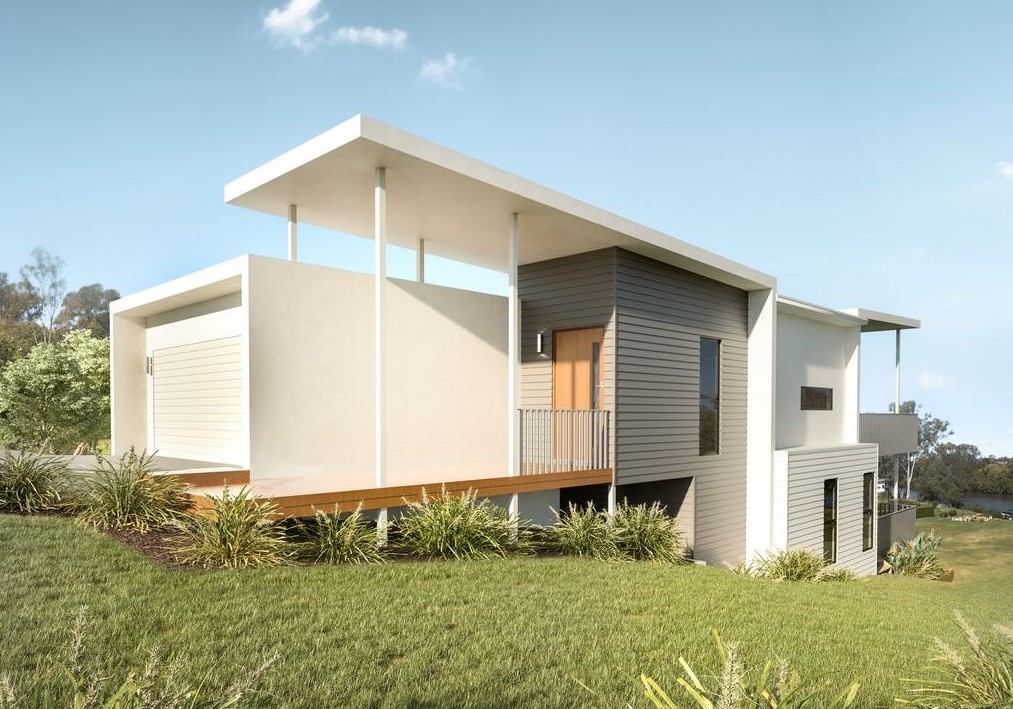 0
0
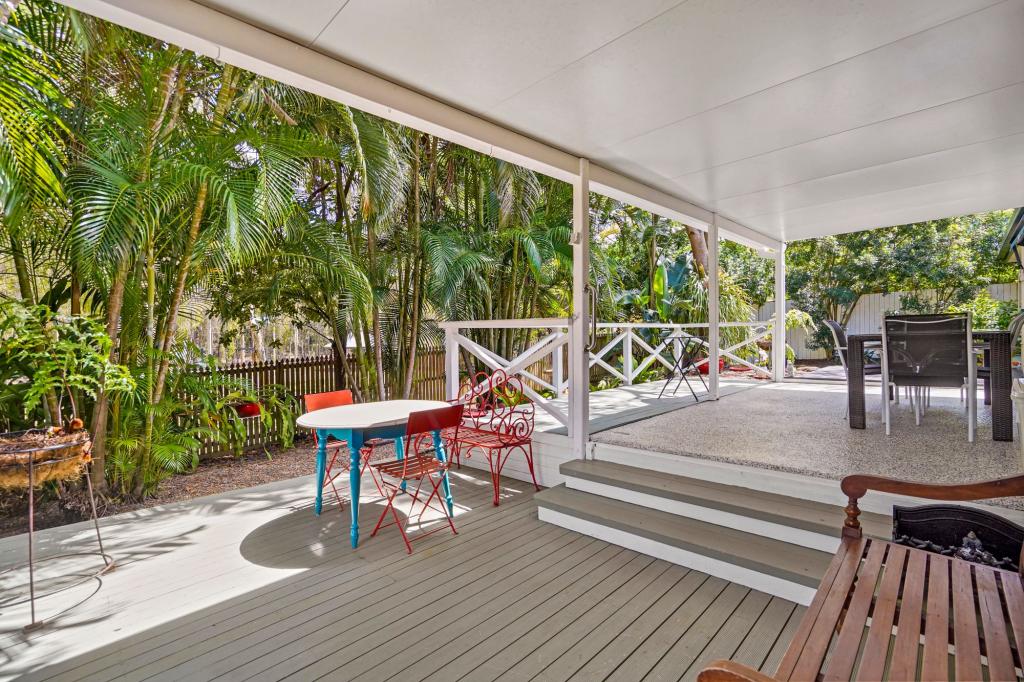 0
0
Similar properties For Rent nearby
See more properties for rent nearby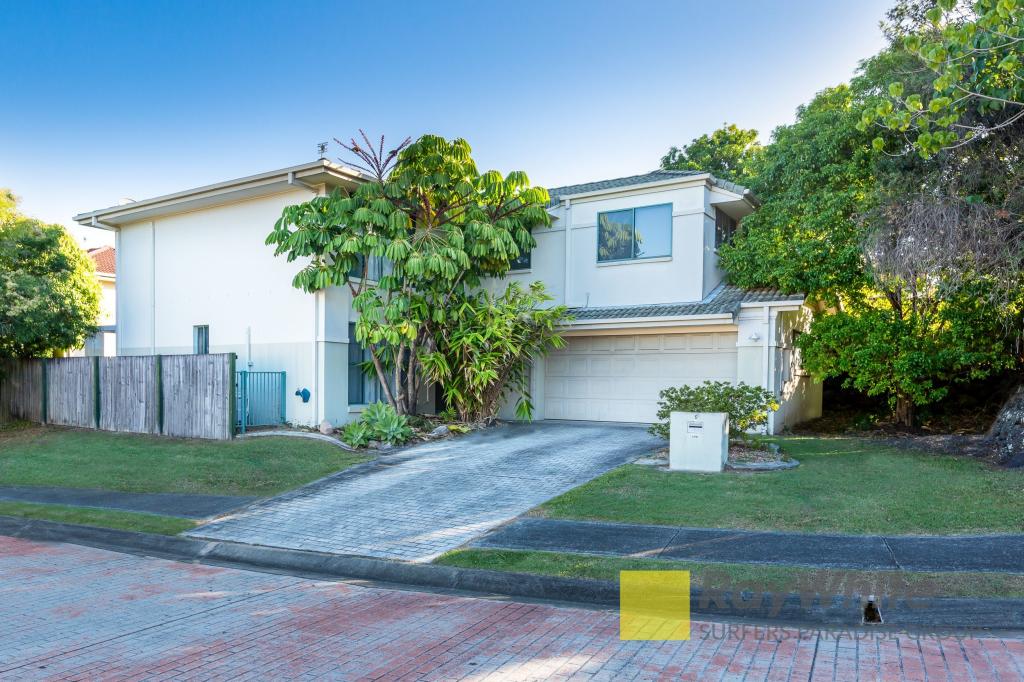 0
0 0
0

 0
0
About Ashmore 4214
The size of Ashmore is approximately 6.8 square kilometres. There are 27 parks, covering nearly 9.6% of the total area. The population of Ashmore in 2016 was 11910 people. By 2021 the population was 12415 showing a population growth of 4.2% in the area during that time. The predominant age group in Ashmore is 40-49 years. Households in Ashmore are primarily couples with children and are likely to be repaying $1800 - $2399 per month on mortgage repayments. In general, people in Ashmore work in a professional occupation.In 2021, 69.80% of the homes in Ashmore were owner-occupied compared with 68.20% in 2016.
Ashmore has 5,576 properties. Over the last 5 years, Houses in Ashmore have seen a 76.67% increase in median value, while Units have seen a 94.99% increase. As at 31 August 2026:
- The median value for Houses in Ashmore is $1,415,928 while the median value for Units is $760,154.
- Houses have a median rent of $900 while Units have a median rent of $735.
Suburb Insights for Ashmore 4214
Market Insights
Ashmore Trends for Houses
N/A
N/A
View TrendN/A
N/A
Ashmore Trends for Units
N/A
N/A
View TrendN/A
N/A
Neighbourhood Insights
© Copyright 2026. RP Data Pty Ltd trading as Cotality (Cotality). All rights reserved. No reproduction, distribution, or transmission of the copyrighted materials is permitted. The information is deemed reliable but not guaranteed.
While Cotality uses commercially reasonable efforts to ensure the Cotality Data is current, Cotality does not warrant the accuracy, currency or completeness of the Cotality Data and to the full extent permitted by law excludes all loss or damage howsoever arising (including through negligence) in connection with the Cotality Data.
This product uses cookies and other similar technologies to improve and customise your browsing experience, to tailor content and adverts, and for analytics and metrics regarding visitor usage on this product and other media. We may share cookie and analytics information with third parties for the purposes of advertising. By continuing to use our website, you consent to cookies being used. View our Privacy Policy here.
X
