
4 Cutana Ashmore QLD 4214


Property Details for 4 Cutana, Ashmore

4 Cutana, Ashmore is a 3 bedroom, 2 bathroom House and was built in 1985. The property has a land size of 680m2 and floor size of 114m2. While the property is not currently for sale or for rent, it was last sold in July 2026. There are other 3 bedroom House sold in Ashmore in the last 12 months.
Last Listing description (July 2026)
Perched in an elevated position high on the hill, this beautifully presented three-bedroom residence captures peaceful leafy outlooks, refreshing breezes, and exceptional privacy. Designed for relaxed family living and effortless entertaining, the home offers a seamless indoor-outdoor lifestyle with a spacious entertaining area overlooking the sparkling pool - the perfect setting for hosting friends and family year-round.
Showcasing generous proportions and an inviting open-plan layout, the home features striking raked ceilings that enhance the sense of space and natural light throughout the main living and dining areas. The entry creates an impressive welcome, while the thoughtfully designed floorplan provides both comfort and functionality for modern living.
Property Features:
- Three generously sized bedrooms with built-in wardrobes
- Spacious master retreat featuring air conditioning, walk-in robe and private ensuite
- Expansive open-plan living and dining area with soaring raked ceilings
- Well-appointed kitchen with gas cooktop, oversized oven, dishwasher and ample bench space
- Covered outdoor entertaining area overlooking the in-ground pool and private greenery
- Separate laundry with convenient external access
- Double carport plus additional storage room
- Garden shed providing extra storage for tools and equipment
- Elevated position offering privacy, breezes and tranquil green vistas
Positioned in a quiet and peaceful cul-de-sac, this home delivers outstanding convenience with a range of local amenities only moments away. Families will appreciate proximity to quality schools, shopping centres, medical facilities and transport connections, while the Gold Coast's beaches and lifestyle attractions remain within easy reach.
Conveniently Located Minutes From:
- Benowa Village and Ashmore Plaza
- Trinity Lutheran College, Ashmore State School and Benowa State High School
- Gold Coast University Hospital and Griffith University
- Easy access to the M1 motorway
- The Gold Coast beaches, Broadwater and major lifestyle amenities
This is a fantastic opportunity to secure a private hillside retreat in a highly sought-after central Gold Coast location, offering comfort, convenience and lifestyle appeal in equal measure.
For further information or to discuss your next property move, please contact Marc Layzell on 0405 096 661 or Will Uttley on 0421 948 264.
Disclaimer: In preparing this information, we have used our best endeavours to ensure that all details contained herein are true and accurate; however, we accept no responsibility and disclaim all liability for any errors, omissions, inaccuracies or misstatements. Prospective purchasers should make their own enquiries to verify the information contained herein. *Denotes approximate measurements. Some marketing images may include virtual furniture, enhancements or digital alterations for illustrative purposes only and may not reflect the property's current presentation. Interested parties should rely on their own inspection.
Property History for 4 Cutana, Ashmore, QLD 4214
- 07 Jul 2026Sold for $1,060,000
- 14 May 2026Listed for Sale Offers Over $1,200,000
- 28 Sep 2021Sold for $675,000

Recent sales nearby
See more recent sales nearby/assets/perm/ml2spvw3yyi6nm5mjn2abhyiya?signature=9de3c5f148057a0d5ab0e37949b34fae301660f58a0a35a38c104ba598bee0fe) 0
0

/assets/perm/6mhjsrlt4ei65f76vh24spwwvi?signature=f0c2253c3708c646d5143766d550771c2d17c76139fc33c7e7f66e69f7d1bc25) 0
0/assets/perm/r4d5l6vzcei6xe6tw4vlifka2q?signature=165d6995caa9f090af639a6c4141e46a6ca4dc04087febeb82aa9796debe782d) 0
0

Similar properties For Sale nearby
See more properties for sale nearby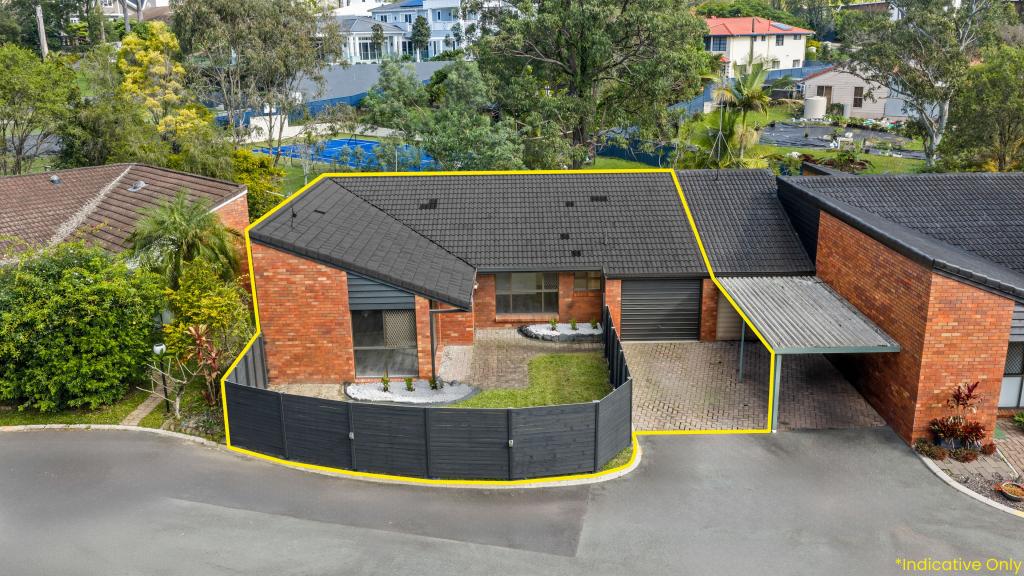 0
0
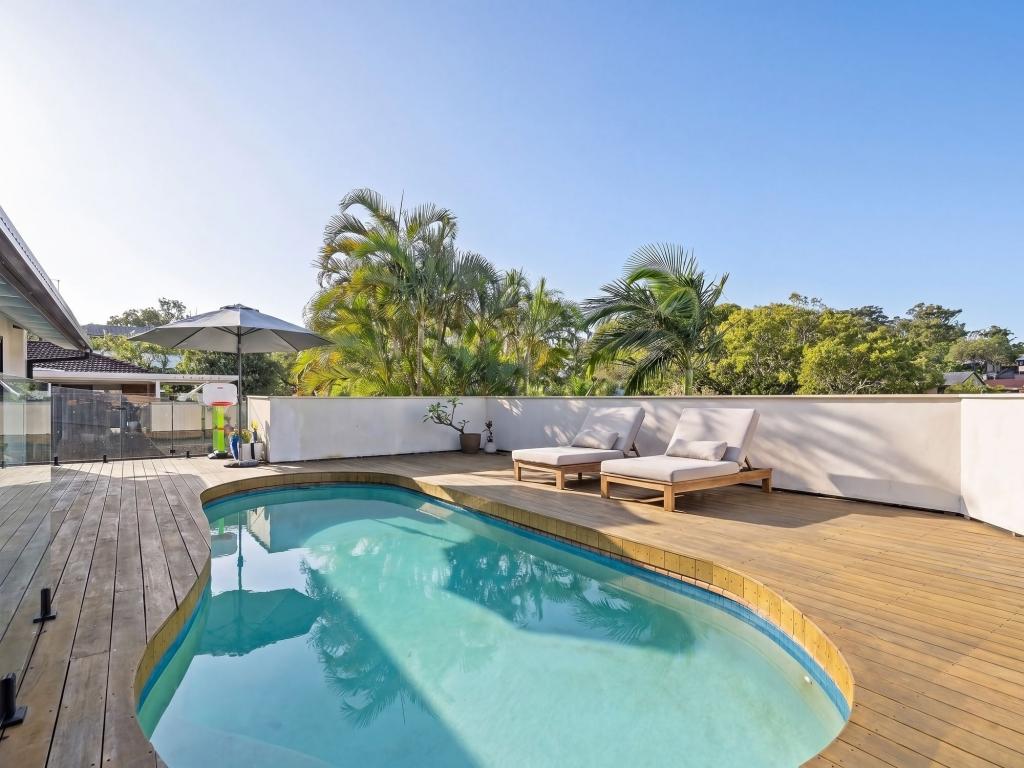 0
0 0
0
Similar properties For Rent nearby
See more properties for rent nearby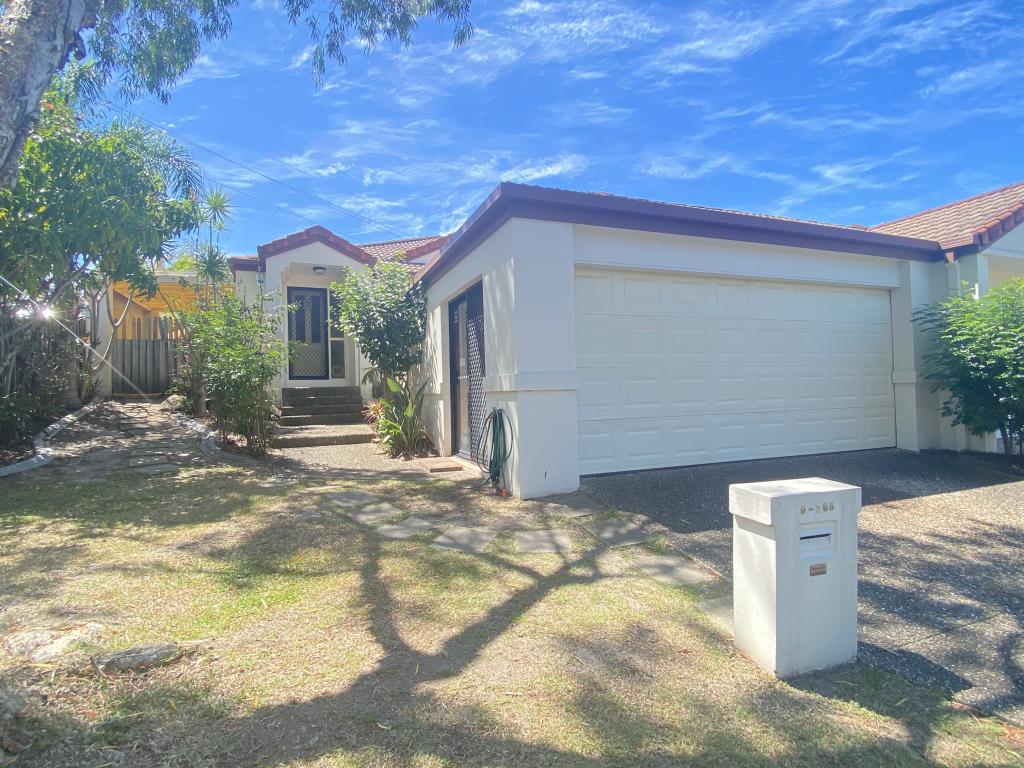 0
0
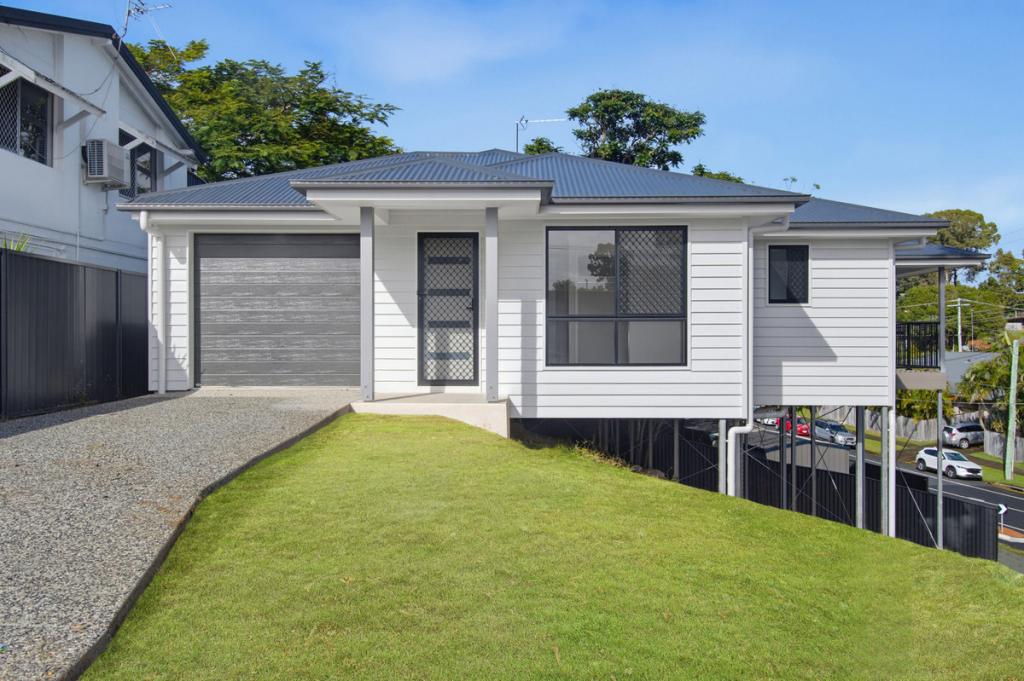 0
0
 0
0
About Ashmore 4214
The size of Ashmore is approximately 6.8 square kilometres. There are 27 parks, covering nearly 9.6% of the total area. The population of Ashmore in 2016 was 11910 people. By 2021 the population was 12415 showing a population growth of 4.2% in the area during that time. The predominant age group in Ashmore is 40-49 years. Households in Ashmore are primarily couples with children and are likely to be repaying $1800 - $2399 per month on mortgage repayments. In general, people in Ashmore work in a professional occupation.In 2021, 69.80% of the homes in Ashmore were owner-occupied compared with 68.20% in 2016.
Ashmore has 5,580 properties. Over the last 5 years, Houses in Ashmore have seen a 80.66% increase in median value, while Units have seen a 101.84% increase. As at 30 June 2026:
- The median value for Houses in Ashmore is $1,405,785 while the median value for Units is $751,830.
- Houses have a median rent of $900 while Units have a median rent of $715.
Suburb Insights for Ashmore 4214
Market Insights
Ashmore Trends for Houses
N/A
N/A
View TrendN/A
N/A
Ashmore Trends for Units
N/A
N/A
View TrendN/A
N/A
Neighbourhood Insights
© Copyright 2026. RP Data Pty Ltd trading as Cotality (Cotality). All rights reserved. No reproduction, distribution, or transmission of the copyrighted materials is permitted. The information is deemed reliable but not guaranteed.
While Cotality uses commercially reasonable efforts to ensure the Cotality Data is current, Cotality does not warrant the accuracy, currency or completeness of the Cotality Data and to the full extent permitted by law excludes all loss or damage howsoever arising (including through negligence) in connection with the Cotality Data.
This product uses cookies and other similar technologies to improve and customise your browsing experience, to tailor content and adverts, and for analytics and metrics regarding visitor usage on this product and other media. We may share cookie and analytics information with third parties for the purposes of advertising. By continuing to use our website, you consent to cookies being used. View our Privacy Policy here.
X
