
30 Yangoora CrescentAshmore QLD 4214


Property Details for 30 Yangoora Cres, Ashmore
30 Yangoora Cres, Ashmore is a 5 bedroom, 4 bathroom House with 2 parking spaces. The property has a land size of 689m2. While the property is not currently for sale or for rent, it was last sold in July 2026. There are other 5 bedroom House sold in Ashmore in the last 12 months.
Last Listing description (July 2026)
A statement in contemporary luxury and refined family living, this newly built residence in the prestigious enclave of Ashmore has been meticulously crafted to deliver an exceptional lifestyle of sophistication, scale, and effortless indoor-outdoor entertaining. Showcasing premium finishes, and a flawless integration of form and function across two luxurious levels, this extraordinary home delivers a calibre of living rarely offered and sets a new benchmark for modern luxury in Ashmore.
Privately positioned behind a fully gated frontage with remote-controlled sliding gate access and keyless entry, the home immediately impresses with its striking street presence and lush landscaped surrounds. Bathed in natural light and thoughtfully designed throughout, the residence balances grand proportions with warmth and functionality, creating an environment perfectly suited to both relaxed family living and sophisticated entertaining.
The ground floor is centred around an expansive open-plan living, dining, and kitchen domain that seamlessly connects to the outdoors through sliding glass doors. Flowing effortlessly onto the covered alfresco entertaining area and overlooking the resort-style pool, this space embodies the very best of luxury Gold Coast living and creates a stunning setting for year-round entertaining.
At the heart of the home, the kitchen is both elegant and highly functional, appointed with premium appliances, extensive custom cabinetry, stone benchtops, and a fully equipped butler's pantry complete with integrated laundry facilities. Whether hosting guests or enjoying everyday family life, this beautifully curated space has been designed to impress at every level.
Adding further versatility to the floorplan is a secondary downstairs living area, ideal as a media room, family retreat, or private guest lounge. Also located on the lower level are two generously proportioned bedrooms, including one featuring its own stylish ensuite, while the second is serviced by a beautifully finished central bathroom.
Upstairs, the luxurious master suite offers a true private sanctuary. Generous in scale, it features a spacious walk-in robe and a stunning ensuite appointed with a double vanity, walk-in shower, freestanding bath, and premium finishes that evoke a boutique hotel experience. An additional upstairs living area provides yet another flexible family space, complemented by a dedicated study ideal for working from home.
Two further oversized bedrooms are positioned on the upper level, each complete with built-in robes and serviced by a beautifully appointed shared bathroom and separate powder room, ensuring both comfort and practicality for growing families.
Designed to deliver year-round comfort and effortless luxury, the home also features ducted air conditioning throughout, a double lock-up garage, secure gated access, and beautifully established landscaping that enhances both privacy and visual appeal.
Sophisticated yet inviting, grand yet functional, this exceptional residence presents a rare opportunity to secure a turnkey luxury home of outstanding quality in one of the Gold Coast's most tightly held family locations. Crafted for those who appreciate timeless design, superior craftsmanship, and resort-style living, this is a home that truly redefines contemporary luxury in Ashmore.
Property Features:
• Alfresco entertaining
• Pool
• Three living areas
• Study
• Ducted Air Conditioning
• Fully gated
• Double garage
• Bulters Pantry
• Ample storage throughout
Location:
• Minutes from Ashmore Plaza, Benowa Village, and Ashmore City Shopping Centre
• Close proximity to Trinity Lutheran College, Ashmore State School, and Benowa State High School
• Convenient access to Gold Coast University Hospital, Pindara Private Hospital, and Griffith University
• Moments from the M1 Motorway, beaches, cafes, restaurants
Property History for 30 Yangoora Cres, Ashmore, QLD 4214
- 28 Jun 2026Sold for $2,400,000
- 26 Jun 2026Listed for Rent $400 / week
- 07 May 2026Listed for Sale Under Contract by Selina Feng

Recent sales nearby
See more recent sales nearby/assets/perm/xwqx6syxt4i63hfxiuuh7okdze?signature=82058425a6f5712451d1c4ca620331241e39b172dd5f663fddafd607e057d0c1) 0
0/assets/perm/cljwnyn6b4i6nouutndeoooxpi?signature=cf6cdca25d9146da029a7ee1d41a02e97d283a93c38d94fecdf13c34fb398f69) 0
0/assets/perm/jxaqvl55vqi6narf26ej6bhm4e?signature=ccc61546d2066e7de56f44f5b580fe2f239c516f516fd9222695eb439b0c7552) 0
0Similar properties For Sale nearby
See more properties for sale nearby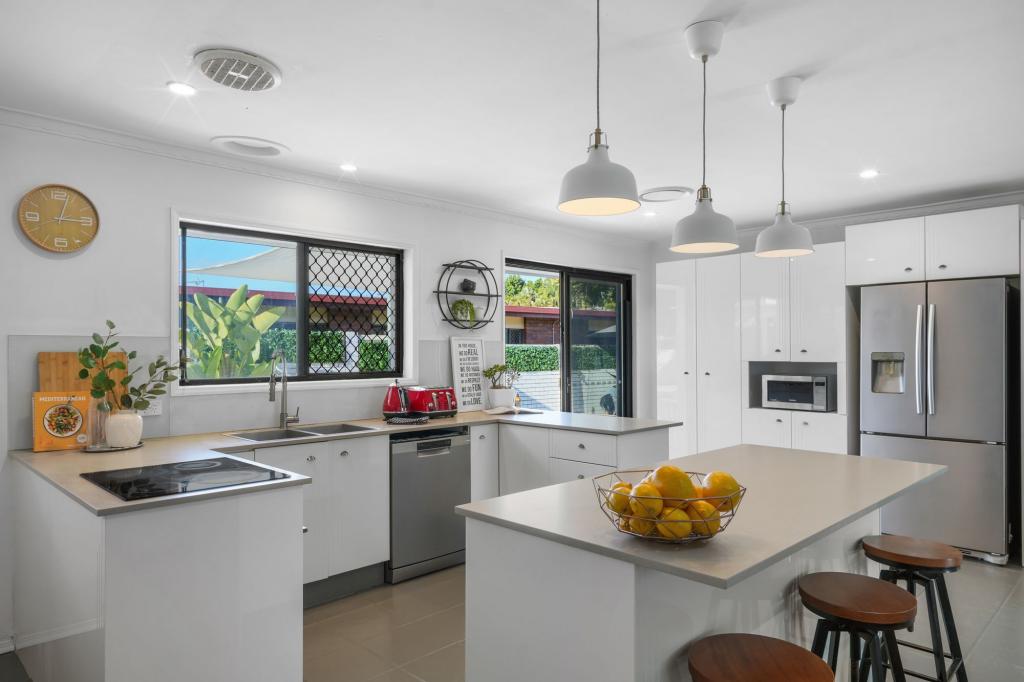 0
0
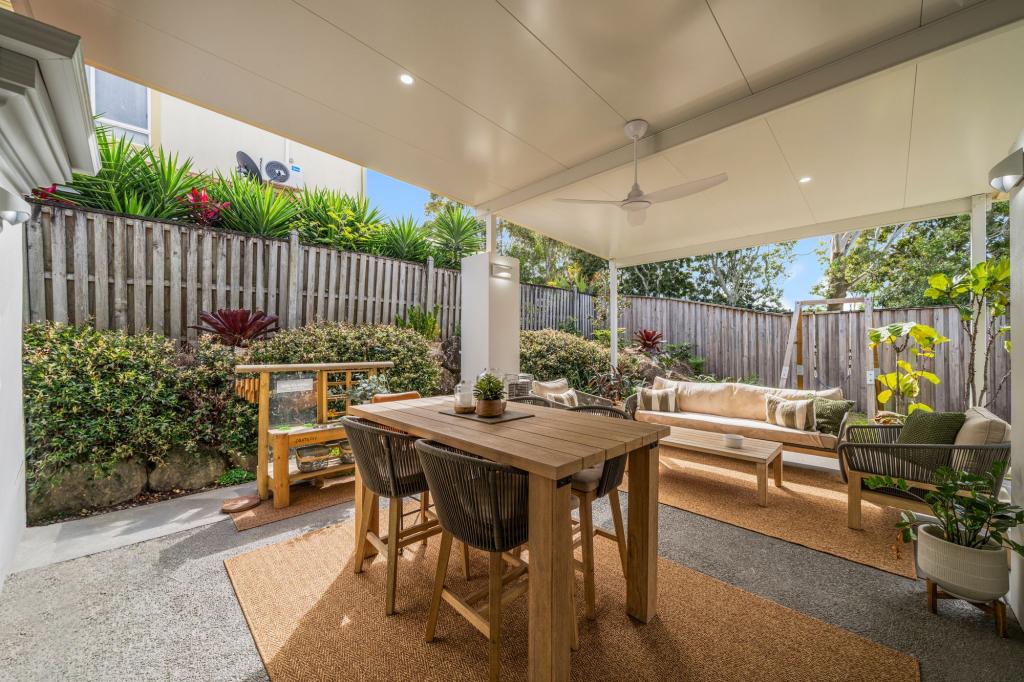 0
0

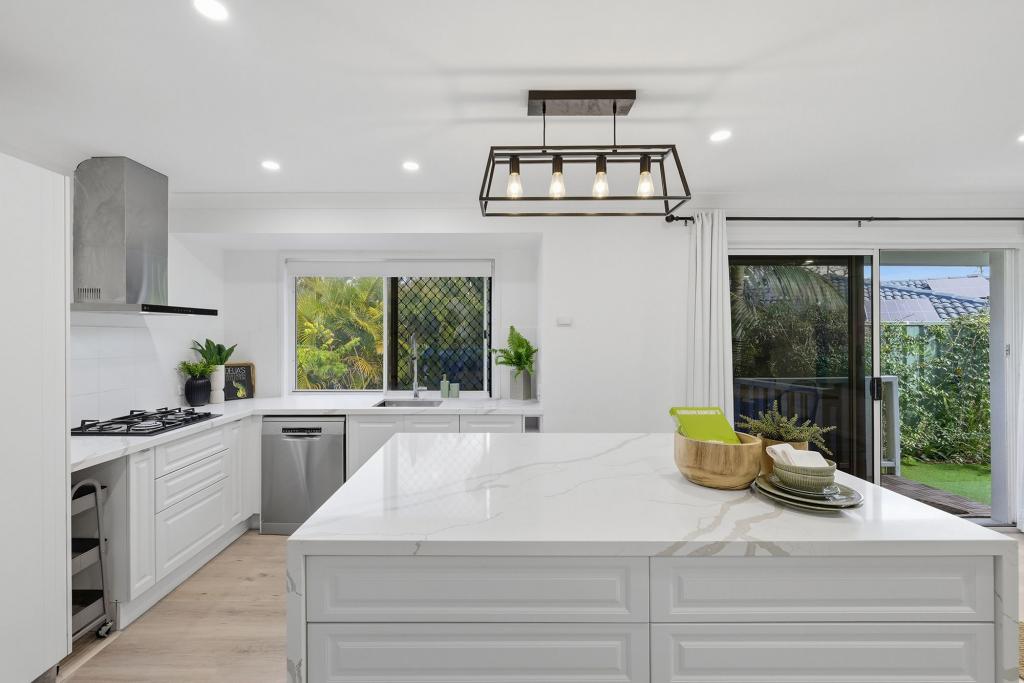 0
0Similar properties For Rent nearby
See more properties for rent nearby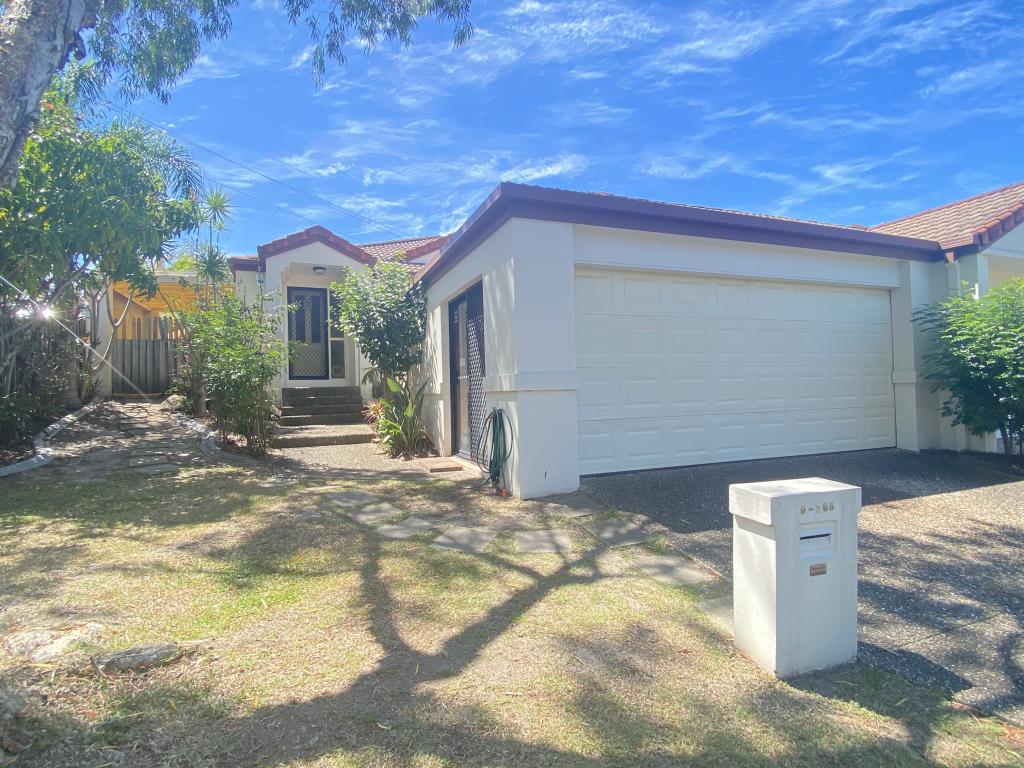 0
0
 0
0 0
0
About Ashmore 4214
The size of Ashmore is approximately 6.8 square kilometres. There are 27 parks, covering nearly 9.6% of the total area. The population of Ashmore in 2016 was 11910 people. By 2021 the population was 12415 showing a population growth of 4.2% in the area during that time. The predominant age group in Ashmore is 40-49 years. Households in Ashmore are primarily couples with children and are likely to be repaying $1800 - $2399 per month on mortgage repayments. In general, people in Ashmore work in a professional occupation.In 2021, 69.80% of the homes in Ashmore were owner-occupied compared with 68.20% in 2016.
Ashmore has 5,583 properties. Over the last 5 years, Houses in Ashmore have seen a 76.67% increase in median value, while Units have seen a 94.99% increase. As at 31 August 2026:
- The median value for Houses in Ashmore is $1,415,928 while the median value for Units is $760,154.
- Houses have a median rent of $900 while Units have a median rent of $735.
Suburb Insights for Ashmore 4214
Market Insights
Ashmore Trends for Houses
N/A
N/A
View TrendN/A
N/A
Ashmore Trends for Units
N/A
N/A
View TrendN/A
N/A
Neighbourhood Insights
© Copyright 2026. RP Data Pty Ltd trading as Cotality (Cotality). All rights reserved. No reproduction, distribution, or transmission of the copyrighted materials is permitted. The information is deemed reliable but not guaranteed.
While Cotality uses commercially reasonable efforts to ensure the Cotality Data is current, Cotality does not warrant the accuracy, currency or completeness of the Cotality Data and to the full extent permitted by law excludes all loss or damage howsoever arising (including through negligence) in connection with the Cotality Data.
This product uses cookies and other similar technologies to improve and customise your browsing experience, to tailor content and adverts, and for analytics and metrics regarding visitor usage on this product and other media. We may share cookie and analytics information with third parties for the purposes of advertising. By continuing to use our website, you consent to cookies being used. View our Privacy Policy here.
X
