
20 Mccowan StreetAshmore QLD 4214
Property Details for 20 Mccowan St, Ashmore
20 Mccowan St, Ashmore is a 3 bedroom, 1 bathroom House with 1 parking spaces and was built in 1987. The property has a land size of 693m2 and floor size of 103m2. While the property is not currently for sale or for rent, it was last sold in January 2023.
Last Listing description (October 2026)
Situated in a prime, central & convenient position in highly-sought Ashmore, this very well built, solid brick & tile home is entry-level priced for the area, and designed for easy one-level living with low-maintenance in mind ... well priced and with plenty of options to expand and add further value if/when required, inspections will most certainly surprise and impress !!!
Key features include ...
* Prime, central & convenient Ashmore location close to schools, shops, sports fields, medical facilities etc
* Easy one-level living
* Good, wide, level street in nice neighbourhood
* Open plan internal living flows to outdoor spaces
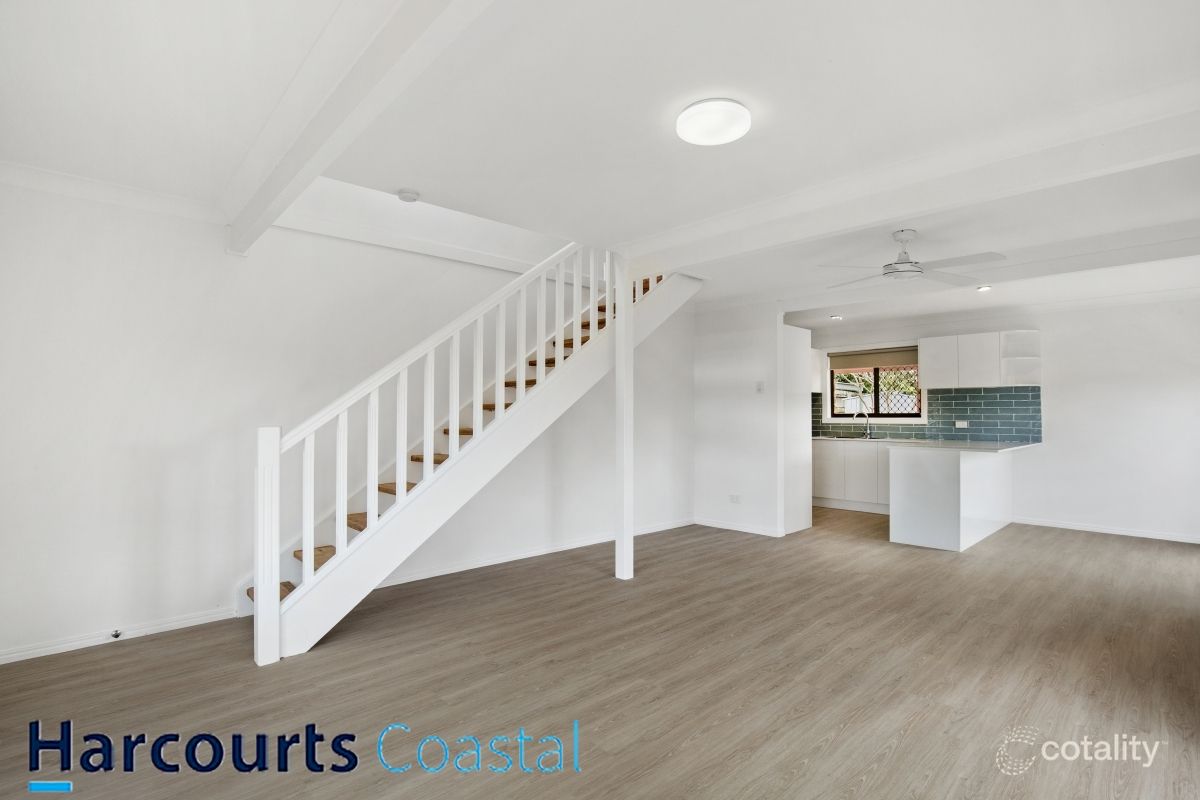
* Big kitchen/dining area with plenty of storage & bench-space
* Three generous bedrooms
* Modern bathroom with separate toilet
* Spacious laundry opens to outdoor drying area (an easy conversion to a 2nd bathroom if/when required)
* Covered outdoor entertaining area
* Fully fenced yard ... easy care, low maintenance gardens
* Large garden shed with electricity
* Solar power system
* Air conditioning with ceiling fans & security screens/doors throughout
* Existing under main roof carport making an easy expansion of internal living area, with current drive-through access to rear back yard
* Plenty of additional off-street parking for multiple vehicles, boat, caravan, trailer etc with a generous 693m2 allotment
* The added convenience of bus stops at each end of the street
This is a well-priced, very well built, entry-level home in the heart of central & convenient, highly-sough Ashmore ... call your local Ashmore area specialist (and proud resident for 38 years) Darrell Johnson on 0403 803 704 to view anytime by appointment, otherwise we look forward to seeing you at our next scheduled Open Home.
ASHMORE ... A FANTASTIC PLACE TO LIVE !!!
Ashmore is the most practical and central suburb the Gold Coast has to offer, located close enough to all the action yet far enough away from it all it is frequently high-lighted on major property reports as a recommended investment "Hot Spot" assured of ongoing demand and outstanding capital growth with real estate in the area very much in demand. With its elevated location, the vast majority of Ashmore is on safe, high, flood-free ground with numerous parks, schools, shopping centres, sporting & medical facilities all at your finger-tips, whilst offering easy access and only minutes away via main arterial roads to beaches, the Broadwater & parklands, cafes, restaurants, several CBD's and the M1 giving access to Brisbane & Coolangatta airports. Southport CBD, China Town, the light rail system, Griffith University, Gold Coast Hospital, Pindara Private hospital and other medical precincts are all only minutes away. Ashmore is a fantastic place to live and invest in for both solid capital returns and central & convenient living, and because of this the suburb is fast becoming even more of a highly-sought after location than its current residents (and investors) already know it to be !!!
Property History for 20 Mccowan St, Ashmore, QLD 4214
- 06 Oct 2026Listed for Sale $1,049,500
- 04 Jan 2023Sold for $755,000
- 14 Dec 2022Listed for Sale SOLD

Recent sales nearby
See more recent sales nearby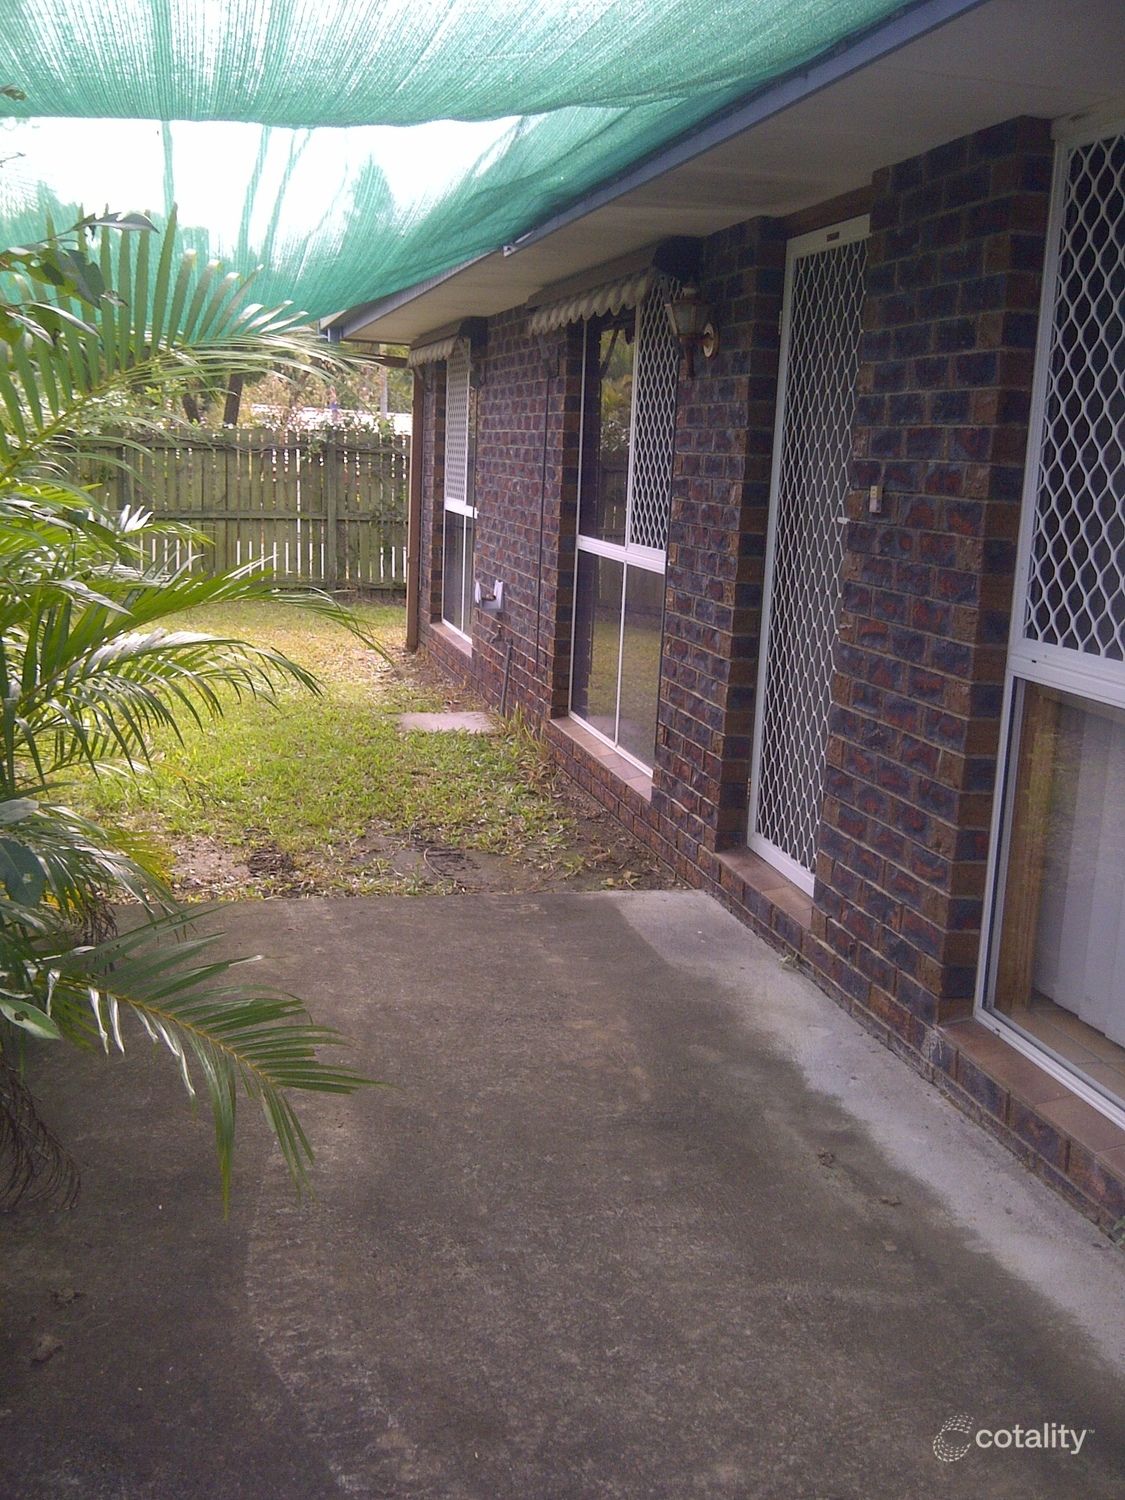 0

 0

 0

Similar properties For Sale nearby
See more properties for sale nearby 0
 0
 0


Similar properties For Rent nearby
See more properties for rent nearby 0

 0

 0
About Ashmore 4214
The size of Ashmore is approximately 6.8 square kilometres. There are 27 parks, covering nearly 9.6% of the total area. The population of Ashmore in 2016 was 11910 people. By 2021 the population was 12415 showing a population growth of 4.2% in the area during that time. The predominant age group in Ashmore is 40-49 years. Households in Ashmore are primarily couples with children and are likely to be repaying $1800 - $2399 per month on mortgage repayments. In general, people in Ashmore work in a professional occupation.In 2021, 69.80% of the homes in Ashmore were owner-occupied compared with 68.20% in 2016.
Ashmore has 5,573 properties. Over the last 5 years, Houses in Ashmore have seen a 65.86% increase in median value, while Units have seen a 85.90% increase. As at 30 September 2026:
- The median value for Houses in Ashmore is $1,369,459 while the median value for Units is $733,573.
- Houses have a median rent of $920 while Units have a median rent of $733.
Suburb Insights for Ashmore 4214
Market Insights
Ashmore Trends for Houses
N/A
N/A
View TrendN/A
N/A
Ashmore Trends for Units
N/A
N/A
View TrendN/A
N/A
Neighbourhood Insights
© Copyright 2026. RP Data Pty Ltd trading as Cotality (Cotality). All rights reserved. No reproduction, distribution, or transmission of the copyrighted materials is permitted. The information is deemed reliable but not guaranteed.
While Cotality uses commercially reasonable efforts to ensure the Cotality Data is current, Cotality does not warrant the accuracy, currency or completeness of the Cotality Data and to the full extent permitted by law excludes all loss or damage howsoever arising (including through negligence) in connection with the Cotality Data.
This product uses cookies and other similar technologies to improve and customise your browsing experience, to tailor content and adverts, and for analytics and metrics regarding visitor usage on this product and other media. We may share cookie and analytics information with third parties for the purposes of advertising. By continuing to use our website, you consent to cookies being used. View our Privacy Policy here.
X
