
2 Tallowood RoadAshmore QLD 4214
Property Details for 2 Tallowood Rd, Ashmore
2 Tallowood Rd, Ashmore is a 5 bedroom, 2 bathroom House with 2 parking spaces and was built in 1986. The property has a land size of 727m2 and floor size of 198m2. While the property is not currently for sale or for rent, it was last sold in June 2016.
Last Listing description (September 2016)
WELL PRESENTED SOLID BUILT HOME WITH LAGOON STYLE POOL
QUIET & PRIVACY ASSURED
5 LARGE BEDROOMS (3 DOWN & 2 UP)
STYLISH FULLY RENOVATED ENSUITE - WALK IN WARDROBE
IMPRESSIVE FULLY RENOVATED MAIN BATHROOM & SEPARATE TOILET
WOW FACTOR QUALITY DESIGNER KITCHEN - SOLID GRANITE BENCH ITALIAN STAINLESS STEEL APPLIANCES & DUCTED HOOD - ABUNDANCE OF CUPBOARD SPACE - FINE 2 PAC FINISHES PLUS ISLAND BENCH
PORCELAIN TILING THROUGH OUT
SEPARATE LIGHT AND BRIGHT LOUNGE & DINING REVERSE CYCLE AIR-CONDITIONING
OPEN PLAN FAMILY FLOWS PERFECTLY TO TRANQUIL COVERED OUTDOOR LIVING/ ENTERTAINMENT
& TROPICAL LANDSCAPED EASY CARE GARDENS & SPARKLING POOL
SOLAR HOT WATER & SOLAR ELECTRICITY
EXTRA LARGE SINGLE LOCK UP GARAGE WITH PLENTY OF STORAGE & CARPORT
SHORT WALK TO ACRES OF PARKLAND
CLOSE TO SCHOOLS, MAJOR SHOPPING CENTRES, RESTAURANTS CAFES ,TRANSPORT
QUICK ACCESS TO UNIVERSITY HOSPITAL, GRIFFITH UNIVERSITY & SO MUCH MORE!!!
JUST THE ONE YOU'VE BEEN WAITING FOR!!!
SURE TO SELL QUICKLY!!!
Property History for 2 Tallowood Rd, Ashmore, QLD 4214
- 28 Jun 2016Sold for $580,000
- 23 Mar 2016Listed for Sale $609,000
- 23 Aug 1999Sold for $185,000

Recent sales nearby
See more recent sales nearby/assets/perm/ty23u7f6smi6noyszf5omvsz4i?signature=f4d2e3bb188b479d9260c9cb3d663c27c3e15114b69a61e0d1a6562e78bcfd5e) 0
0
/assets/perm/2svuyop47mi63hvhlhtsszhrdm?signature=484e45c674a627449bd28ee0094ffd64a7c0d8375b09ab98002d3b2097a411ab) 0
0/assets/perm/it4igwo5fqi63auwqgy43mtm2q?signature=147a43bede1df1e3feb321fdc09d5dcc34b057d2f16cea250878a3e14d5d5995) 0
0
Similar properties For Sale nearby
See more properties for sale nearby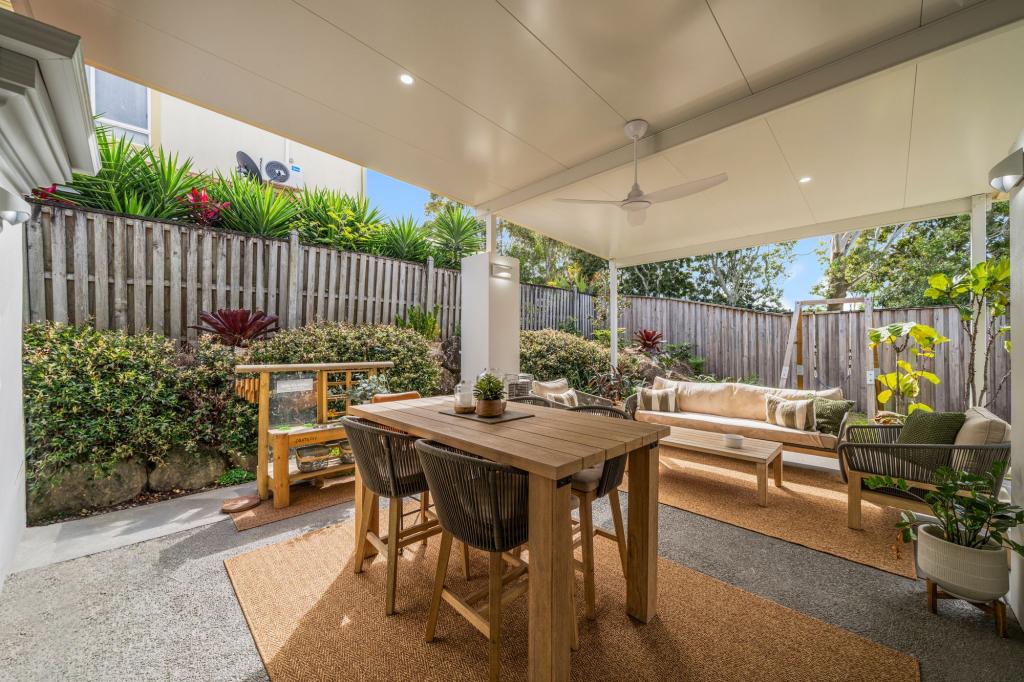 0
0

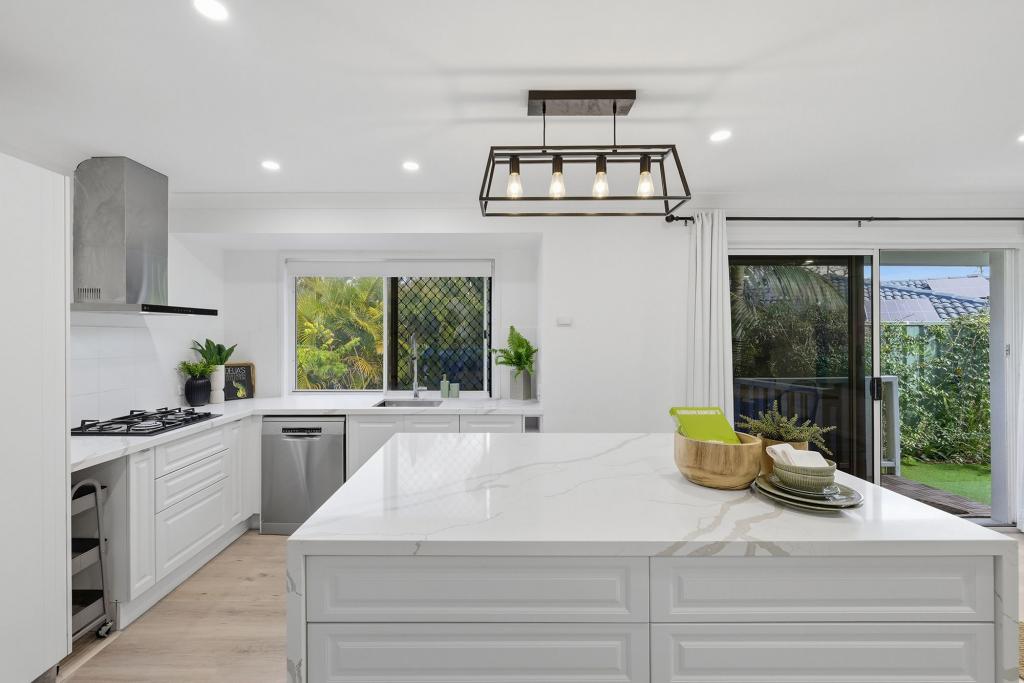 0
0
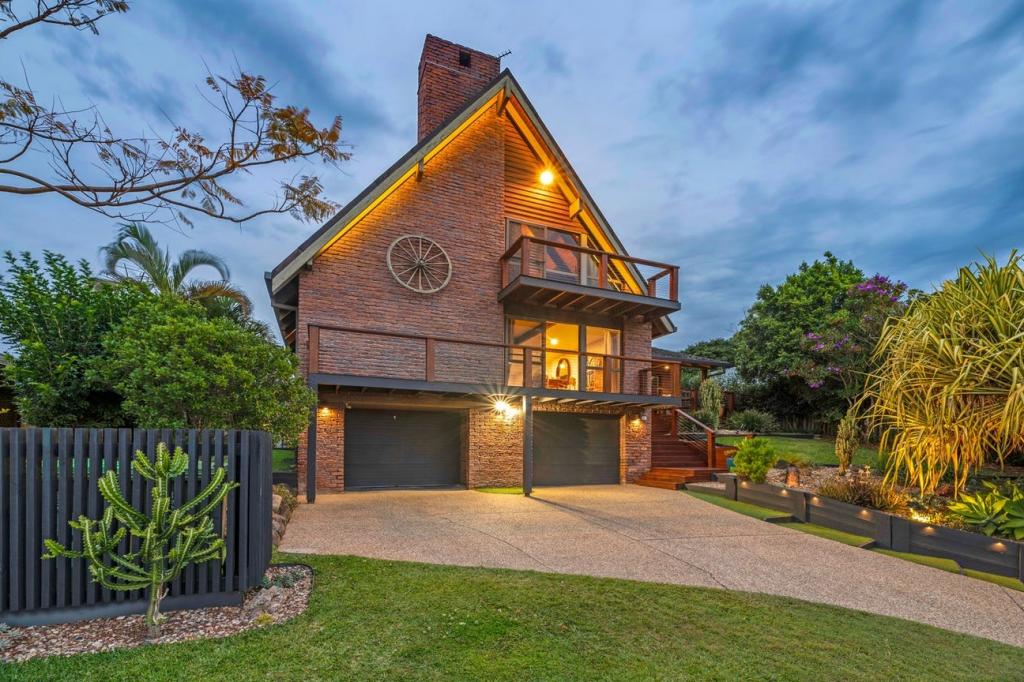 0
0
Similar properties For Rent nearby
See more properties for rent nearby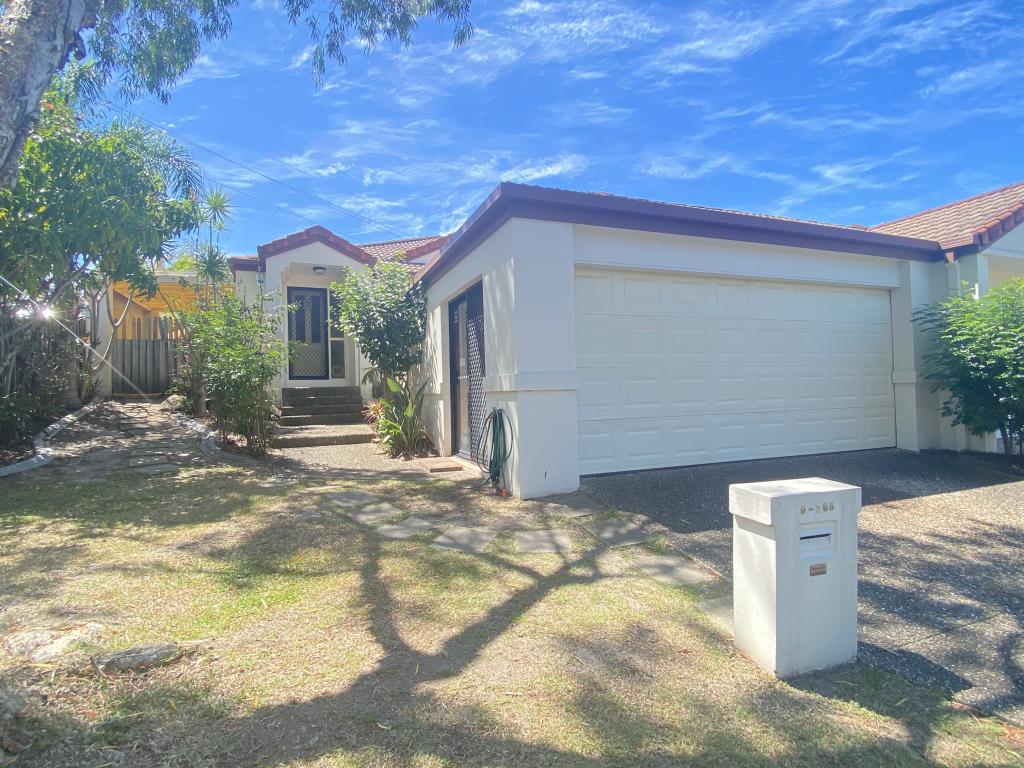 0
0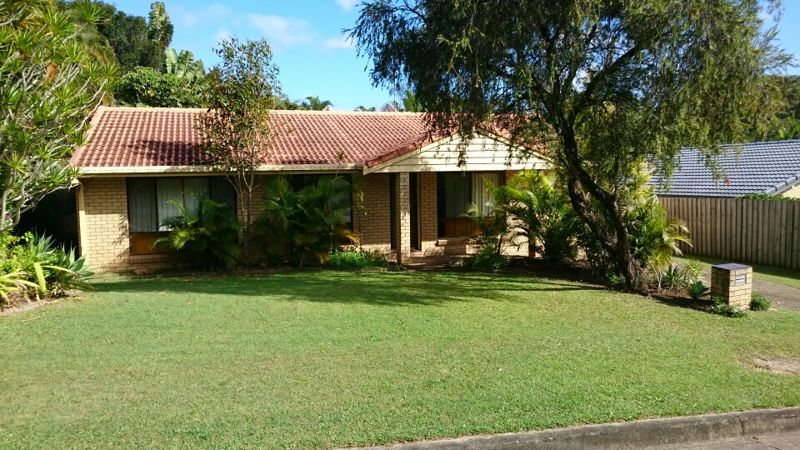 0
0
 0
0About Ashmore 4214
The size of Ashmore is approximately 6.8 square kilometres. There are 27 parks, covering nearly 9.6% of the total area. The population of Ashmore in 2016 was 11910 people. By 2021 the population was 12415 showing a population growth of 4.2% in the area during that time. The predominant age group in Ashmore is 40-49 years. Households in Ashmore are primarily couples with children and are likely to be repaying $1800 - $2399 per month on mortgage repayments. In general, people in Ashmore work in a professional occupation.In 2021, 69.80% of the homes in Ashmore were owner-occupied compared with 68.20% in 2016.
Ashmore has 5,582 properties. Over the last 5 years, Houses in Ashmore have seen a 76.67% increase in median value, while Units have seen a 94.99% increase. As at 31 August 2026:
- The median value for Houses in Ashmore is $1,415,928 while the median value for Units is $760,154.
- Houses have a median rent of $900 while Units have a median rent of $735.
Suburb Insights for Ashmore 4214
Market Insights
Ashmore Trends for Houses
N/A
N/A
View TrendN/A
N/A
Ashmore Trends for Units
N/A
N/A
View TrendN/A
N/A
Neighbourhood Insights
© Copyright 2026. RP Data Pty Ltd trading as Cotality (Cotality). All rights reserved. No reproduction, distribution, or transmission of the copyrighted materials is permitted. The information is deemed reliable but not guaranteed.
While Cotality uses commercially reasonable efforts to ensure the Cotality Data is current, Cotality does not warrant the accuracy, currency or completeness of the Cotality Data and to the full extent permitted by law excludes all loss or damage howsoever arising (including through negligence) in connection with the Cotality Data.
This product uses cookies and other similar technologies to improve and customise your browsing experience, to tailor content and adverts, and for analytics and metrics regarding visitor usage on this product and other media. We may share cookie and analytics information with third parties for the purposes of advertising. By continuing to use our website, you consent to cookies being used. View our Privacy Policy here.
X
