
2 Hart StreetAshmore QLD 4214
Property Details for 2 Hart St, Ashmore
2 Hart St, Ashmore is a 4 bedroom, 2 bathroom Unit with 3 parking spaces and was built in 2026. The property has a land size of 717m2 and floor size of 157m2. While the property is not currently for sale or for rent, it was last transferred in November 2021.
Last Listing description (September 2026)
Brand New Townhouse Living in Ashmore Enquire Today. Move in By End of YearDiscover De Hart, a thoughtfully curated residential community consisting of 20 two-storey and 14 three-storey townhouses, crafted with attention to detail and designed for both owner-occupiers and investors seeking long-term value.Key Features Include: Boutique collection of 2 & 3 Storey architecturally designed townhouses Total 34 residences in an exclusive, low-density community Thoughtfully designed layouts with modern coastal aesthetic 2.70m ceiling height to ground & first floors (selected designs) Samsung ducted air conditioning, Fisher & Paykel appliances Engineered stone benchtops and fully tiled bathrooms Energy-efficient inclusions with premium fittings throughoutThis exclusive boutique townhouse development is perfectly positioned in a quiet residential pocket of Ashmore, offering a harmonious balance of modern living, everyday convenience, and tranquility - one of the Gold Coast's most tightly held suburbs.Enjoy seamless connectivity with easy access to Ashmore Road and Southport-Nerang Road, placing you moments from Southport CBD, Griffith University, Gold Coast University Hospital, and major lifestyle destinations.Everyday amenities are just minutes away, including Ashmore Plaza, Benowa Village Shopping Centre, Royal Pines Resort, childcare centres, and nearby parks, river trails, and botanical gardens-bringing lifestyle and convenience together effortlessly.Families will appreciate zoning to well-regarded local schools, nearby Ashmore State School, Benowa State School, Ashmore TAFE, and access to quality private education options such as Trinity Lutheran College and Emmanuel College.Estimated Completion: November, 2026. For a complete information pack, contact Cleve Robinson 0419 108 732 today.Disclaimer: Despite all efforts made to ensure the precision of the information presented, neither the developer nor the agent offers any warranty regarding the accuracy of the details. Interested parties are advised not to solely rely on the content contained herein as representations of fact and are encouraged to undertake independent verification prior to making any decisions.
Property History for 2 Hart St, Ashmore, QLD 4214
- 02 Feb 2026Listed for Sale Contact Agent
- 11 Nov 2021Transferred for $600,000
- 09 May 2019Listed for Sale EOI Closing Wednesday 15th August 2018 4pm AEST

Recent sales nearby
See more recent sales nearby 0

 0

 0


Similar properties For Sale nearby
See more properties for sale nearby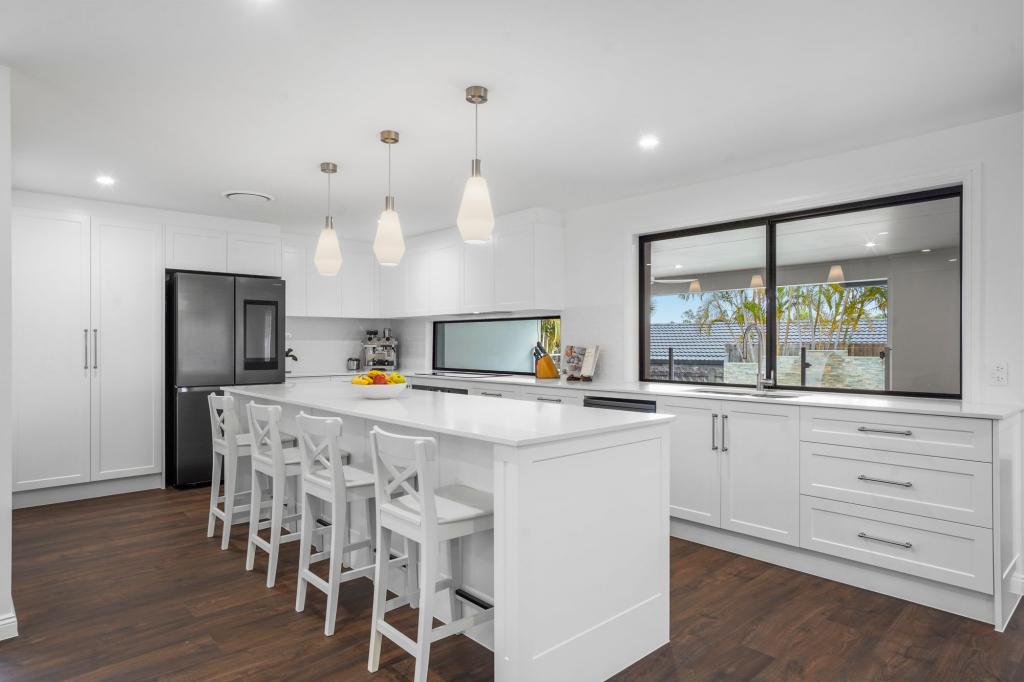 0


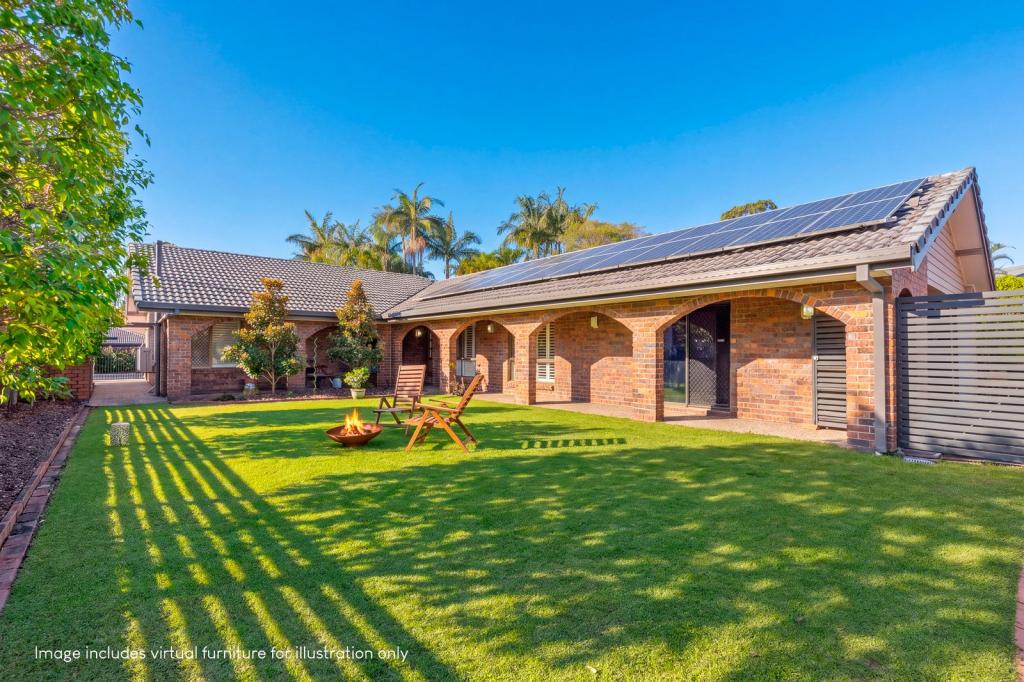 0
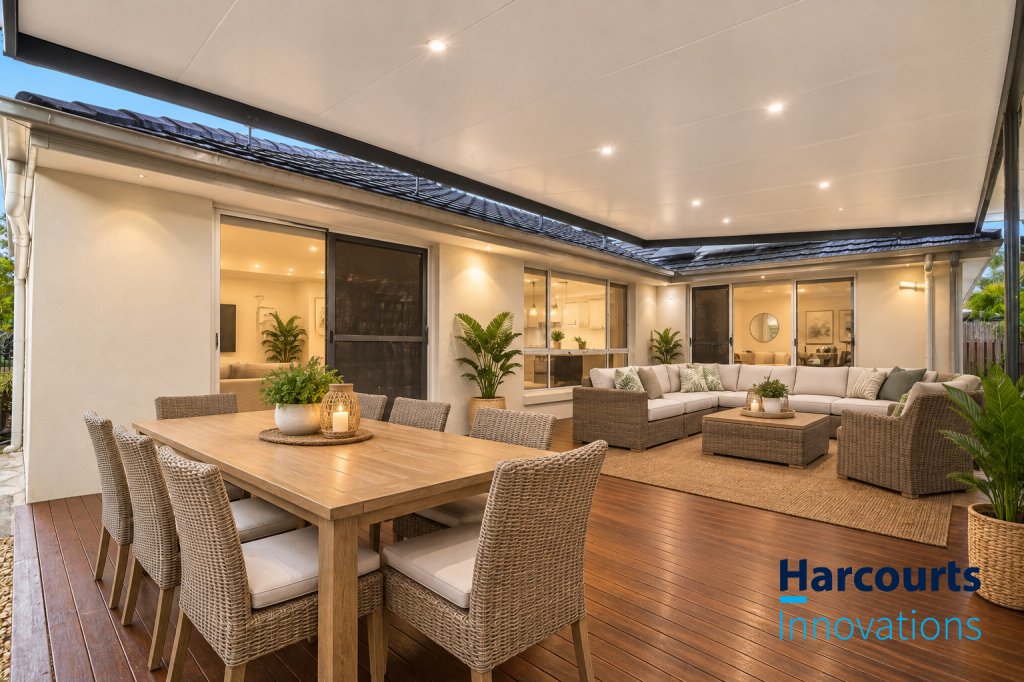 0
Similar properties For Rent nearby
See more properties for rent nearby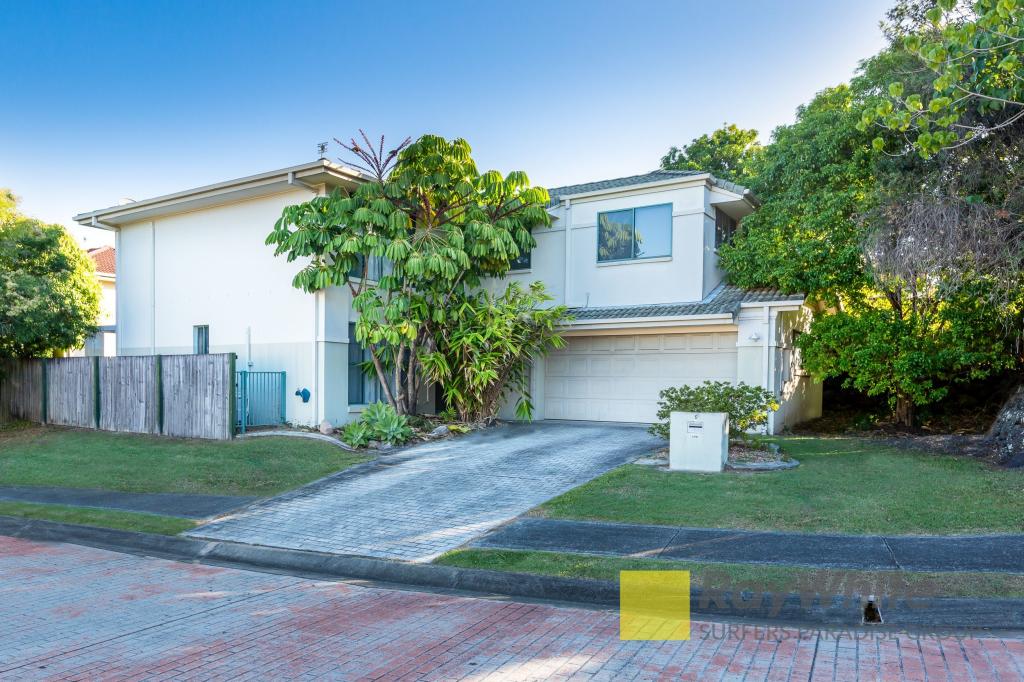 0
 0

 0


About Ashmore 4214
The size of Ashmore is approximately 6.8 square kilometres. There are 27 parks, covering nearly 9.6% of the total area. The population of Ashmore in 2016 was 11910 people. By 2021 the population was 12415 showing a population growth of 4.2% in the area during that time. The predominant age group in Ashmore is 40-49 years. Households in Ashmore are primarily couples with children and are likely to be repaying $1800 - $2399 per month on mortgage repayments. In general, people in Ashmore work in a professional occupation.In 2021, 69.80% of the homes in Ashmore were owner-occupied compared with 68.20% in 2016.
Ashmore has 5,576 properties. Over the last 5 years, Houses in Ashmore have seen a 56.25% increase in median value, while Units have seen a 74.00% increase. As at 31 October 2026:
- The median value for Houses in Ashmore is $1,346,815 while the median value for Units is $691,222.
- Houses have a median rent of $938 while Units have a median rent of $750.
Suburb Insights for Ashmore 4214
Market Insights
Ashmore Trends for Houses
N/A
N/A
View TrendN/A
N/A
Ashmore Trends for Units
N/A
N/A
View TrendN/A
N/A
Neighbourhood Insights
© Copyright 2026. RP Data Pty Ltd trading as Cotality (Cotality). All rights reserved. No reproduction, distribution, or transmission of the copyrighted materials is permitted. The information is deemed reliable but not guaranteed.
While Cotality uses commercially reasonable efforts to ensure the Cotality Data is current, Cotality does not warrant the accuracy, currency or completeness of the Cotality Data and to the full extent permitted by law excludes all loss or damage howsoever arising (including through negligence) in connection with the Cotality Data.
This product uses cookies and other similar technologies to improve and customise your browsing experience, to tailor content and adverts, and for analytics and metrics regarding visitor usage on this product and other media. We may share cookie and analytics information with third parties for the purposes of advertising. By continuing to use our website, you consent to cookies being used. View our Privacy Policy here.
X
