
2/24 Allspice DriveAshmore QLD 4214
Property Details for 2/24 Allspice Dr, Ashmore
2/24 Allspice Dr, Ashmore is a 6 bedroom, 3 bathroom House and was built in 2019. The property has a land size of 450m2 and floor size of 248m2.
Last Listing description (November 2026)
Welcome to 2/24 Allspice Drive, Ashmore
This spacious family home offers six bedrooms, two separate living areas and a versatile study or multipurpose room, providing plenty of room for the whole family. Conveniently located, the property is just minutes from local schools, public transport, shopping centres, Pindara Private Hospital and Ashmore TAFE.
Property Features:
* Six spacious bedrooms
* Versatile multipurpose room, ideal as a study, media room or additional living space
* Air conditioning in the downstairs living area and main bedroom
* Ceiling fans throughout
* Separate living areas upstairs and downstairs
* Double lock-up garage with additional space for extra vehicles
* Large outdoor patio area, perfect for entertaining
* Solar panels to help reduce electricity costs
* Electric vehicle (EV) charger installed in the garage
Enjoy easy access to Benowa Gardens Shopping Centre, Pindara Private Hospital, Bellevue Park Primary School, Benowa State High School, Benowa State School, St Kevin's Primary School and Ashmore TAFE.
With its generous space, practical features and convenient location, this home is ideal for families seeking room to grow and enjoy a comfortable lifestyle.
Property History for 2/24 Allspice Dr, Ashmore, QLD 4214
- 23 Oct 2026Listed for Rent $1,240 / week
- 30 May 2026Listed for Rent $1,280 / week
- 05 Aug 2017Listed for Sale $375,000

Recent sales nearby
See more recent sales nearby 0


 0
 0

Similar properties For Sale nearby
See more properties for sale nearby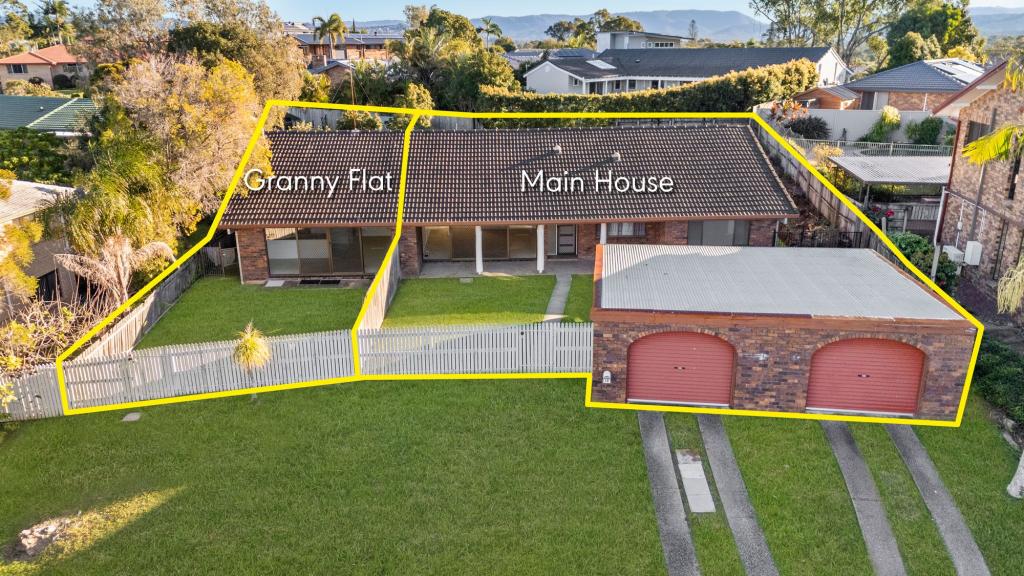 0

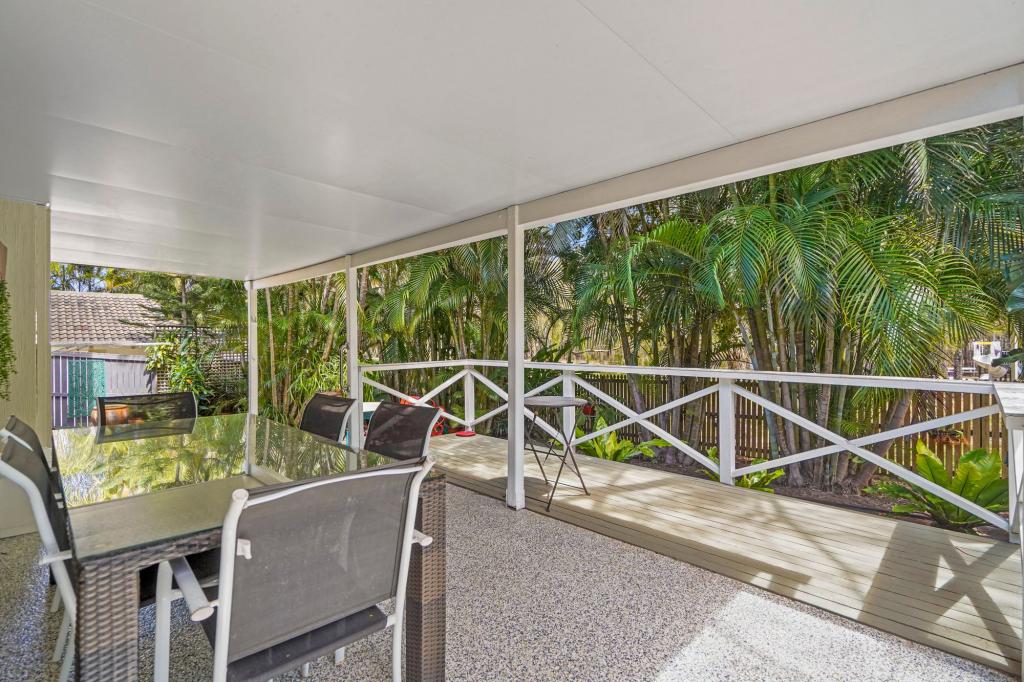 0
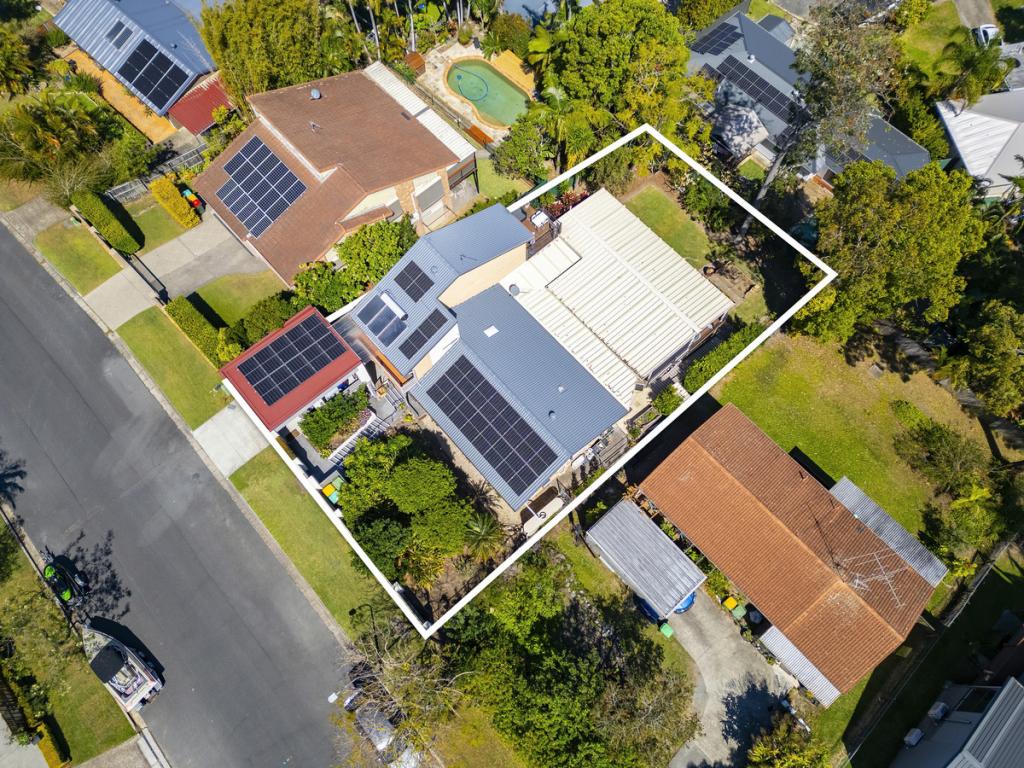 0


Similar properties For Rent nearby
See more properties for rent nearby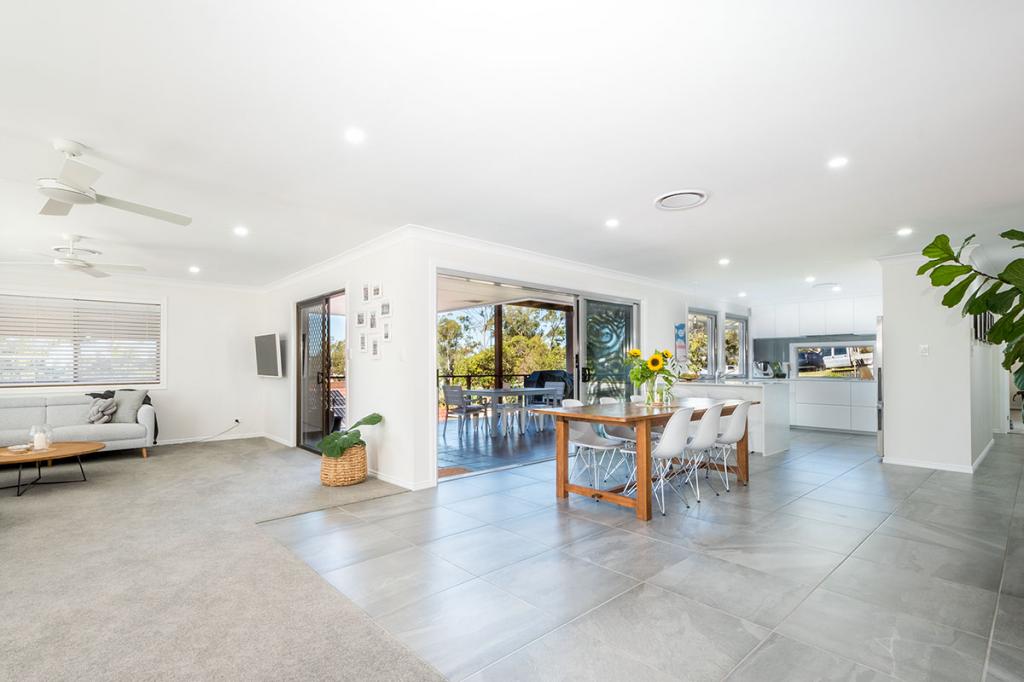 0

 0


 0
About Ashmore 4214
The size of Ashmore is approximately 6.8 square kilometres. There are 27 parks, covering nearly 9.6% of the total area. The population of Ashmore in 2016 was 11910 people. By 2021 the population was 12415 showing a population growth of 4.2% in the area during that time. The predominant age group in Ashmore is 40-49 years. Households in Ashmore are primarily couples with children and are likely to be repaying $1800 - $2399 per month on mortgage repayments. In general, people in Ashmore work in a professional occupation.In 2021, 69.80% of the homes in Ashmore were owner-occupied compared with 68.20% in 2016.
Ashmore has 5,573 properties. Over the last 5 years, Houses in Ashmore have seen a 56.25% increase in median value, while Units have seen a 74.00% increase. As at 31 October 2026:
- The median value for Houses in Ashmore is $1,346,815 while the median value for Units is $691,222.
- Houses have a median rent of $938 while Units have a median rent of $750.
Suburb Insights for Ashmore 4214
Market Insights
Ashmore Trends for Houses
N/A
N/A
View TrendN/A
N/A
Ashmore Trends for Units
N/A
N/A
View TrendN/A
N/A
Neighbourhood Insights
© Copyright 2026. RP Data Pty Ltd trading as Cotality (Cotality). All rights reserved. No reproduction, distribution, or transmission of the copyrighted materials is permitted. The information is deemed reliable but not guaranteed.
While Cotality uses commercially reasonable efforts to ensure the Cotality Data is current, Cotality does not warrant the accuracy, currency or completeness of the Cotality Data and to the full extent permitted by law excludes all loss or damage howsoever arising (including through negligence) in connection with the Cotality Data.
This product uses cookies and other similar technologies to improve and customise your browsing experience, to tailor content and adverts, and for analytics and metrics regarding visitor usage on this product and other media. We may share cookie and analytics information with third parties for the purposes of advertising. By continuing to use our website, you consent to cookies being used. View our Privacy Policy here.
X
