
15 Mualla DriveAshmore QLD 4214


Property Details for 15 Mualla Dr, Ashmore
15 Mualla Dr, Ashmore is a 3 bedroom, 1 bathroom House with 3 parking spaces and was built in 1975. The property has a land size of 694m2. While the property is not currently for sale or for rent, it was last sold in July 2026. There are other 3 bedroom House sold in Ashmore in the last 12 months.
Last Listing description (July 2026)
Positioned in a convenient and family-friendly pocket of Ashmore, this charming 3-bedroom residence offers the perfect opportunity for buyers looking to secure a home with incredible potential and outstanding entertaining features. Ready for its new owners to make their own, this property combines comfortable family living with fantastic outdoor spaces designed for year-round enjoyment.
At the heart of the home is a huge sunlounge that provides additional living space and seamlessly connects to the expansive outdoor entertaining area - the ultimate setting for weekend BBQs, gatherings with friends, or simply relaxing while overlooking the backyard. Adding to the lifestyle appeal is a luxurious 5-seater spa and a large inground swimming pool that will be a hit with both family and guests alike.
The spacious backyard offers plenty of room for kids and pets to play safely, making this an ideal option for young families, first-home buyers, or savvy investors seeking a property in a highly sought-after location.
Conveniently located within walking distance to the popular Ashmore State School and Ashmore Plaza Shopping Centre and positioned within the catchment area of the highly regarded Benowa State High School. This home delivers both lifestyle and convenience in equal measure.
Whether you are looking to move straight in, renovate over time, or secure a fantastic family home in a central location, this property presents an opportunity not to be missed.
Property snapshot:
• Kitchen.
• Open plan living and dining area with air conditioning and ceiling fan.
• Master bedroom with built in robe, air conditioning, and ceiling fan.
• A further two bedrooms with ceiling fans.
• Family bathroom with bath/shower. Separate toilet for extra convenience.
• Laundry.
• Front porch.
• Huge Sunroom.
• Covered outdoor entertaining area with a 5-person spa. Spa features Bluetooth speakers, LED lights, and waterfall.
• Large inground Swimming pool with water feature.
• Solar: 8kw system and 36 panels.
• 2 x Garden sheds.
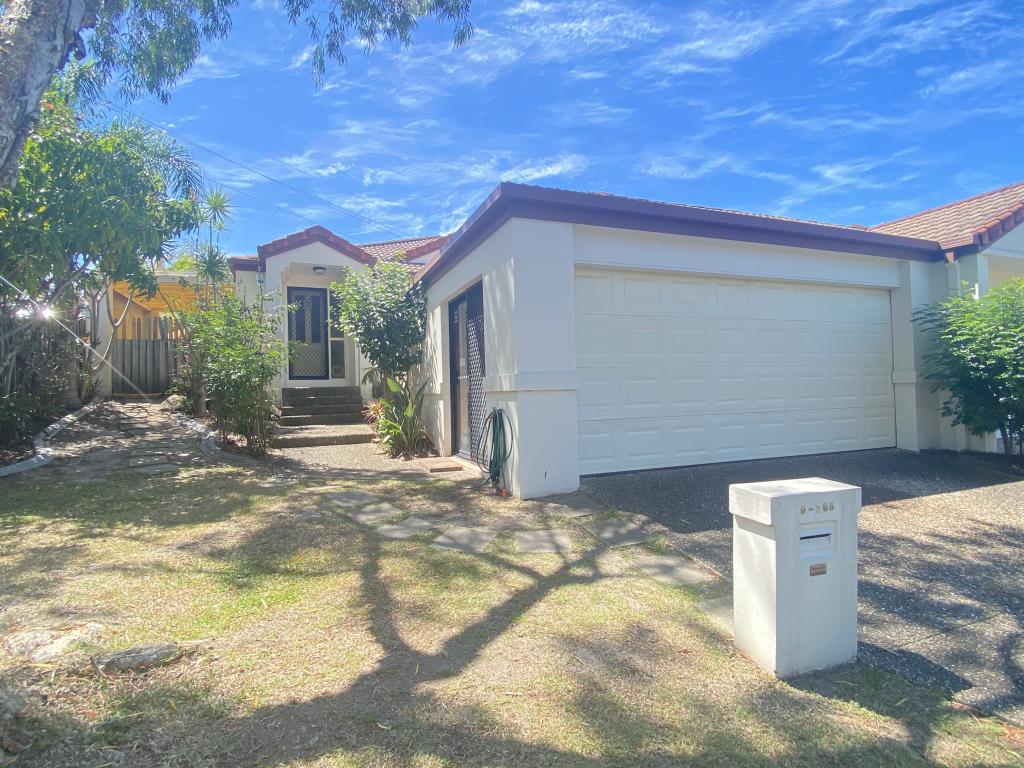
• Carport. Plus, off street parking
• Fully fenced garden for kids and pets to play.
• Council rates: Approx. $1,291 per 6 months
Call your Ashmore Specialist Andrew Hudson 0405 407 109 and inspect now to avoid disappointment!
Being one of the most central suburbs on the Gold Coast, Ashmore is in a prime location for solid future growth. There are countless parks, shopping centres, schools, medical centres, and sporting facilities. Via main arterial roads, you are also only minutes away to beaches, the Broadwater, restaurants/cafes, CBD's, Griffith University, Public & Private Hospitals and the M1 giving access to Brisbane & Coolangatta airports. You really are minutes from everywhere on the Gold Coast.
Disclaimer:
We have in preparing this information used our best endeavours to ensure that the information contained herein is true and accurate but, accept no responsibility and disclaim all liability in respect of any errors, omissions, inaccuracies, or misstatements that may occur. Prospective buyers should make their own enquiries to verify the information contained herein.
Property History for 15 Mualla Dr, Ashmore, QLD 4214
- 12 Aug 2026Listed for Rent $900 / week
- 28 Jun 2026Sold for $1,170,000
- 21 May 2026Listed for Sale Offers over $1,149,000

Recent sales nearby
See more recent sales nearby/assets/perm/cra5jw7cuii6xbpn6gluwemutu?signature=c5cf29c795d13067ace8f04831777a32e312547a910c88c54ec82bd2740051cd) 0
0/assets/perm/y4uzzyp42qi6tmsbzgpv6uatm4?signature=aea0e1793f43b4d4392d3f9a0aa4382e26a318b4352dd5aa2cb1e5e78fb8a267) 0
0
/assets/perm/yqyvoy7e5ii6xpbxo4ldw4xd2e?signature=ac2b2e029f45579a1015719316f7362778697962a80cdecb6bda555c92d488a4) 0
0Similar properties For Sale nearby
See more properties for sale nearby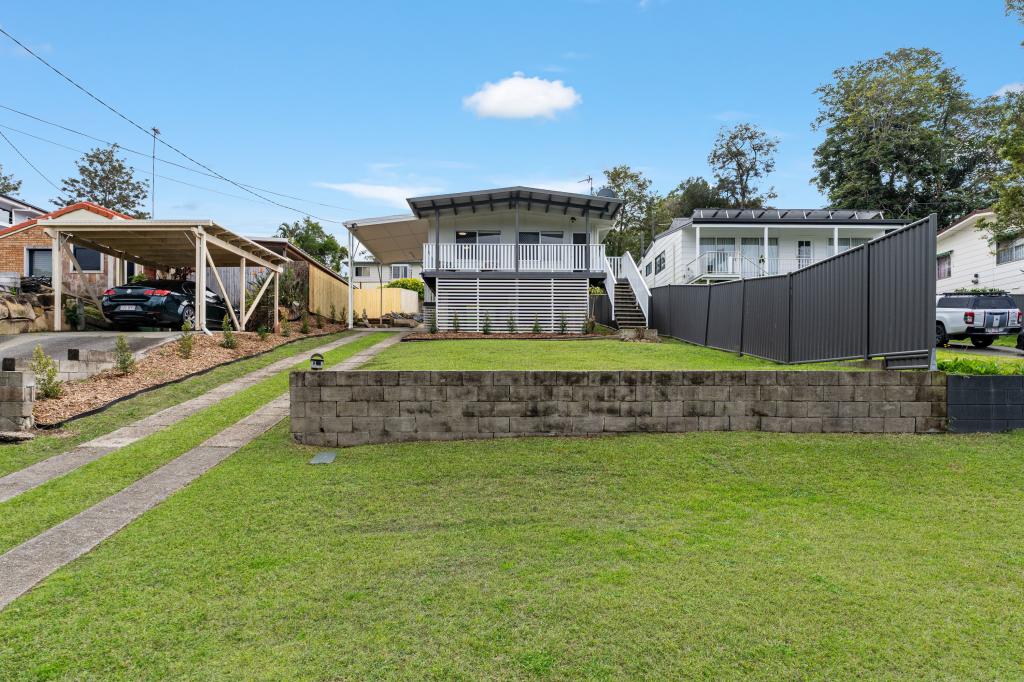 0
0

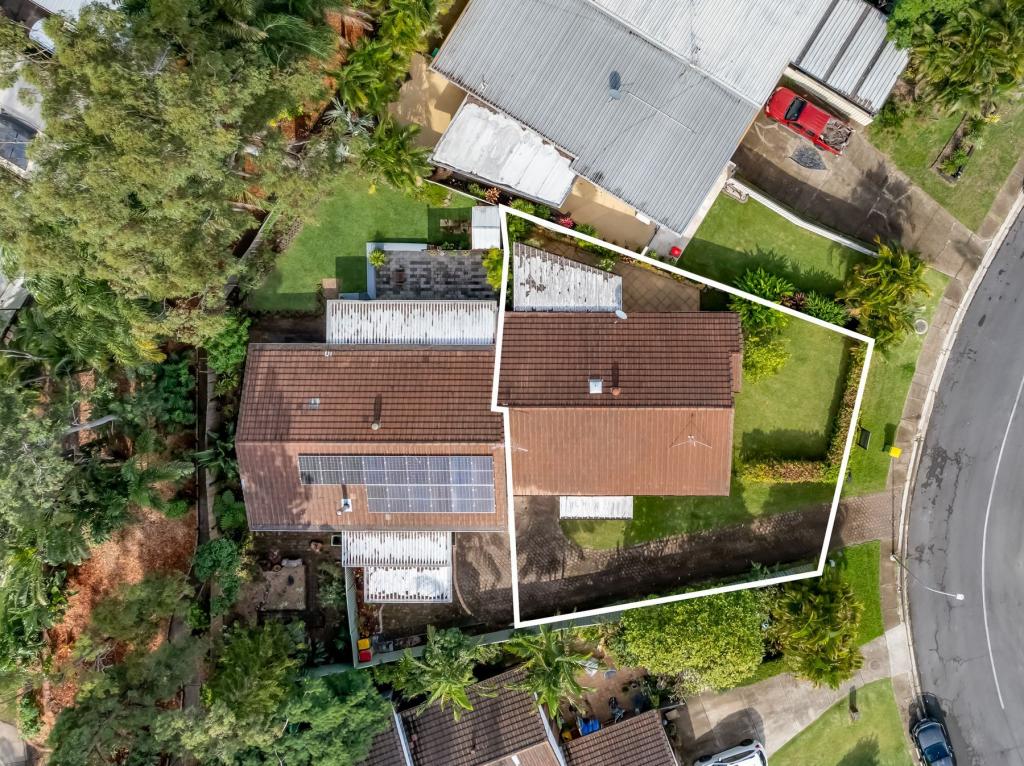 0
0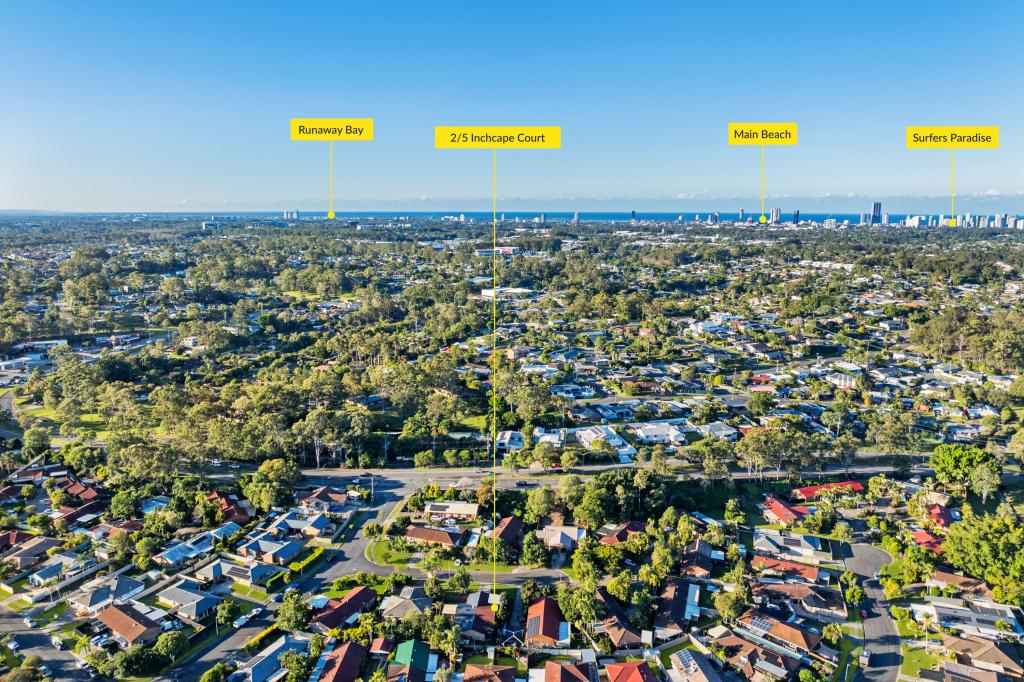 0
0Similar properties For Rent nearby
See more properties for rent nearby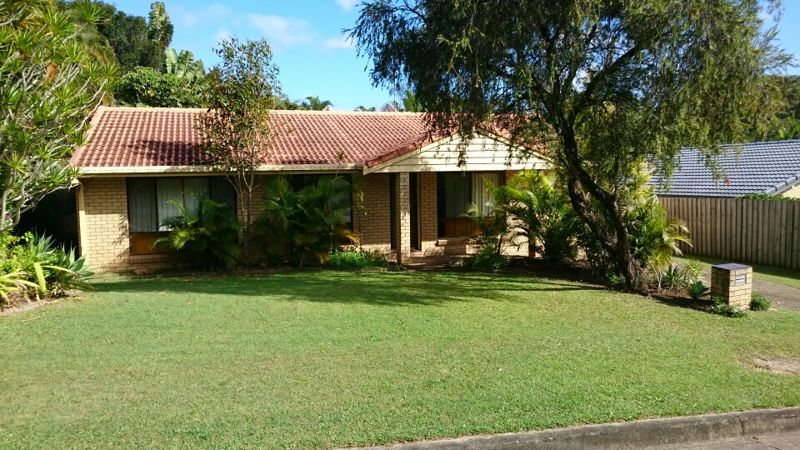 0
0
 0
0 0
0
About Ashmore 4214
The size of Ashmore is approximately 6.8 square kilometres. There are 27 parks, covering nearly 9.6% of the total area. The population of Ashmore in 2016 was 11910 people. By 2021 the population was 12415 showing a population growth of 4.2% in the area during that time. The predominant age group in Ashmore is 40-49 years. Households in Ashmore are primarily couples with children and are likely to be repaying $1800 - $2399 per month on mortgage repayments. In general, people in Ashmore work in a professional occupation.In 2021, 69.80% of the homes in Ashmore were owner-occupied compared with 68.20% in 2016.
Ashmore has 5,582 properties. Over the last 5 years, Houses in Ashmore have seen a 76.67% increase in median value, while Units have seen a 94.99% increase. As at 31 August 2026:
- The median value for Houses in Ashmore is $1,415,928 while the median value for Units is $760,154.
- Houses have a median rent of $900 while Units have a median rent of $735.
Suburb Insights for Ashmore 4214
Market Insights
Ashmore Trends for Houses
N/A
N/A
View TrendN/A
N/A
Ashmore Trends for Units
N/A
N/A
View TrendN/A
N/A
Neighbourhood Insights
© Copyright 2026. RP Data Pty Ltd trading as Cotality (Cotality). All rights reserved. No reproduction, distribution, or transmission of the copyrighted materials is permitted. The information is deemed reliable but not guaranteed.
While Cotality uses commercially reasonable efforts to ensure the Cotality Data is current, Cotality does not warrant the accuracy, currency or completeness of the Cotality Data and to the full extent permitted by law excludes all loss or damage howsoever arising (including through negligence) in connection with the Cotality Data.
This product uses cookies and other similar technologies to improve and customise your browsing experience, to tailor content and adverts, and for analytics and metrics regarding visitor usage on this product and other media. We may share cookie and analytics information with third parties for the purposes of advertising. By continuing to use our website, you consent to cookies being used. View our Privacy Policy here.
X
