
11 Gunyah GroveAshmore QLD 4214
Property Details for 11 Gunyah Gr, Ashmore
11 Gunyah Gr, Ashmore is a 5 bedroom, 2 bathroom House with 2 parking spaces and was built in 1985. The property has a land size of 869m2 and floor size of 181m2. While the property is not currently for sale or for rent, it was last sold in January 2017.
Last Listing description (September 2026)
Positioned high on the hill in Ashmore, this beautifully home offers an impressive combination of space, versatility and elevated Gold Coast views.
Recently extensively renovated throughout internally, the property provides a fresh and modern feel with the added benefit of two separate living areas, making it an excellent option for extended families, older children, guests or those needing additional work-from-home space.
One of the standout features is the massive front veranda, where you can enjoy the elevated outlook, cooling breezes and views across the Gold Coast.
Main House Features
Three bedrooms, all with built-in robes and ceiling fans
Modern family bathroom
Renovated kitchen
Open dining and living area
Air-conditioning to the main living area
Separate internal laundry
Freshly renovated interiors throughout
Direct access to the backyard
Separate access from the additional living area
Additional Living / Granny Flat
Two smaller bedrooms with ceiling fans
Bedrooms are ideally suited to single beds
Alternatively, rooms are perfect for use as home offices or study rooms
Separate bathroom
Kitchenette
Provision for a washing machine
Generously sized lounge/living area
Air-conditioning to the living area
Separate private access
Access to the backyard
Parking & Outdoor Features
Separate double garage located at street level
Large additional driveway to the left-hand side of the property
Excellent additional off-street parking
Plenty of room for additional cars, a boat or caravan
Large backyard accessible from both living areas
Massive front veranda providing an impressive outdoor entertaining space
Elevated position capturing breezes and views across the Gold Coast
With its flexible dual-living layout, beautifully refreshed interiors, generous parking and fantastic elevated position, this Ashmore property offers plenty of options for those needing a home with additional space and separation.
Enjoy the space, the breezes and the views from this unique hillside home.
ADDITIONAL INFORMATION:
Power: 100% Tenants responsibility
Water: 100% Tenants responsibility
Pets: Upon application
Pool: No
Lawns & Gardens: 100% Tenants responsibility
Rent Increase Date: NIL
BOOKING AN INSPECTION
Don't miss out on this beautiful property, book an inspection by getting in touch with us today.
By registering your details, you will be INSTANTLY informed of any updates, changes or cancellations for your property appointment
Please note that registering your details for each inspection is compulsory as inspection times may change without notice if you are not registered for the viewing.
If you have any further enquires please contact the office on 07 5552 1000
DISCLAIMER
Disclaimer: We have in preparing this information used our best endeavours to ensure that the information contained herein is true and accurate but accept no responsibility and disclaim all liability in respect of any errors, omissions, inaccuracies or misstatements that may occur. Prospective tenants should make their own enquiries to verify the information contained herein. No guarantees or warranties are provided regarding its current state or future potential. Interested parties should seek professional advice to understand the implications of renting this property.
Property History for 11 Gunyah Gr, Ashmore, QLD 4214
- 06 Jul 2026Listed for Rent $1,025 / week
- 02 Jan 2025Listed for Rent $950 / week
- 06 Dec 2023Listed for Rent $900 / week

Recent sales nearby
See more recent sales nearby/assets/perm/ty23u7f6smi6noyszf5omvsz4i?signature=f4d2e3bb188b479d9260c9cb3d663c27c3e15114b69a61e0d1a6562e78bcfd5e) 0
0
/assets/perm/2svuyop47mi63hvhlhtsszhrdm?signature=484e45c674a627449bd28ee0094ffd64a7c0d8375b09ab98002d3b2097a411ab) 0
0/assets/perm/it4igwo5fqi63auwqgy43mtm2q?signature=147a43bede1df1e3feb321fdc09d5dcc34b057d2f16cea250878a3e14d5d5995) 0
0
Similar properties For Sale nearby
See more properties for sale nearby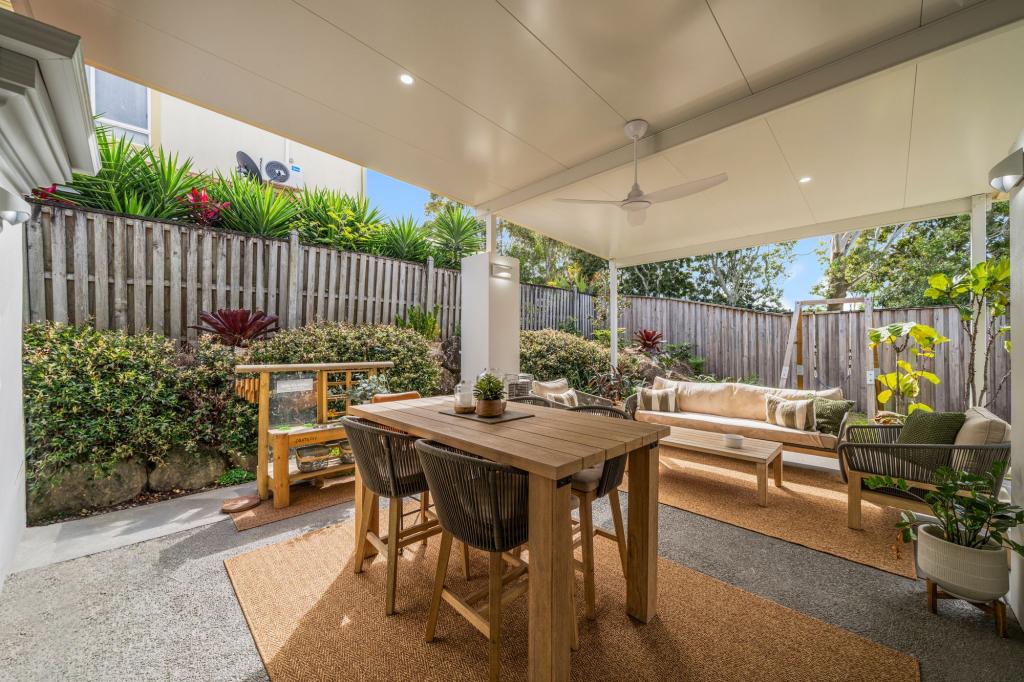 0
0

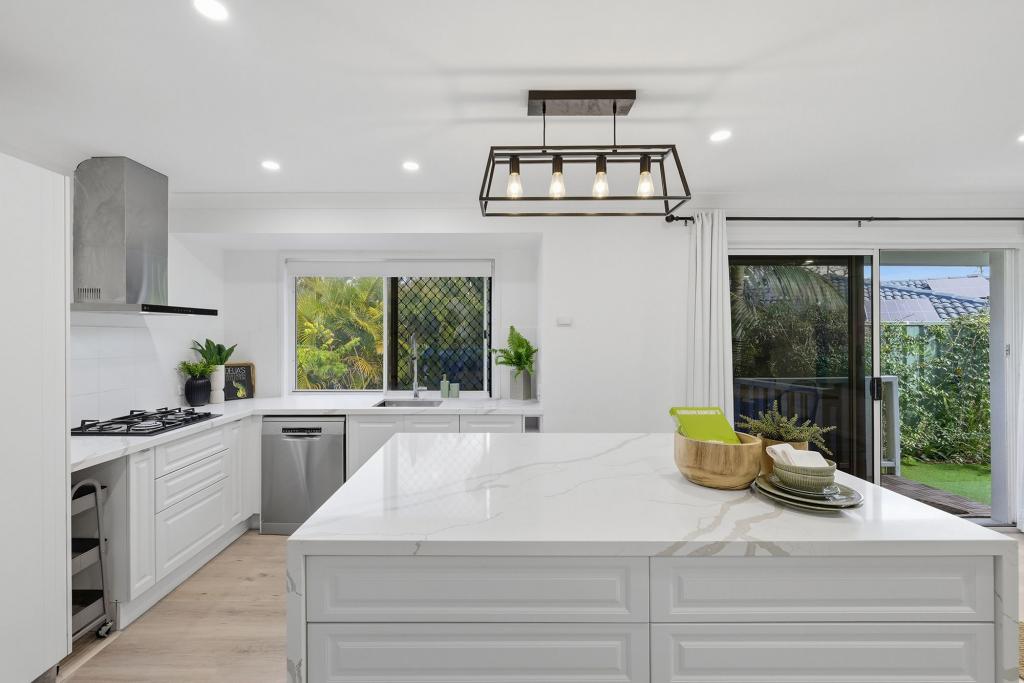 0
0
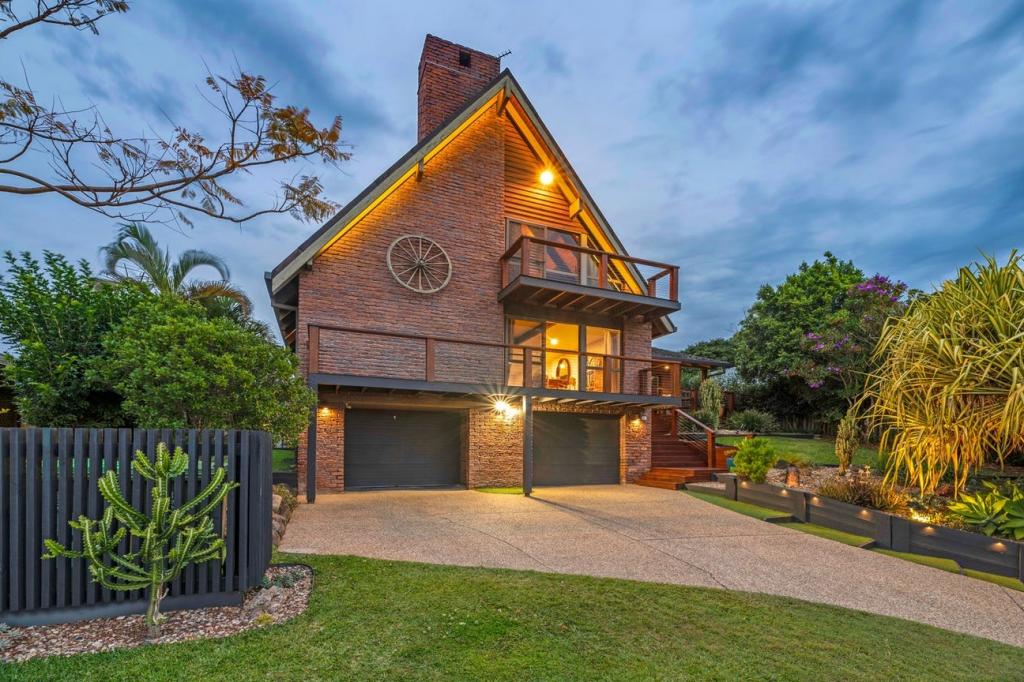 0
0
Similar properties For Rent nearby
See more properties for rent nearby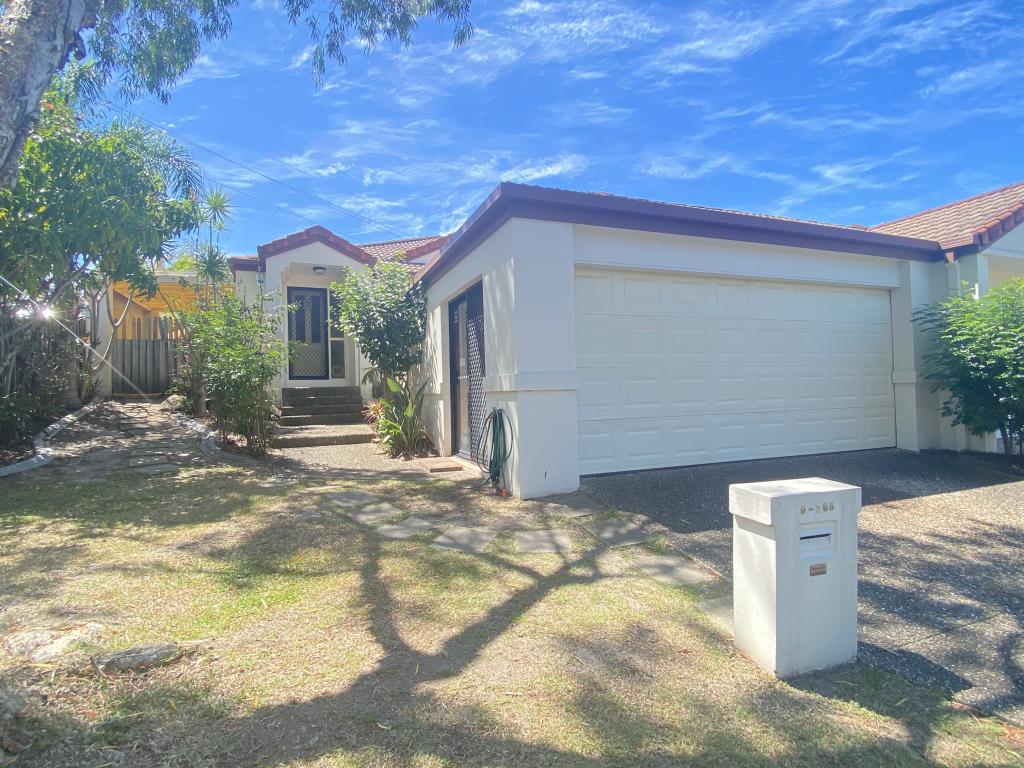 0
0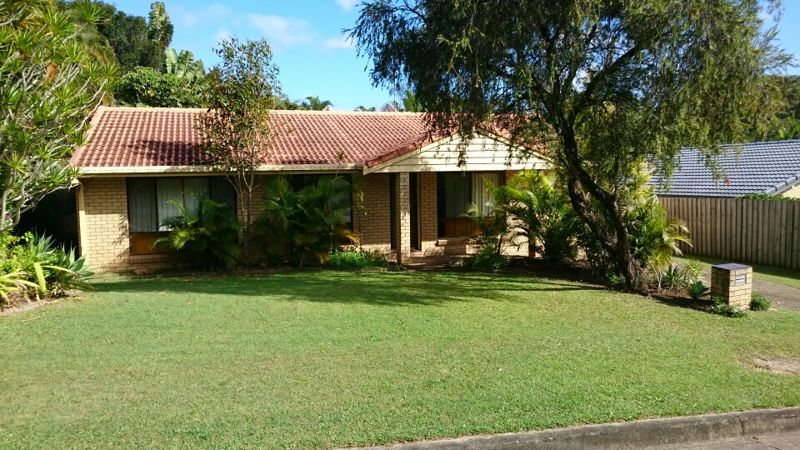 0
0
 0
0About Ashmore 4214
The size of Ashmore is approximately 6.8 square kilometres. There are 27 parks, covering nearly 9.6% of the total area. The population of Ashmore in 2016 was 11910 people. By 2021 the population was 12415 showing a population growth of 4.2% in the area during that time. The predominant age group in Ashmore is 40-49 years. Households in Ashmore are primarily couples with children and are likely to be repaying $1800 - $2399 per month on mortgage repayments. In general, people in Ashmore work in a professional occupation.In 2021, 69.80% of the homes in Ashmore were owner-occupied compared with 68.20% in 2016.
Ashmore has 5,581 properties. Over the last 5 years, Houses in Ashmore have seen a 76.67% increase in median value, while Units have seen a 94.99% increase. As at 31 August 2026:
- The median value for Houses in Ashmore is $1,415,928 while the median value for Units is $760,154.
- Houses have a median rent of $900 while Units have a median rent of $735.
Suburb Insights for Ashmore 4214
Market Insights
Ashmore Trends for Houses
N/A
N/A
View TrendN/A
N/A
Ashmore Trends for Units
N/A
N/A
View TrendN/A
N/A
Neighbourhood Insights
© Copyright 2026. RP Data Pty Ltd trading as Cotality (Cotality). All rights reserved. No reproduction, distribution, or transmission of the copyrighted materials is permitted. The information is deemed reliable but not guaranteed.
While Cotality uses commercially reasonable efforts to ensure the Cotality Data is current, Cotality does not warrant the accuracy, currency or completeness of the Cotality Data and to the full extent permitted by law excludes all loss or damage howsoever arising (including through negligence) in connection with the Cotality Data.
This product uses cookies and other similar technologies to improve and customise your browsing experience, to tailor content and adverts, and for analytics and metrics regarding visitor usage on this product and other media. We may share cookie and analytics information with third parties for the purposes of advertising. By continuing to use our website, you consent to cookies being used. View our Privacy Policy here.
X
