
1/7 Raftery StreetAshmore QLD 4214


Property Details for 1/7 Raftery St, Ashmore
1/7 Raftery St, Ashmore is a 3 bedroom, 1 bathroom House with 1 parking spaces and was built in 1985. The property has a land size of 1m2 and floor size of 92m2.This Property is currently listed for sale with Ray White Surfers Benowa
Last Listing description (August 2026)
THE ZACHARY BINRONG X SIMON FINLAYSON TEAM & RAY WHITE ALLIANCE ARE EXCITED TO PRESENT 1/7 RAFTERY STREET, ASHMORE TO MARKET.
Tucked away in a quiet pocket of Ashmore, 1/7 Raftery Street delivers the kind of easy, low-maintenance living that's becoming harder to find. Offering the comfort of a house with the simplicity of duplex living, this spacious three-bedroom residence is designed for relaxed everyday living with plenty of room to spread out both inside and out. From the moment you step through the door, the generous living area creates a welcoming atmosphere, enhanced by split system air conditioning and an easy indoor-outdoor connection that makes the home feel bright, breezy, and incredibly liveable.
The layout has been thoughtfully designed to suit families, first-home buyers, downsizers, or savvy investors alike. All three bedrooms are well-sized and fitted with ceiling fans, while two include built-in wardrobes for added functionality. The central bathroom features a full-sized bath - perfect for young families or those who enjoy winding down at the end of the day. A covered single car garage adds convenience, while the overall design of the home focuses on comfort, practicality, and effortless living.
One of the standout features of this property is the outdoor side space - something rarely found in duplex-style homes. The spacious side yard offers endless potential for kids and pets to play, gardening enthusiasts to create their own oasis, or simply a private place to enjoy the sunshine. The covered side patio area creates the perfect setting for weekend barbecues, morning coffees, or entertaining friends all year round. With only shared insurance fees and no excessive body corporate costs to worry about, this is a fantastic opportunity for buyers seeking freedom without the maintenance of a larger property.
Key features
Three well-proportioned bedrooms, offering comfortable accommodation for families, couples, or investors
Spacious open-plan living and dining area filled with natural light and designed for easy everyday living
Split system air conditioning in the main living area for year-round comfort
Ceiling fans installed throughout each bedroom to enhance airflow and comfort
Functional central bathroom featuring a full-sized bath and separate shower
Covered side patio area, perfect for outdoor dining, entertaining guests, or relaxing in privacy
Generous side yard with plenty of space for children, pets, gardening, or additional outdoor enjoyment
Single covered car accommodation with direct and convenient access to the home
Low-maintenance duplex lifestyle with only shared insurance fees and no expensive body corporate costs
Positioned in a quiet and convenient Ashmore location close to schools, shopping centres, cafs, parks, and public transport
Easy access to Southport CBD, Griffith University, Gold Coast University Hospital, and the M1 motorway for effortless commuting throughout the Gold Coast
Positioned in the heart of Ashmore, this location continues to be one of the Gold Coast's most consistently popular suburbs thanks to its central convenience and family-friendly atmosphere. Residents love being moments from local cafs, shopping centres, schools, medical facilities, and public transport, while still enjoying a peaceful residential setting. With easy access to Southport, the Broadwater, Griffith University, Gold Coast University Hospital, and the M1, Ashmore offers the perfect balance between connectivity and lifestyle - making it easy to see why so many people love calling the area home.
Important: Whilst every care is taken in the preparation of the information contained in this marketing, Ray White will not be held liable for the errors in typing or information. All information is considered correct at the time of printing.
Disclaimer: While the agent has made reasonable attempts and efforts to verify the accuracy of the information contained within this marketing and advertising material, the agent takes no responsibility for any inaccuracies. Any prospective buyer/s should not rely on the particulars contained within these advertising or marketing materials as representations of fact but rather should undertake their own due diligence (or obtain independent advice) to verify and satisfy themselves of the validity of the particulars contained within the marketing and advertising materials. To the extent there is any inconsistency between these advertising or marketing materials and the Form 2 Seller Disclosure Statement for the property, the Form 2 will prevail. If this property is being sold by auction or without a price, then a price guide cannot be provided. The website may have filtered the property into a price bracket for website functionality purposes.
Property History for 1/7 Raftery St, Ashmore, QLD 4214
- 07 Jul 2026Sold for $830,000
- 28 May 2026Listed for Sale All Offers Submitted!
- 17 Jul 2021Sold for $550,000

Recent sales nearby
See more recent sales nearby/assets/perm/cra5jw7cuii6xbpn6gluwemutu?signature=c5cf29c795d13067ace8f04831777a32e312547a910c88c54ec82bd2740051cd) 0
0/assets/perm/y4uzzyp42qi6tmsbzgpv6uatm4?signature=aea0e1793f43b4d4392d3f9a0aa4382e26a318b4352dd5aa2cb1e5e78fb8a267) 0
0/assets/perm/r2hll7f5dqi6ngddpmztm2p7ue?signature=d8269e6fe39c35c10a9a98db39d398c009efa3f65ce33ef0983d497668654e0f) 0
0
Similar properties For Sale nearby
See more properties for sale nearby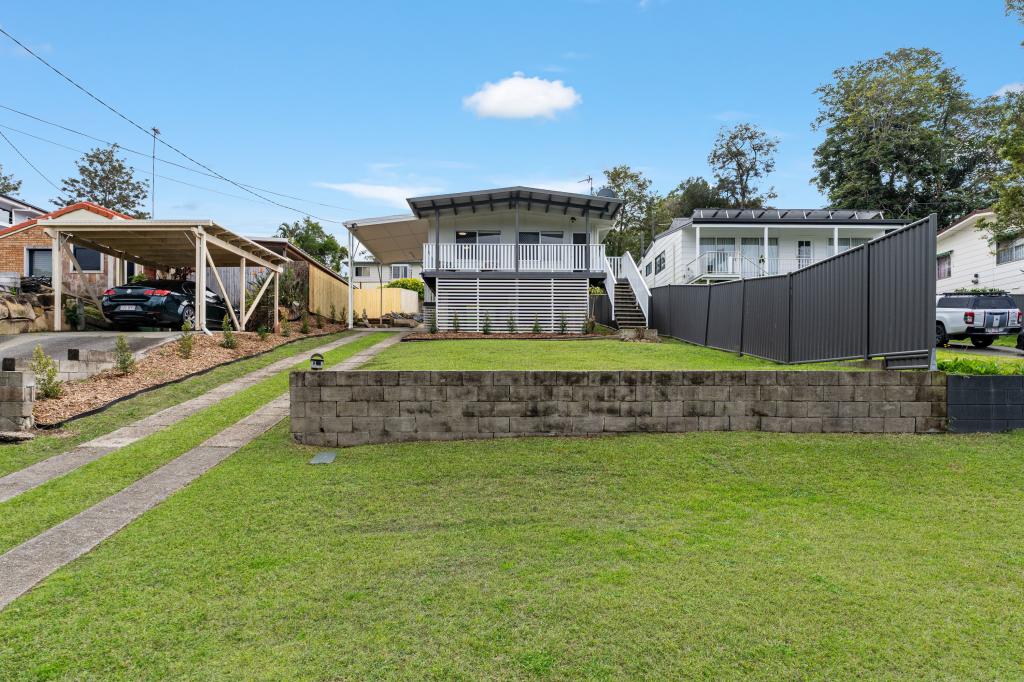 0
0
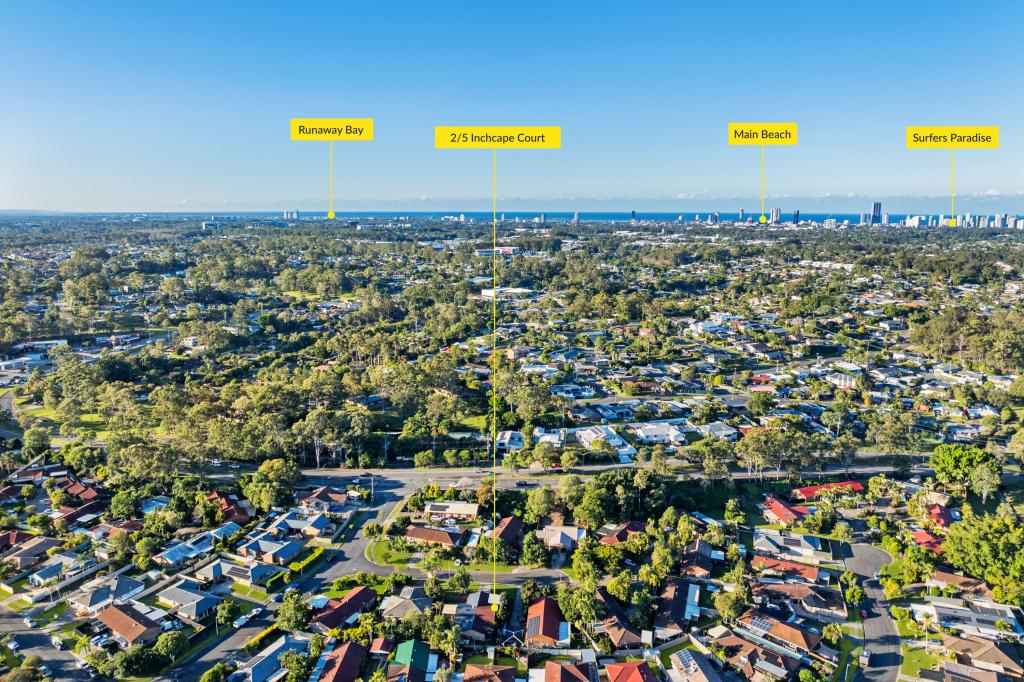 0
0
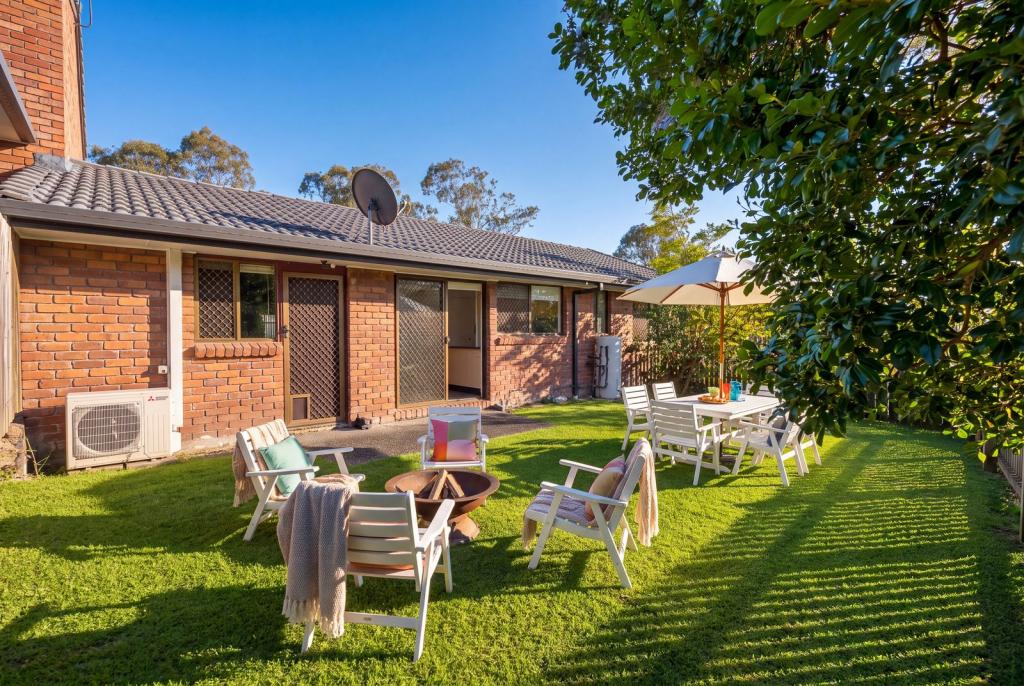 0
0Similar properties For Rent nearby
See more properties for rent nearby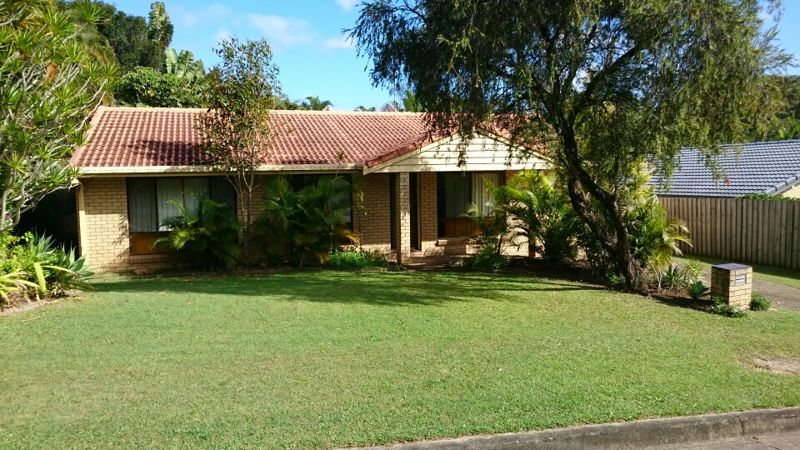 0
0
 0
0
 0
0About Ashmore 4214
The size of Ashmore is approximately 6.8 square kilometres. There are 27 parks, covering nearly 9.6% of the total area. The population of Ashmore in 2016 was 11910 people. By 2021 the population was 12415 showing a population growth of 4.2% in the area during that time. The predominant age group in Ashmore is 40-49 years. Households in Ashmore are primarily couples with children and are likely to be repaying $1800 - $2399 per month on mortgage repayments. In general, people in Ashmore work in a professional occupation.In 2021, 69.80% of the homes in Ashmore were owner-occupied compared with 68.20% in 2016.
Ashmore has 5,583 properties. Over the last 5 years, Houses in Ashmore have seen a 76.67% increase in median value, while Units have seen a 94.99% increase. As at 31 August 2026:
- The median value for Houses in Ashmore is $1,415,928 while the median value for Units is $760,154.
- Houses have a median rent of $900 while Units have a median rent of $735.
Suburb Insights for Ashmore 4214
Market Insights
Ashmore Trends for Houses
N/A
N/A
View TrendN/A
N/A
Ashmore Trends for Units
N/A
N/A
View TrendN/A
N/A
Neighbourhood Insights
© Copyright 2026. RP Data Pty Ltd trading as Cotality (Cotality). All rights reserved. No reproduction, distribution, or transmission of the copyrighted materials is permitted. The information is deemed reliable but not guaranteed.
While Cotality uses commercially reasonable efforts to ensure the Cotality Data is current, Cotality does not warrant the accuracy, currency or completeness of the Cotality Data and to the full extent permitted by law excludes all loss or damage howsoever arising (including through negligence) in connection with the Cotality Data.
This product uses cookies and other similar technologies to improve and customise your browsing experience, to tailor content and adverts, and for analytics and metrics regarding visitor usage on this product and other media. We may share cookie and analytics information with third parties for the purposes of advertising. By continuing to use our website, you consent to cookies being used. View our Privacy Policy here.
X
