
72 Frasers RoadAshgrove QLD 4060
Property Details for 72 Frasers Rd, Ashgrove
72 Frasers Rd, Ashgrove is a 4 bedroom, 3 bathroom House with 2 parking spaces and was built in 1930. The property has a land size of 670m2 and floor size of 151m2. While the property is not currently for sale or for rent, it was last sold in March 2019.
Last Listing description (May 2019)
Classic Queenslander Charm in the 'Dorrington' Pocket
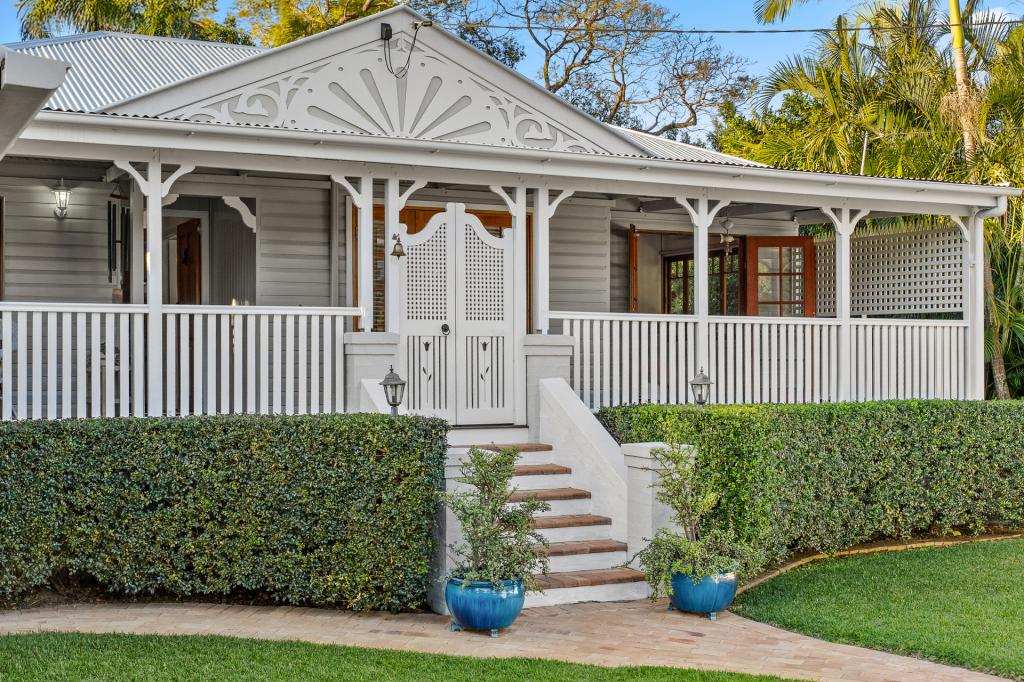
Beyond the traditional fa ade of this stunning Queenslander is a stylishly updated family oasis showcasing the beauty of this character home. We love the original VJ walls, soaring ceilings, fretwork, picture rails and leadlight windows throughout, not to forget the original timber floors. This delightful residence combines modern elements with original warmth and character that you are sure to fall in love with from the moment you step inside.
Beautifully blending the past with the present in a seamless transition, this meticulously designed home is a magnificent entertainer, inspiring irreplaceable family time and gatherings.
-Traditional front fa ade, the manicured front yard is completely fenced with an automatic gated entry.
-The front verandah enjoys cooling breezes and provides a peaceful spot to enjoy your morning coffee and prepare for the day ahead.
-From the entry you walk into the living zone which includes a spacious lounge and separate dining room, both with gorgeous character features throughout.
-Adjoining the dining room is the contemporary eat-in kitchen. The kitchen is sure to delight the chef of the family with its high quality stainless steel appliances including 6 burner gas stovetop, oven and rangehood, ceramic butler's sink, stone benches and ample bench and storage space.
-Beautiful timber bi-fold doors enable a smooth flow from the kitchen and dining spaces to the expansive entertainer's deck at the rear of the home.
-The covered entertaining deck overlooks the flat back garden and swimming pool, conjuring up images of relaxed family living and spectacular entertaining.
-In the heat of Summer your family will love swimming in the inviting salt-water swimming pool. After a dip in the pool relax in the poolside cabana with a refreshing drink.
-A second living area is located off the kitchen and provides space and separation for all stages of family life.
-The master suite is separate from the remaining three bedrooms and boasts a luxurious ensuite with double sink and freestanding bathtub and spacious walk-in robe.
-The three additional bedrooms all feature built-in wardrobes and air-conditioning for year-round comfort.
-Fully renovated family bathroom with freestanding bath and separate shower.
-Downstairs comprises three utility rooms, kitchenette and spacious bathroom. The current owners are using this versatile space as a self-contained granny flat.
-Completing the lower level is a separate laundry, covered car accommodation for two cars and a lock-up storage area.
-Fully fenced 670sqm with secure front gate and well-maintained gardens.
The location:
-Located in the popular school catchment areas for Oakleigh State School and Kelvin Grove College.
-Less than 3 minutes away from Oakleigh State School (approximately 350km walk).
-Footsteps from the popular Famished on Frasers caf and Marche Du Macaron.
-Approximately 300m to Dorrington Park.
-Approximately 1.6km away from central Ashgrove with an array of dining options, supermarkets and convenience stores.
-Public transport provides easy access to the CBD, Suncorp Stadium and surrounding suburbs.
-Banneton Bakery, the Local Larder & Winebar, Macho Macho, The Green Mango restaurant and retail stores of Ashgrove West Shopping Centre are just a 4 minute drive away.
-Taylor Range Country Club is just a 5 minute drive away offers 3 swimming pools, 2 tennis courts, 4 squash courts, BBQ areas, function hall, basketball court and kiosk facility.
A home of this calibre, with such attention to detail, is so often admired but rarely made available. For the local families hooked on the Ashgrove lifestyle looking to upgrade or for families wanting to join our community, there is no better opportunity to find the perfect family base. This highly sought-after lifestyle and location will impress even the most discerning buyers.
Ashgrove is ranked among Brisbane's most desirable suburbs and is located approximately 4 km North-West of the CBD. This prestigious family home is move in ready and offers an enviable lifestyle just moments from Marist College Ashgrove, GPS Oval, Mount St Michaels College, Ashgrove State School, St Finbarr's School and Mater Dei Catholic School.
Some of Brisbane's best cafes, restaurants, wine bars and fashion boutiques in centres including Ashgrove Avenue's village atmosphere, West Ashgrove, Ashgrove Central and The Gap's excellent local amenities on Waterworks Road are close by. Also within easy reach are Rosalie's brilliant restaurants, cafes and gourmet food outlets and fashionable Paddington with its restaurants, antique stores, upmarket boutiques, variety shopping and entertainment venues.
72 Frasers Road is proudly marketed by Carmen Briggs who has been selling real estate in Ashgrove for 12 years. Carmen makes buying real estate simple, easy and stress free, so call Carmen today to arrange an inspection of this fantastic home.
Property History for 72 Frasers Rd, Ashgrove, QLD 4060
- 12 Mar 2019Sold for $1,180,000
- 12 Feb 2019Listed for Sale Offers Over $1,185,000
- 28 Mar 2011Sold for $657,000

Recent sales nearby
See more recent sales nearby/assets/perm/us55n7g3yyi6nd2muwtlkxsdl4?signature=6f0157960be7f6b1325f5b57f5a843b53e2a3473dad244e99548d270730be75c) 0
0

/assets/perm/lr6xhuwrsai6nftmsgcurmzhcq?signature=f3c945a036566e0a1281fbde8d381cf03e2d7cb7dfeb22ec7b4d575ea940e193) 0
0/assets/perm/glbytqh3uii6tivqn66qonelqu?signature=8422f59b765713410e55b223a7e65162678d82d0fd6661641514195457d19cd8) 0
0
Similar properties For Sale nearby
See more properties for sale nearby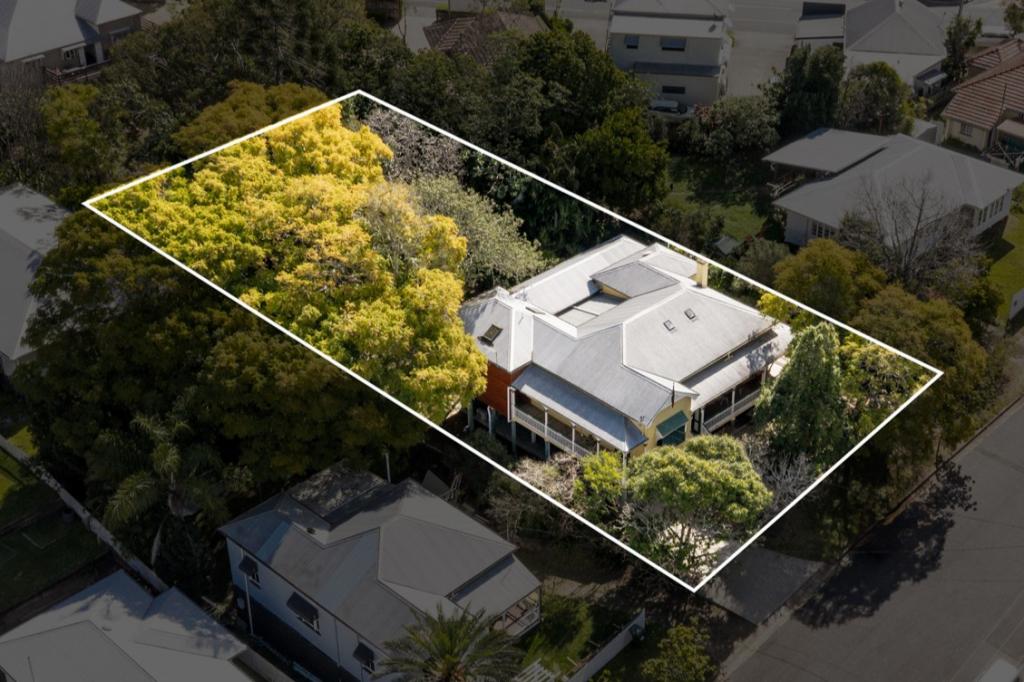 0
0

 0
0 0
0Similar properties For Rent nearby
See more properties for rent nearby 0
0

 0
0 0
0
About Ashgrove 4060
The size of Ashgrove is approximately 5.9 square kilometres. There are 33 parks, covering nearly 17.2% of the total area. The population of Ashgrove in 2016 was 13039 people. By 2021 the population was 13450 showing a population growth of 3.2% in the area during that time. The predominant age group in Ashgrove is 10-19 years. Households in Ashgrove are primarily couples with children and are likely to be repaying over $4000 per month on mortgage repayments. In general, people in Ashgrove work in a professional occupation.In 2021, 71.50% of the homes in Ashgrove were owner-occupied compared with 69.00% in 2016.
Ashgrove has 5,653 properties. Over the last 5 years, Houses in Ashgrove have seen a 50.58% increase in median value, while Units have seen a 102.83% increase. As at 31 August 2026:
- The median value for Houses in Ashgrove is $2,038,151 while the median value for Units is $932,596.
- Houses have a median rent of $900 while Units have a median rent of $650.
Suburb Insights for Ashgrove 4060
Market Insights
Ashgrove Trends for Houses
N/A
N/A
View TrendN/A
N/A
Ashgrove Trends for Units
N/A
N/A
View TrendN/A
N/A
Neighbourhood Insights
© Copyright 2026. RP Data Pty Ltd trading as Cotality (Cotality). All rights reserved. No reproduction, distribution, or transmission of the copyrighted materials is permitted. The information is deemed reliable but not guaranteed.
While Cotality uses commercially reasonable efforts to ensure the Cotality Data is current, Cotality does not warrant the accuracy, currency or completeness of the Cotality Data and to the full extent permitted by law excludes all loss or damage howsoever arising (including through negligence) in connection with the Cotality Data.
This product uses cookies and other similar technologies to improve and customise your browsing experience, to tailor content and adverts, and for analytics and metrics regarding visitor usage on this product and other media. We may share cookie and analytics information with third parties for the purposes of advertising. By continuing to use our website, you consent to cookies being used. View our Privacy Policy here.
X
