
53 Mccormack AvenueAshgrove QLD 4060
Property Details for 53 Mccormack Ave, Ashgrove
53 Mccormack Ave, Ashgrove is a 5 bedroom, 2 bathroom House with 2 parking spaces and was built in 2009. The property has a land size of 405m2 and floor size of 266m2. While the property is not currently for sale or for rent, it was last sold in August 2013.
Last Listing description (May 2013)
This striking and luxuriously appointed contemporary home enjoys an exceptional, park side location with sweeping suburban views. The beautiful 30 hectare Banks Street Reserve with its bikeways and wide, open spaces is located at the end of the street and the home is within easy reach of quality schools, local amenities, transport and the CBD.
The main level of this immaculately presented home accommodates the lifestyle and entertaining areas. The layout is conducive to relaxed family living and entertaining with an effortless flow from indoor to outdoor. Central to the main level is the stunning, galley style kitchen with Caesar stone bench tops, integrated Miele dishwasher, Bosch oven, built in microwave, 6 burner gas cooktop and wine fridge.
The kitchen is positioned to service the spacious, open plan living and dining area which flows via stacker doors to the large, breezy entertaining terrace which overlooks the park and enjoys elevated Northerly views to the Banks Street ridgeline. At the opposite end of this level is a second, casual family living area which opens onto the rear terrace and private, manicured gardens. Completing the main level is the laundry room, powder room and guest bedroom with built in wardrobes.
On the upper level are a further four generously sized bedrooms, three of these with built in wardrobes. The indulgent master suite features a spacious walk in wardrobe/dressing room and a stylish ensuite with dual vanity, spa bath and double shower plus rain shower. The other bedrooms are serviced by the main bathroom with separate shower and bath. Also on the upper level is another good sized family living area.
This stunning residence has been designed and built to exacting standards with careful consideration given to layout and utilises the highest quality fixtures and fittings throughout. This feature packed, fully fenced home also offers a generous home office, ducted air conditioning, vacumaid, video intercom, double remote lock up garage, gleaming Blackbutt timber flooring and ample storage including a huge storage void with water tank underneath the home.
There is no question you will be impressed by this outstanding home. With its elegant yet relaxed ambience it is the perfect combination of location, luxury and lifestyle. Be quick to secure your inspection.
Tim Douglas : 0413 877 000
Property History for 53 Mccormack Ave, Ashgrove, QLD 4060
- 20 Aug 2013Sold for $1,150,000
- 29 Jun 2013Listed for Rent - Price not available
- 13 Feb 2013Listed for Sale For Sale Now

Recent sales nearby
See more recent sales nearby/assets/perm/ewuluov6jyi6ngt7xuvvl5higq?signature=c394f0275e720886257367668450a549aef44a0a29066a73d711e49f296a6bfc) 0
0

/assets/perm/br4o5nwm3yi6xkzww7eei5dfzm?signature=ea0442ed9031ec8c00291d7c428a7cdfaa3329d9d7ccf22e917ab9d544dbe85d) 0
0

/assets/perm/s4ox4wihqei6xjbmbm56p7lw74?signature=b76b8a80177b33a405a9a217be2b11cdf8dec86ca8bfc045e41837324fbef5f6) 0
0

Similar properties For Sale nearby
See more properties for sale nearby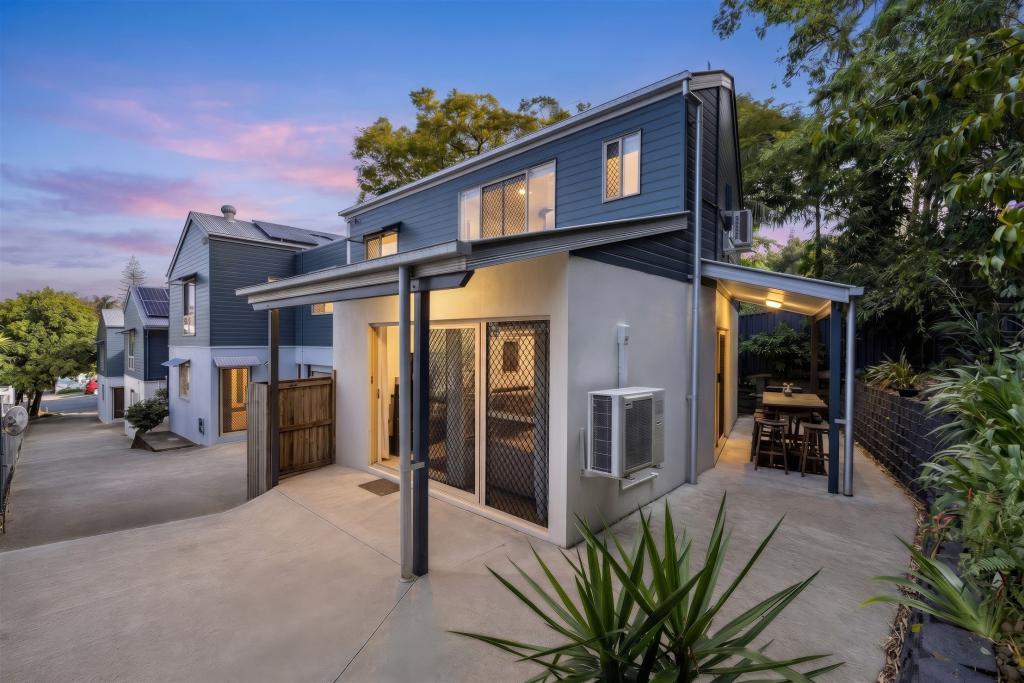 0
0
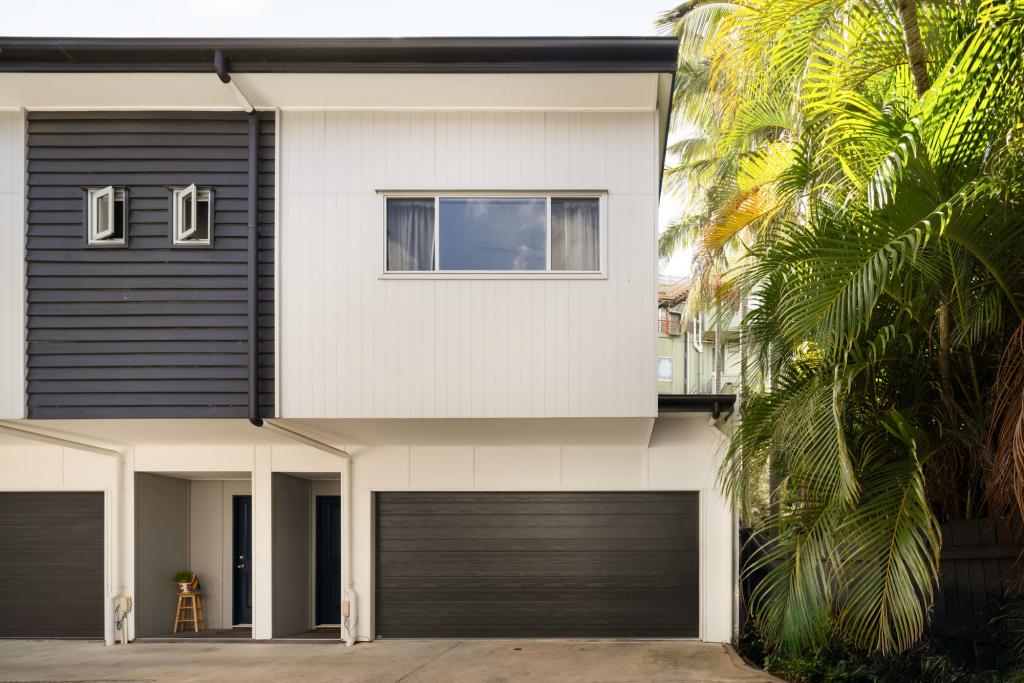 0
0 0
0
Similar properties For Rent nearby
See more properties for rent nearby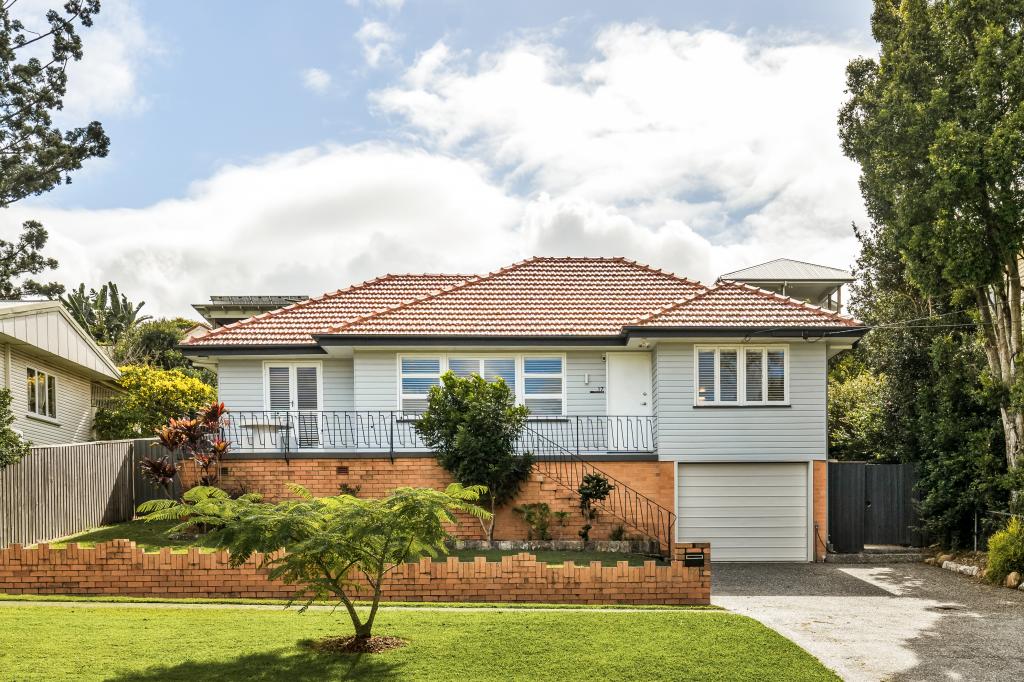 0
0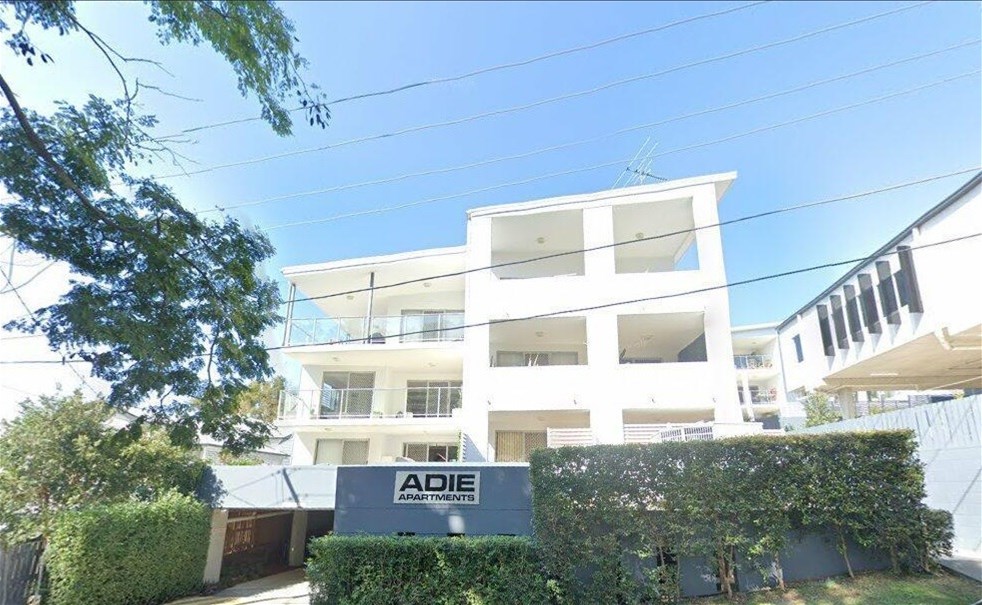 0
0
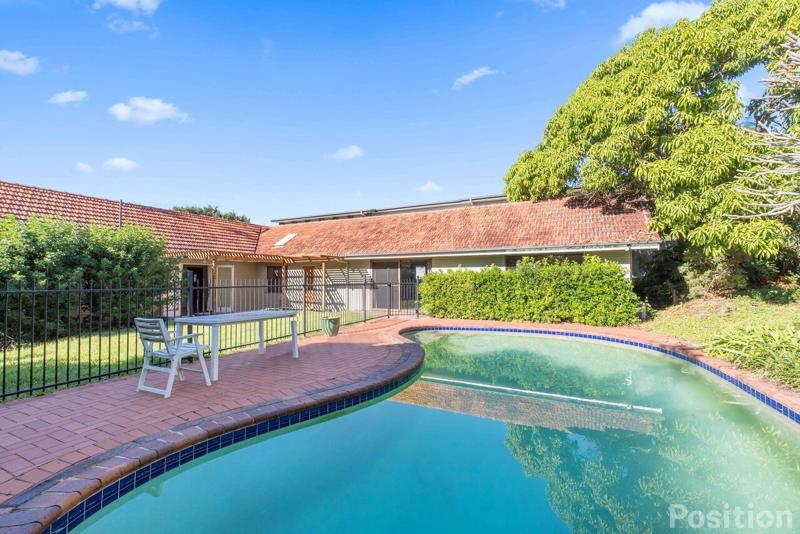 0
0
About Ashgrove 4060
The size of Ashgrove is approximately 5.9 square kilometres. There are 33 parks, covering nearly 17.2% of the total area. The population of Ashgrove in 2016 was 13039 people. By 2021 the population was 13450 showing a population growth of 3.2% in the area during that time. The predominant age group in Ashgrove is 10-19 years. Households in Ashgrove are primarily couples with children and are likely to be repaying over $4000 per month on mortgage repayments. In general, people in Ashgrove work in a professional occupation.In 2021, 71.50% of the homes in Ashgrove were owner-occupied compared with 69.00% in 2016.
Ashgrove has 5,663 properties. Over the last 5 years, Houses in Ashgrove have seen a 50.58% increase in median value, while Units have seen a 102.83% increase. As at 31 August 2026:
- The median value for Houses in Ashgrove is $2,038,151 while the median value for Units is $932,596.
- Houses have a median rent of $900 while Units have a median rent of $650.
Suburb Insights for Ashgrove 4060
Market Insights
Ashgrove Trends for Houses
N/A
N/A
View TrendN/A
N/A
Ashgrove Trends for Units
N/A
N/A
View TrendN/A
N/A
Neighbourhood Insights
© Copyright 2026. RP Data Pty Ltd trading as Cotality (Cotality). All rights reserved. No reproduction, distribution, or transmission of the copyrighted materials is permitted. The information is deemed reliable but not guaranteed.
While Cotality uses commercially reasonable efforts to ensure the Cotality Data is current, Cotality does not warrant the accuracy, currency or completeness of the Cotality Data and to the full extent permitted by law excludes all loss or damage howsoever arising (including through negligence) in connection with the Cotality Data.
This product uses cookies and other similar technologies to improve and customise your browsing experience, to tailor content and adverts, and for analytics and metrics regarding visitor usage on this product and other media. We may share cookie and analytics information with third parties for the purposes of advertising. By continuing to use our website, you consent to cookies being used. View our Privacy Policy here.
X
