
5/15 Dorset StreetAshgrove QLD 4060
Property Details for 5/15 Dorset St, Ashgrove
5/15 Dorset St, Ashgrove is a 3 bedroom, 2 bathroom Unit with 2 parking spaces and was built in 2017. The property has a land size of 158m2 and floor size of 132m2. While the property is not currently for sale or for rent, it was last sold in November 2022.
Last Listing description (December 2022)
Balancing luxury and simplicity at a coveted Ashgrove address, this three bedroom apartment is positioned in a grand residential offering, culminating from an exceptional design and build collaboration. Featuring designer interiors with a focus on high-end relaxation, it is within walking distance to shopping, dining and parkland with the CBD under 3km's away!
Features Include:
* High-end designer interior with timber features and superb natural light
* Gourmet kitchen with superior appliances, extensive storage and sleek stone
Positioned at ground level for superior living ease, intelligent design and floor to ceiling glass harnesses an abundance of natural light in a large open-plan layout. Timber-styled flooring and joinery detailing brings timeless warmth to the living and dining zone with glass sliders seamlessly guiding you to a large covered balcony. Further extending the options for superior outdoor living is a magnificent rooftop common area for residents to host extended groups amidst leafy views and cooling breezes.
Designed to perfectly amalgamate sleek modern design with superior function, the kitchen impresses with high-end V-Zug appliances, gas stove, sleek range hood and stylish joinery providing superb storage and fully airconditioned. Crisp white stone tops the expansive bench space with lengthy breakfast bar seating adding to every day ease.
Invoking feelings of calm and relaxation, each of the three bedrooms are plushly carpeted and include built-in storage. The master has a walk-in robe and exceptional ensuite with floor to ceiling tiling, dual shower with built-in seating, dual stone topped vanity and mirrored storage. The family bathroom also impresses in matching sophistication with both boasting Italian fixtures and fittings. Additional features include a European laundry, air-conditioning, plantation shutters, lift access and double secure car parking.
Highly desired and arguably the best complex in Ashgrove, the apartments are all currently owner occupied with a very low body corporate enhancing appeal. Embraced by an exceptional pedestrian lifestyle, you can walk to a huge array of locations including local butcher, baker, grocery store, dining and favoured bars! You can also walk to primary schooling, bus and the Broncos Leagues Club whilst additional schooling and the CBD are at your door!
Additional Features:
* Three built-in bedrooms with carpet and plantation shutters
* Master including walk-in robe and stylish ensuite with floor to ceiling tiling, dual shower and mirrored storage
* Flawless second bathroom with high-end fixtures and fittings
* European laundry/air-conditioning/double secure car parking
* Lift access
* Communal rooftop BBQ area with leafy aspect
* Secure storage
Property History for 5/15 Dorset St, Ashgrove, QLD 4060
- 15 Nov 2022Sold for $1,125,000
- 28 Oct 2022Listed for Sale Under Contract
- 15 Oct 2021Sold for $975,000

Recent sales nearby
See more recent sales nearby/assets/perm/4n2fre6acei6reirh7bqyswbgy?signature=9d8c9117e80cac6aafa45e4f706b27474cf96d7923889d39e8dc93c369a2aac5) 0
0

/assets/perm/k75oioq5rai6xnayi7yzjftfme?signature=6c1c5c40fbb6f4f10c51bb2bdd7aa33991bd32739e4658391994ccaf45e86d51) 0
0/assets/perm/ohxhtv2u5ei6zjlx45lg7vc6mu?signature=b99a25210aefa5de65b0d90b61f465e5a9bad60c2b83425cdbd6c3026fad7fd5) 0
0Similar properties For Sale nearby
See more properties for sale nearby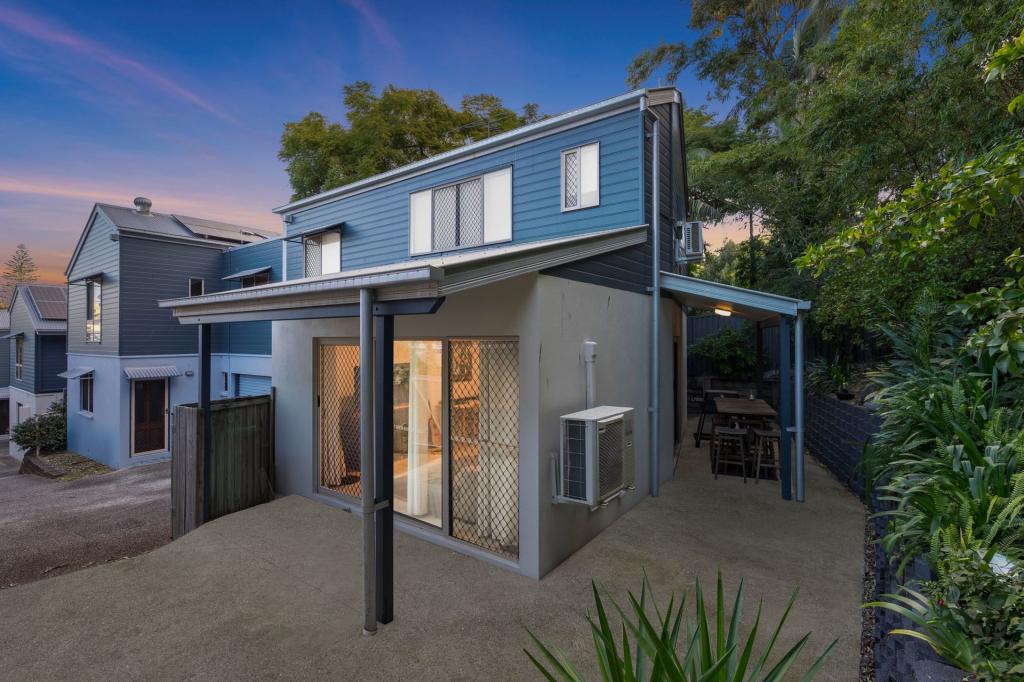 0
0

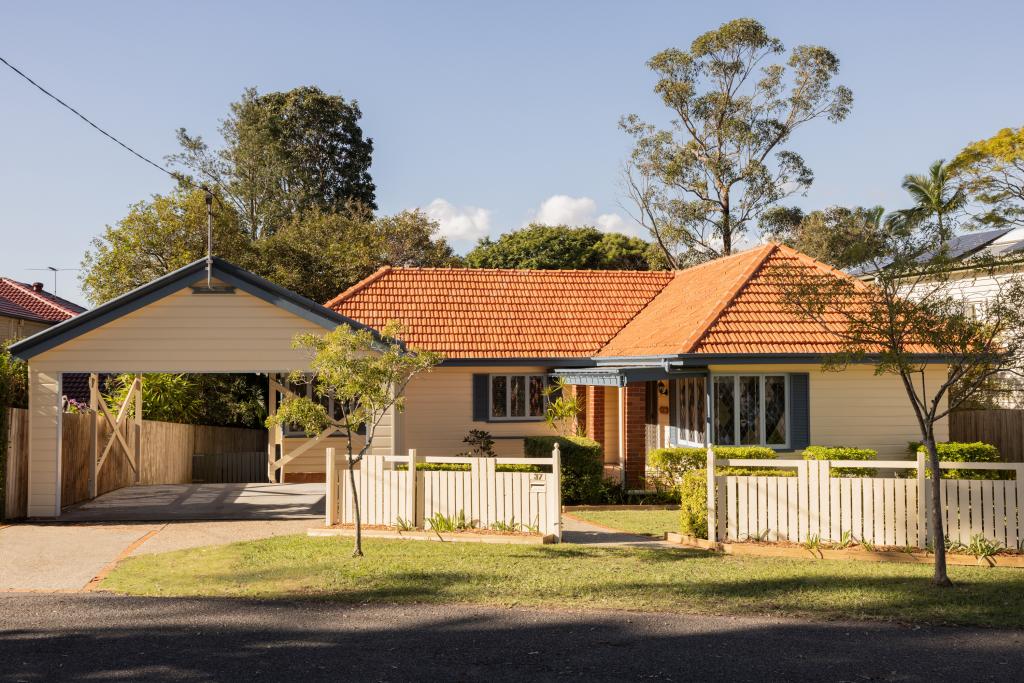 0
0

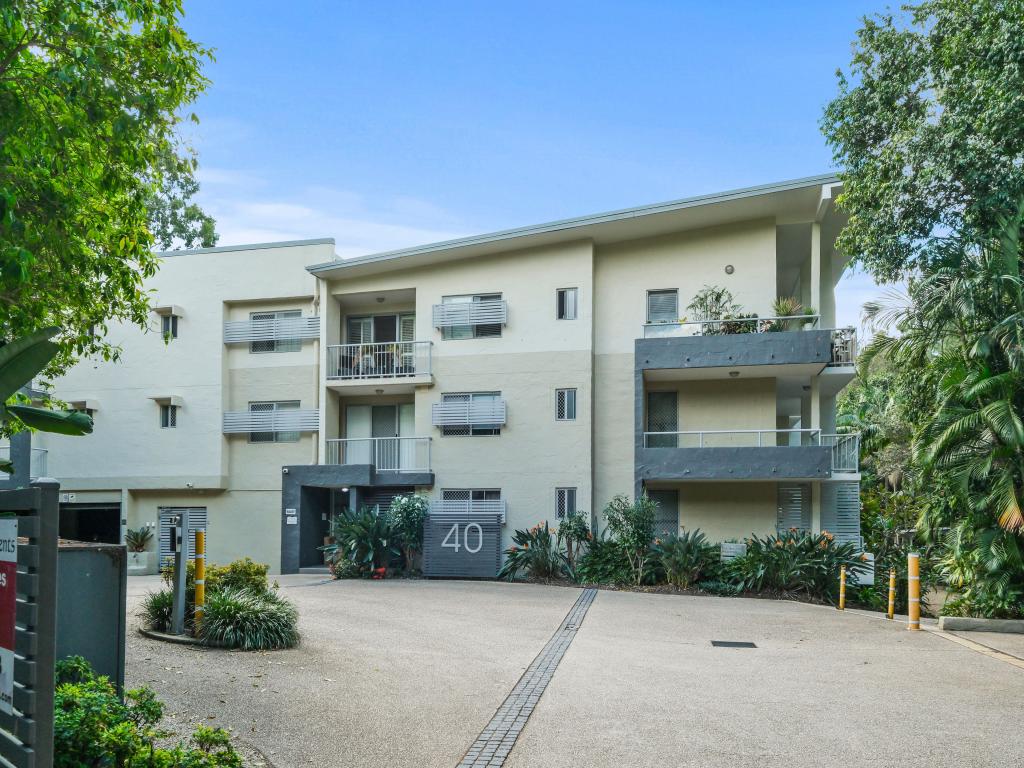 0
0
Similar properties For Rent nearby
See more properties for rent nearby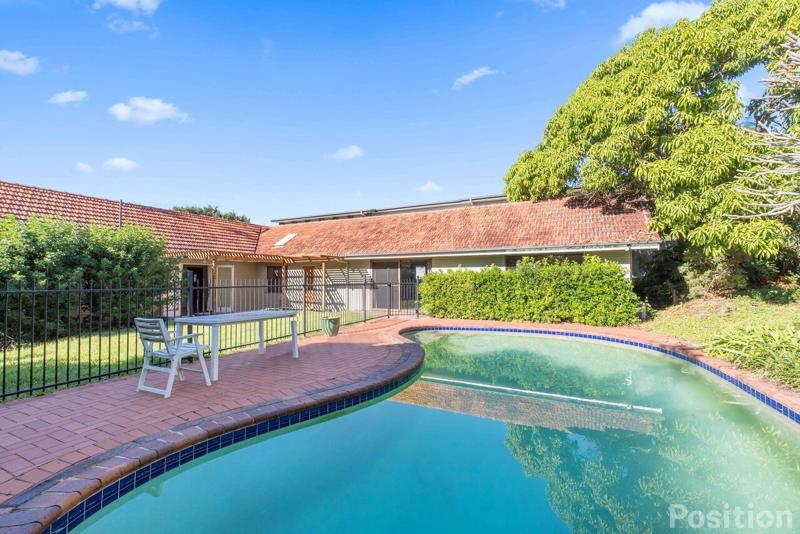 0
0
 0
0
 0
0
About Ashgrove 4060
The size of Ashgrove is approximately 5.9 square kilometres. There are 33 parks, covering nearly 17.2% of the total area. The population of Ashgrove in 2016 was 13039 people. By 2021 the population was 13450 showing a population growth of 3.2% in the area during that time. The predominant age group in Ashgrove is 10-19 years. Households in Ashgrove are primarily couples with children and are likely to be repaying over $4000 per month on mortgage repayments. In general, people in Ashgrove work in a professional occupation.In 2021, 71.50% of the homes in Ashgrove were owner-occupied compared with 69.00% in 2016.
Ashgrove has 5,650 properties. Over the last 5 years, Houses in Ashgrove have seen a 55.08% increase in median value, while Units have seen a 115.01% increase. As at 30 June 2026:
- The median value for Houses in Ashgrove is $1,963,308 while the median value for Units is $974,853.
- Houses have a median rent of $900 while Units have a median rent of $635.
Suburb Insights for Ashgrove 4060
Market Insights
Ashgrove Trends for Houses
N/A
N/A
View TrendN/A
N/A
Ashgrove Trends for Units
N/A
N/A
View TrendN/A
N/A
Neighbourhood Insights
© Copyright 2026. RP Data Pty Ltd trading as Cotality (Cotality). All rights reserved. No reproduction, distribution, or transmission of the copyrighted materials is permitted. The information is deemed reliable but not guaranteed.
While Cotality uses commercially reasonable efforts to ensure the Cotality Data is current, Cotality does not warrant the accuracy, currency or completeness of the Cotality Data and to the full extent permitted by law excludes all loss or damage howsoever arising (including through negligence) in connection with the Cotality Data.
This product uses cookies and other similar technologies to improve and customise your browsing experience, to tailor content and adverts, and for analytics and metrics regarding visitor usage on this product and other media. We may share cookie and analytics information with third parties for the purposes of advertising. By continuing to use our website, you consent to cookies being used. View our Privacy Policy here.
X
