
48 Oleander DriveAshgrove QLD 4060



Property Details for 48 Oleander Dr, Ashgrove
48 Oleander Dr, Ashgrove is a 3 bedroom, 1 bathroom House with 1 parking spaces. The property has a land size of 622m2. While the property is not currently for sale or for rent, it was last sold in August 2026. There are other 3 bedroom House sold in Ashgrove in the last 12 months.
Last Listing description (August 2026)
Perfectly positioned in Ashgrove's tightly held Avenues, this gorgeous gabled character home beautifully blends timeless charm with modern comfort. Behind ornate gates and a solid front fence, the home's classic facade, diamond leadlight windows, traditional gables and terracotta tiled roof create an instantly captivating first impression.
Inside, original period features, including ornate ceilings, decorative belt rails and polished hardwood timber floors, complement a thoughtfully designed floorplan. A welcoming entrance sunroom opens to the elegant living and dining rooms, which flow effortlessly to the covered alfresco entertaining area. The stylish kitchen features shaker cabinetry, granite benchtops, a Smeg freestanding gas cooker, dishwasher and a generous butler's sink.
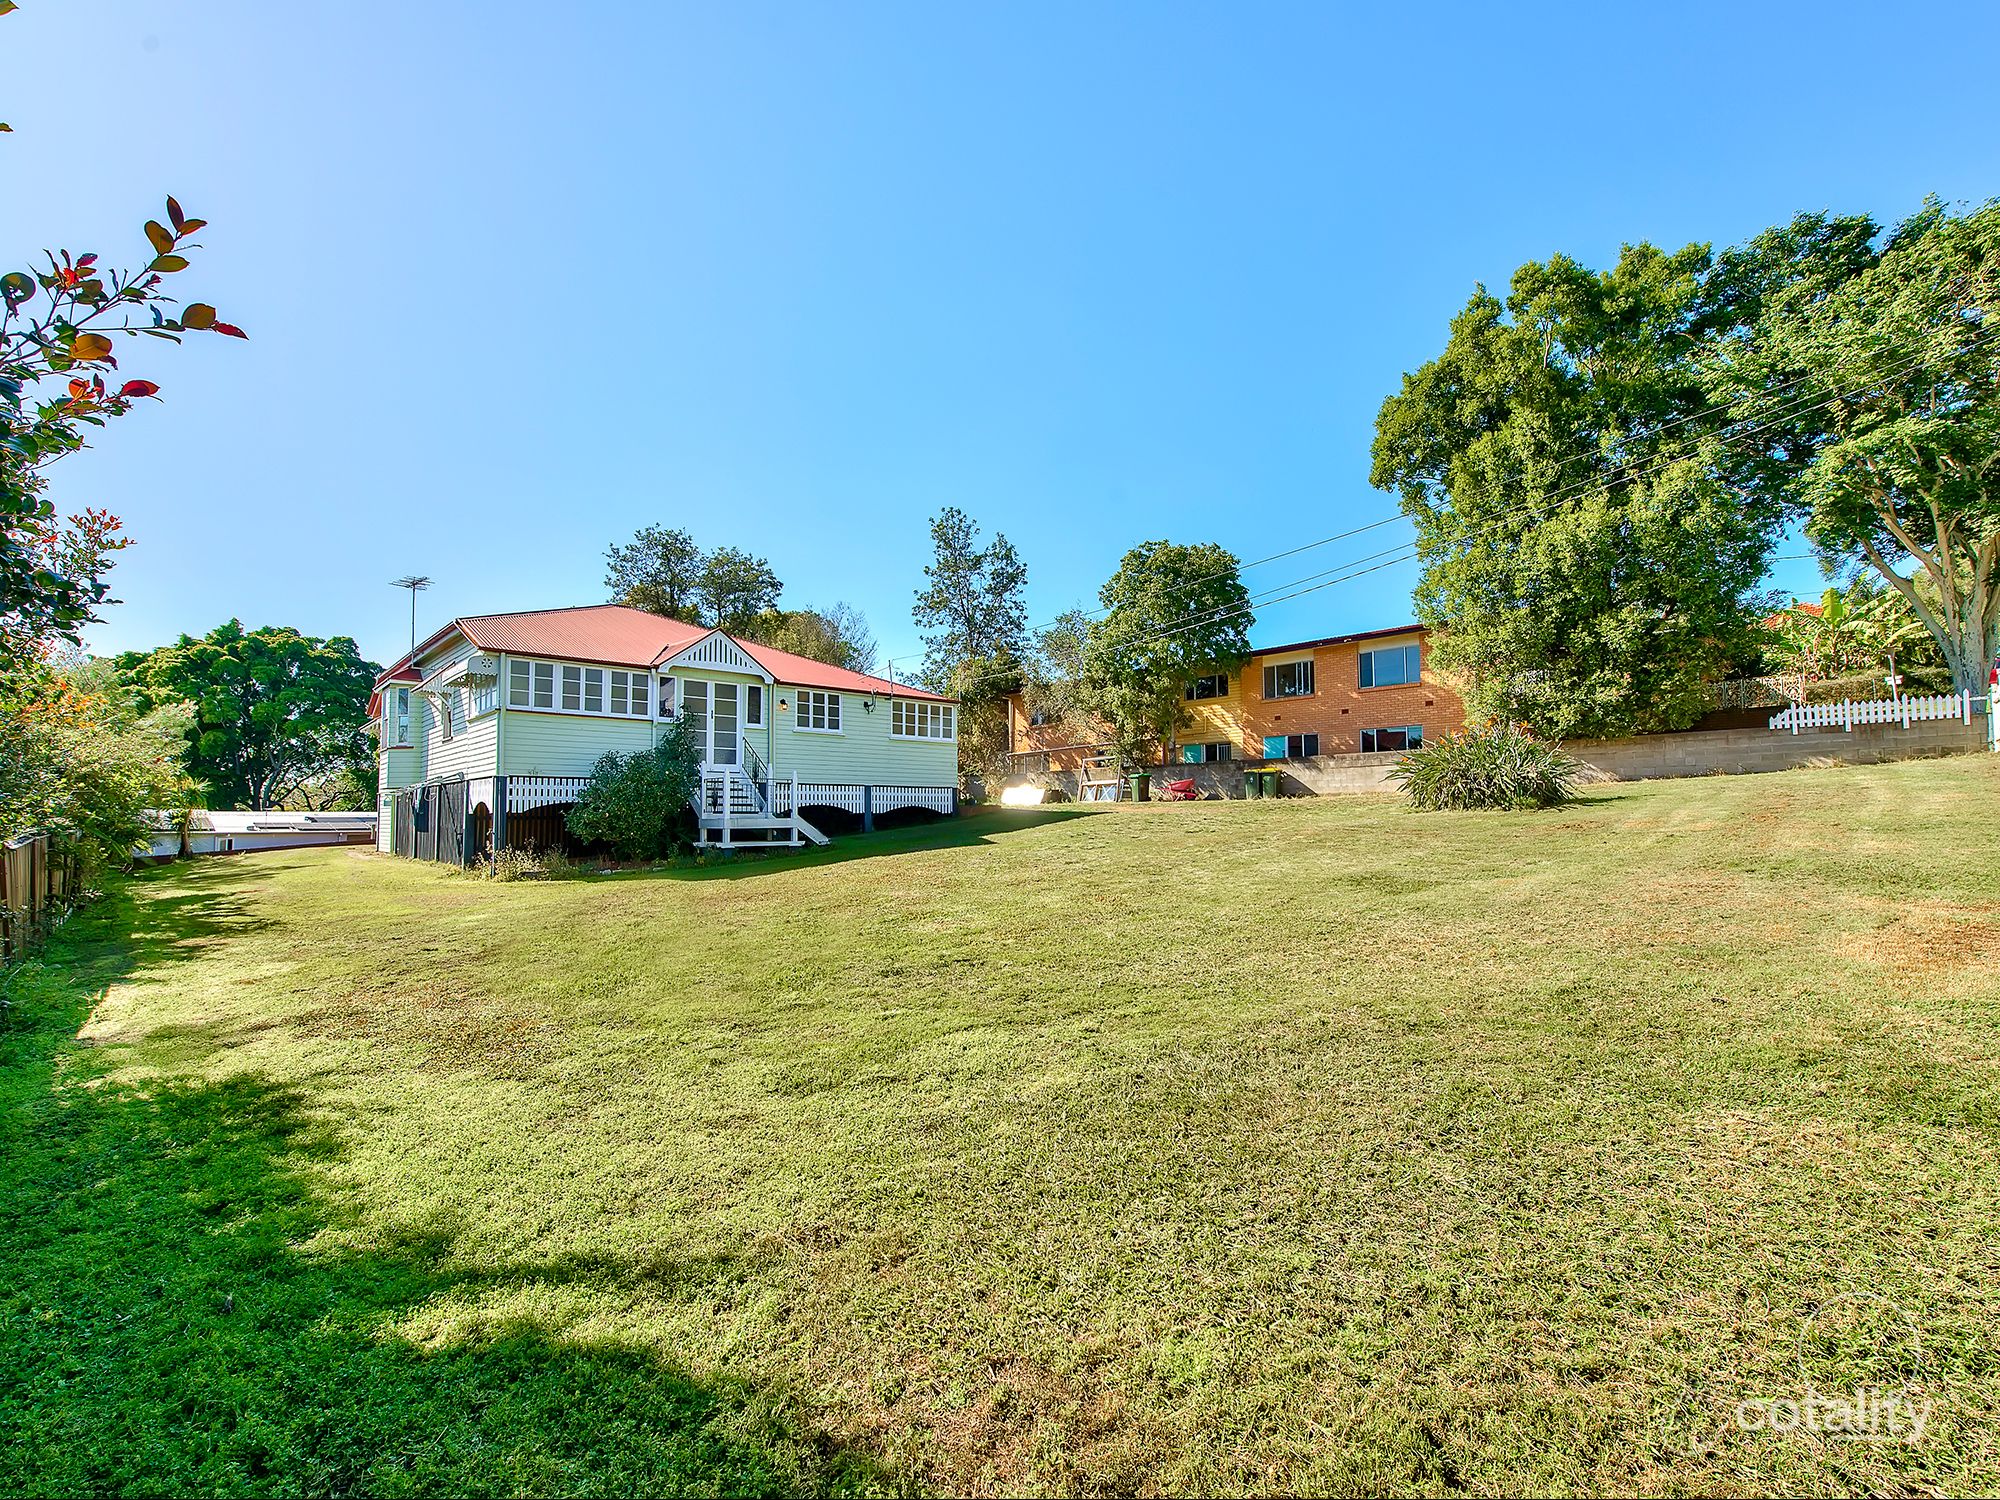
A bifold servery window connects the kitchen to the covered alfresco deck, creating the perfect space for entertaining while overlooking the private, fully fenced 622m² backyard with plenty of space for children and pets to enjoy.
Property features include:
• Beautiful gabled character façade with timeless terracotta tile roof
• Diamond leadlight windows
• Ornate ceilings and decorative belt rails
• Polished hardwood timber floors
• Split system air conditioning
• Light filled open plan living and dining areas
• Stylish kitchen with shaker cabinetry, granite benchtops, Smeg freestanding gas cooktop and oven, dishwasher and large undermount butler's sink
• Bifold servery window connecting the kitchen to the covered outdoor alfresco area
• Three generous bedrooms, two featuring bay windows, built-in robes and ceiling fans
• Third bedroom with built-in robe and study desk
• Stylish bathroom with dual vanity and granite benchtop
• Separate laundry
• Single garage with ample under house storage
• Private, fully fenced 622m2 allotment
• Just 5.5km to Brisbane CBD
• Close proximity to schools including Ashgrove State School, The Gap State High School, Marist College, Mt St Michael's College, St Finbarr's and Mater Dei Catholic Primary School
• Close to Ashgrove library, parklands, bike tracks, cafés, restaurants and Ashgrove shopping precinct
A wonderful opportunity to secure a charming home, ready to be loved and enjoyed by its next owners.
For more information, please contact Brigette on 0407 880 006 or Amy Macdonald on 0433 312 170.
Property History for 48 Oleander Dr, Ashgrove, QLD 4060
- 02 Aug 2026Sold for $2,165,000
- 27 Jul 2026Listed for Sale For Sale
- 30 Jul 2022Sold for $1,700,000

Recent sales nearby
See more recent sales nearby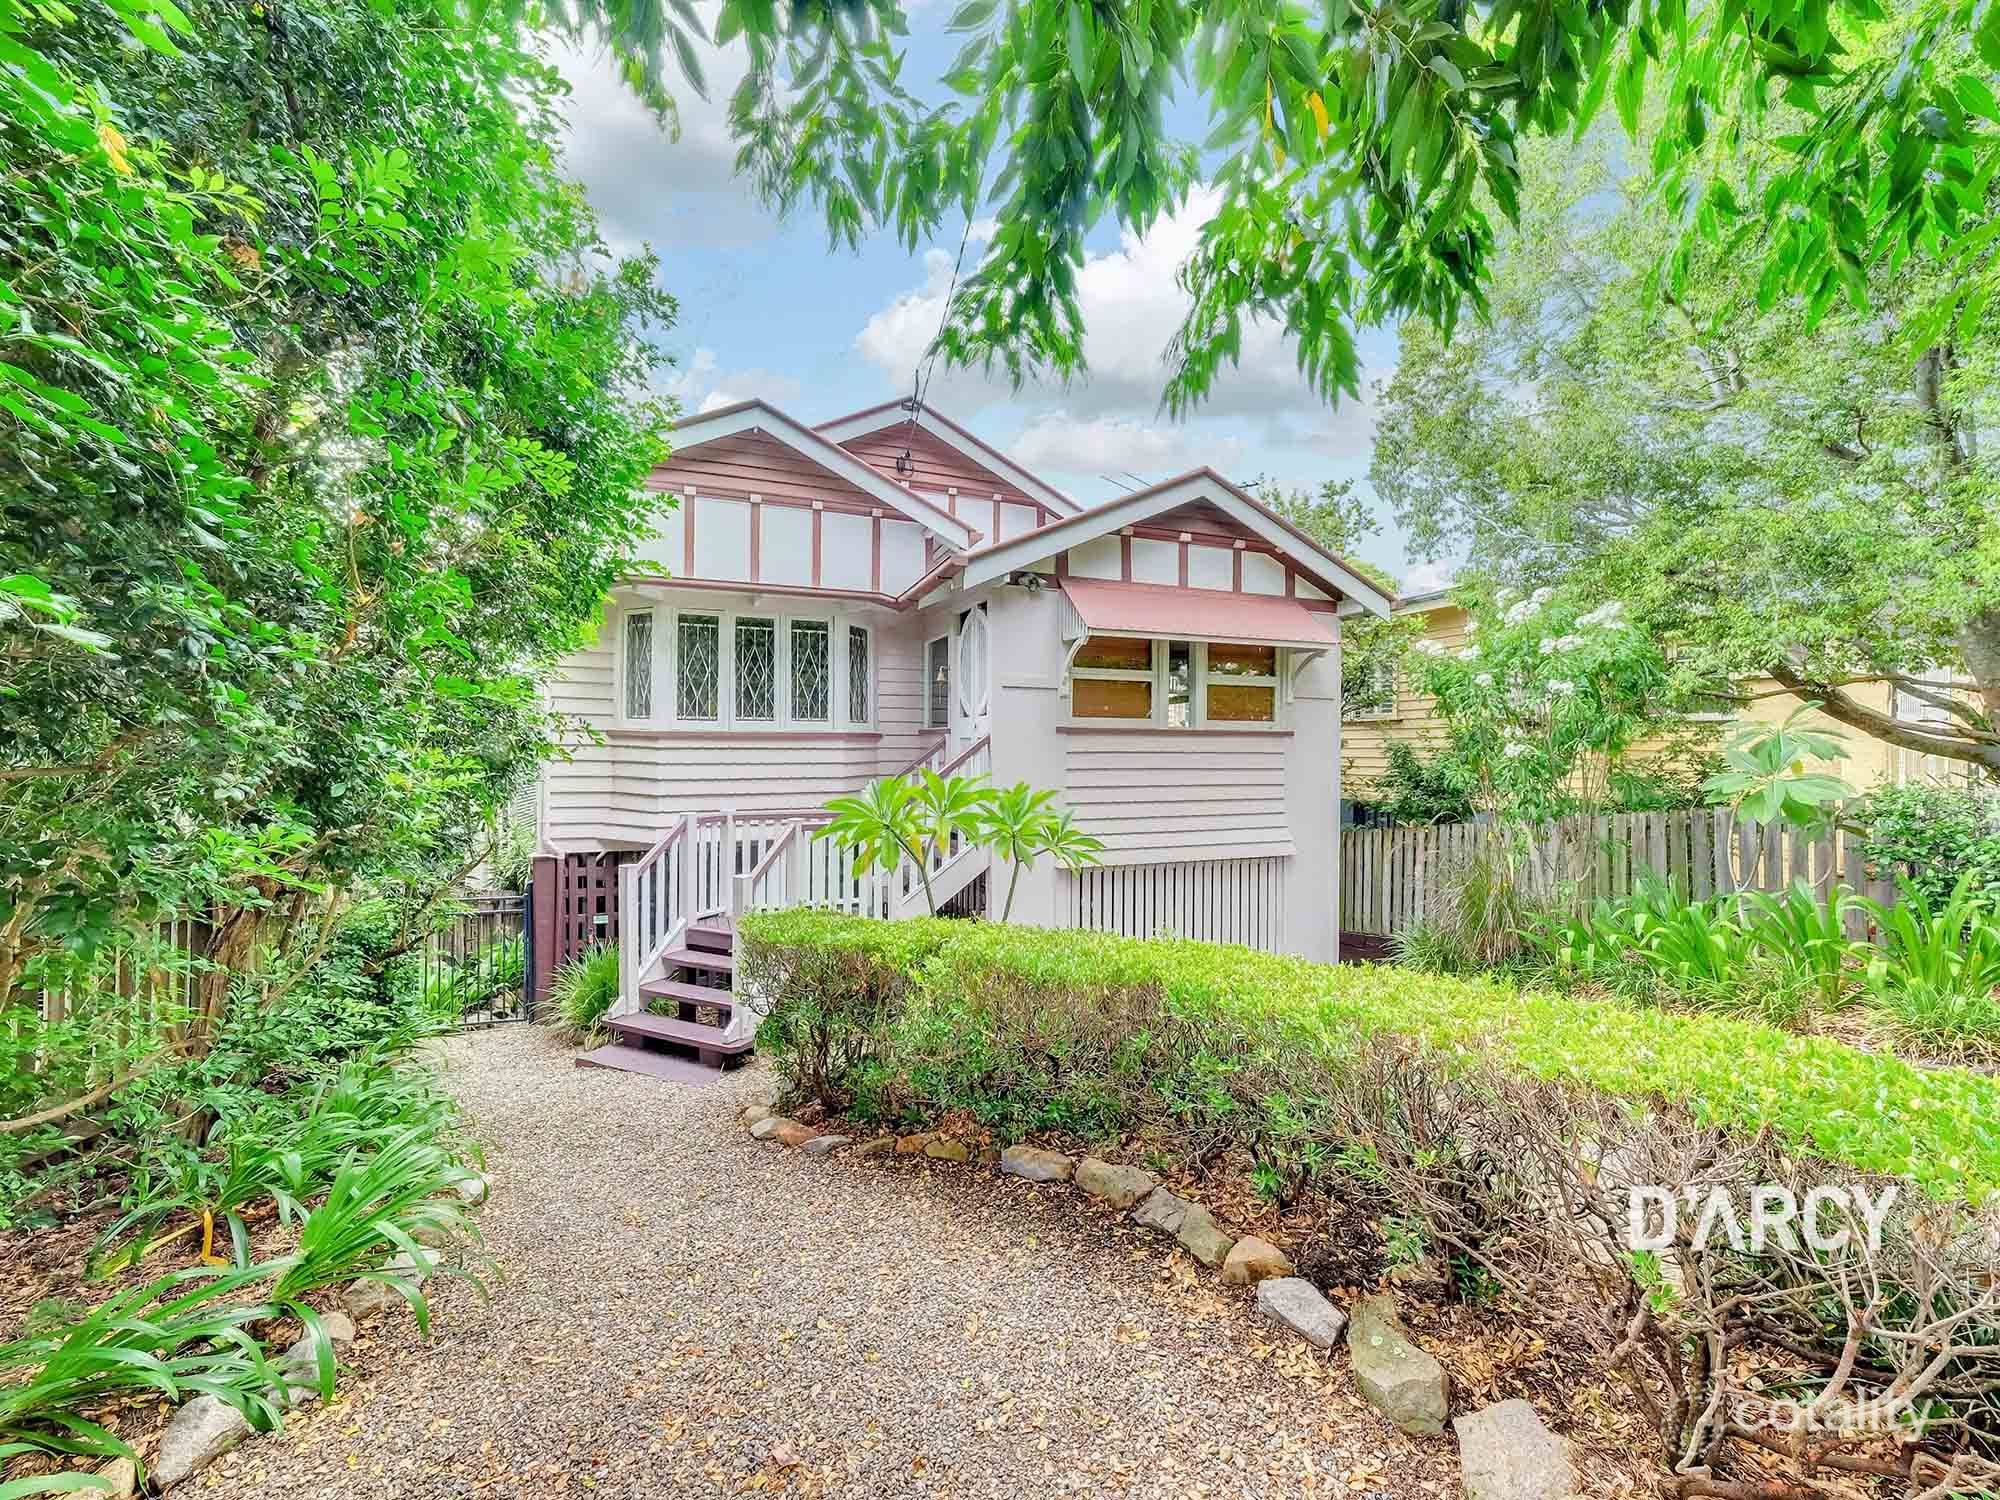 0
 0
 0
Similar properties For Sale nearby
See more properties for sale nearby 0

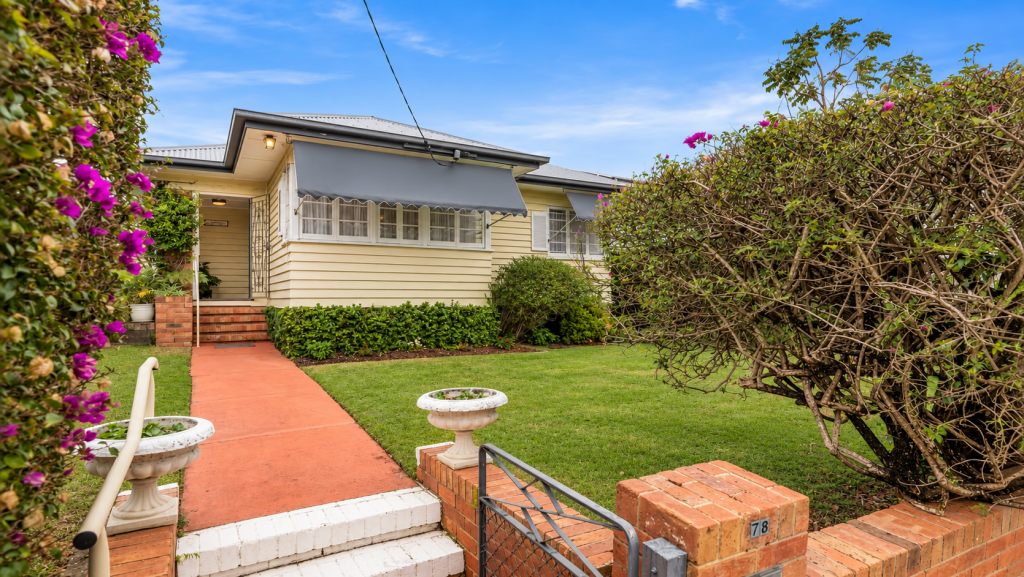 0
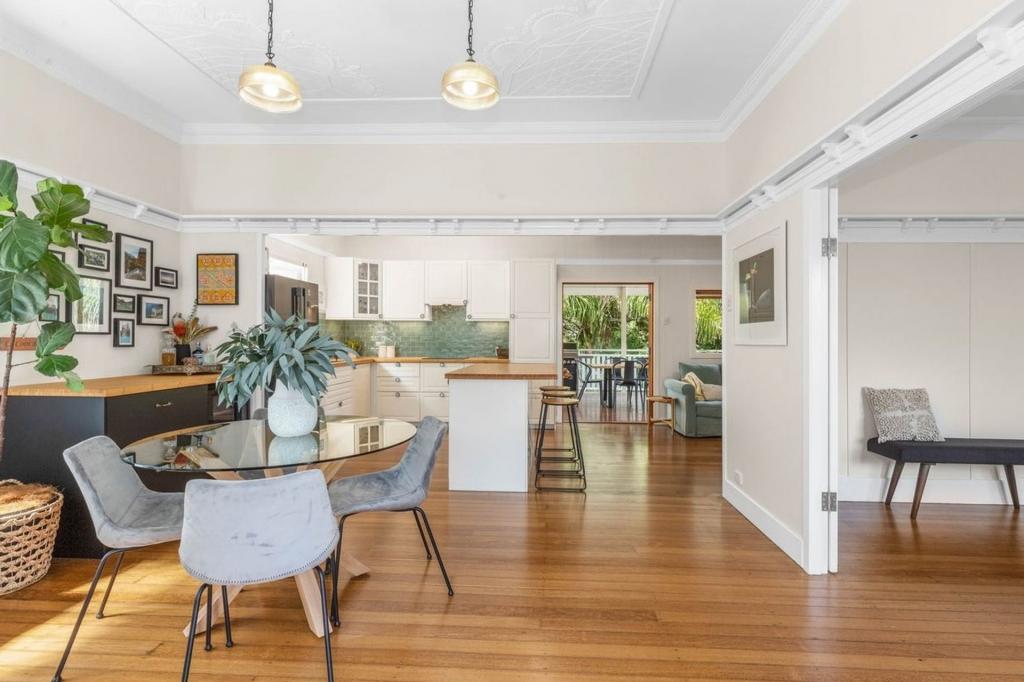 0


Similar properties For Rent nearby
See more properties for rent nearby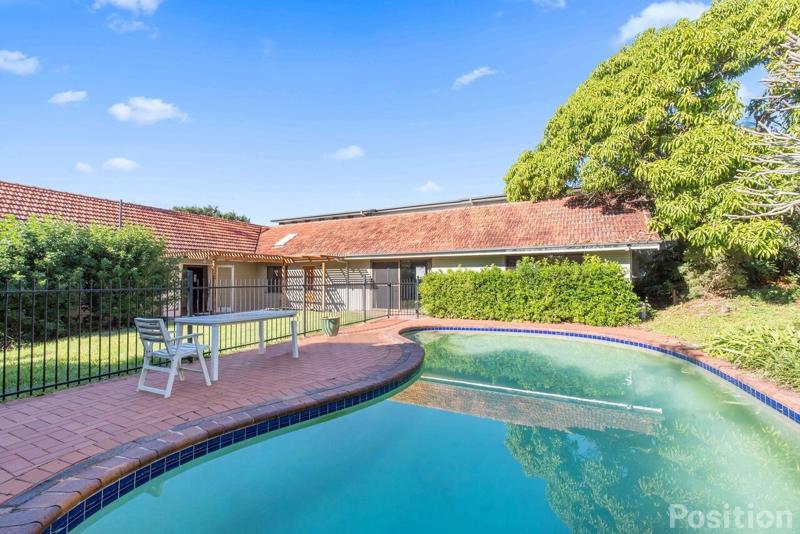 0

 0

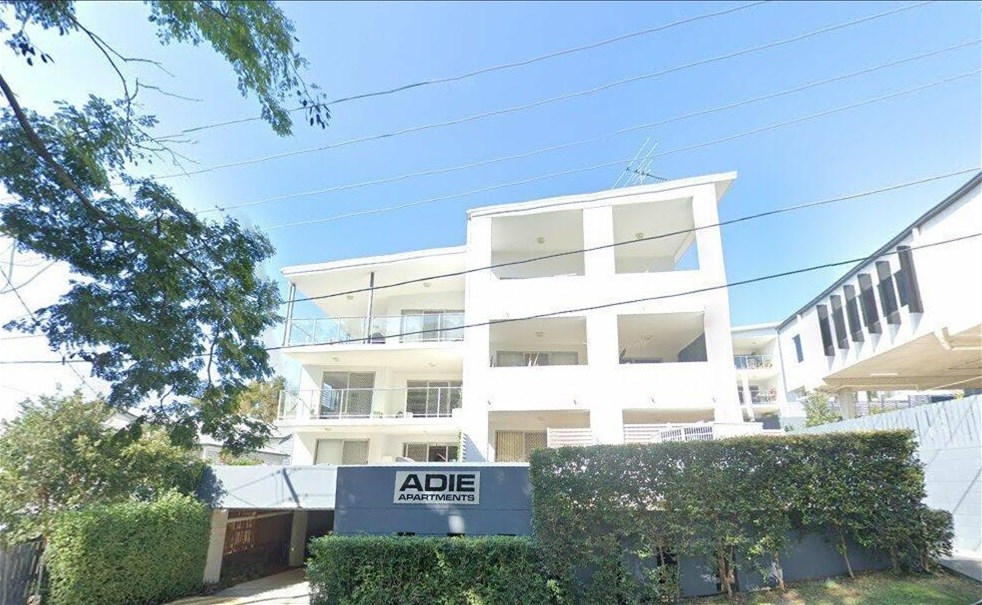 0

About Ashgrove 4060
The size of Ashgrove is approximately 5.9 square kilometres. There are 33 parks, covering nearly 17.2% of the total area. The population of Ashgrove in 2016 was 13039 people. By 2021 the population was 13450 showing a population growth of 3.2% in the area during that time. The predominant age group in Ashgrove is 10-19 years. Households in Ashgrove are primarily couples with children and are likely to be repaying over $4000 per month on mortgage repayments. In general, people in Ashgrove work in a professional occupation.In 2021, 71.50% of the homes in Ashgrove were owner-occupied compared with 69.00% in 2016.
Ashgrove has 5,654 properties. Over the last 5 years, Houses in Ashgrove have seen a 41.17% increase in median value, while Units have seen a 97.42% increase. As at 30 September 2026:
- The median value for Houses in Ashgrove is $1,963,545 while the median value for Units is $917,509.
- Houses have a median rent of $900 while Units have a median rent of $650.
Suburb Insights for Ashgrove 4060
Market Insights
Ashgrove Trends for Houses
N/A
N/A
View TrendN/A
N/A
Ashgrove Trends for Units
N/A
N/A
View TrendN/A
N/A
Neighbourhood Insights
© Copyright 2026. RP Data Pty Ltd trading as Cotality (Cotality). All rights reserved. No reproduction, distribution, or transmission of the copyrighted materials is permitted. The information is deemed reliable but not guaranteed.
While Cotality uses commercially reasonable efforts to ensure the Cotality Data is current, Cotality does not warrant the accuracy, currency or completeness of the Cotality Data and to the full extent permitted by law excludes all loss or damage howsoever arising (including through negligence) in connection with the Cotality Data.
This product uses cookies and other similar technologies to improve and customise your browsing experience, to tailor content and adverts, and for analytics and metrics regarding visitor usage on this product and other media. We may share cookie and analytics information with third parties for the purposes of advertising. By continuing to use our website, you consent to cookies being used. View our Privacy Policy here.
X
