
4 Venus StreetAshgrove QLD 4060
Property Details for 4 Venus St, Ashgrove
4 Venus St, Ashgrove is a 4 bedroom, 3 bathroom House with 2 parking spaces and was built in 2021. The property has a land size of 405m2 and floor size of 214m2. While the property is not currently for sale or for rent, it was last sold in November 2018.
Last Listing description (June 2026)
Beautifully crafted with an emphasis on space, functionality, and effortless entertaining, this exceptional family residence delivers a refined lifestyle in one of Ashgroves most desirable pockets. Positioned behind manicured hedging and secure fencing, the home immediately impresses with its striking street presence, elegant interiors, and thoughtfully designed floorplan tailored to modern family living.
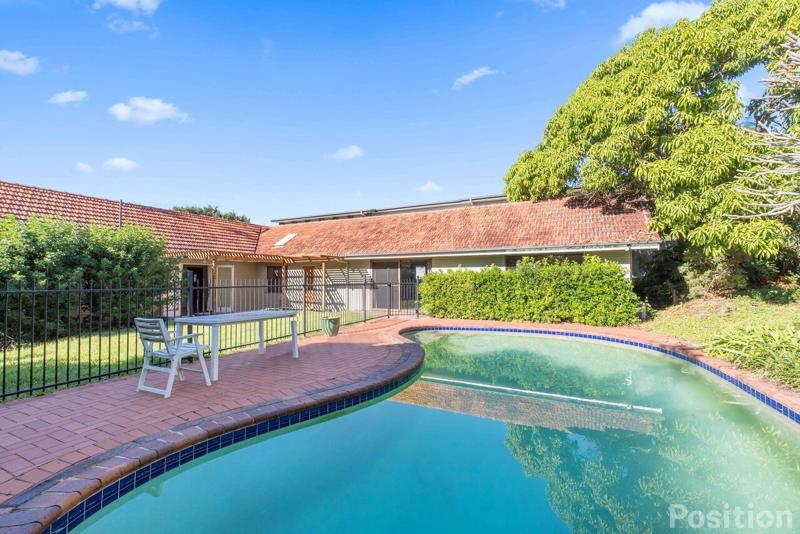
At the heart of the home is an expansive open plan living, dining, and kitchen space that seamlessly connects to the covered timber entertaining deck and resort inspired outdoor area. Framed by lush greenery and overlooking the sparkling in ground pool, the outdoor entertaining zone has been designed for year round enjoyment, complete with a built-in BBQ area and generous additional space for hosting family and friends.
The stunning kitchen combines practicality with premium design, showcasing an oversized island bench with integrated cooktop, extensive cabinetry, and a concealed butlers pantry complete with additional sink, dishwasher, and abundant storage. Complemented by light filled interiors, plantation shutters, and oak look flooring throughout the lower level, the home offers a timeless and sophisticated feel throughout.
Upstairs, an oversized secondary living area provides excellent separation for families, while the luxurious master retreat delivers a private sanctuary featuring a substantial walk-in wardrobe with storage and an elegant ensuite with oversized shower and bathtub. Three additional bedrooms complete the upper level, including a private guest style bedroom with its own ensuite.
Property Highlights
- Four spacious bedrooms positioned across the upper level
- Luxurious master retreat with oversized walk-in wardrobe and designer ensuite with bathtub and oversized shower
- Private fourth bedroom with its own ensuite, ideal for guests or teenagers
- All bedrooms feature built-in wardrobes, ceiling fans, ducted air conditioning and carpet
- Oversized upstairs living retreat offering exceptional family separation
- Expansive open plan living and dining area with seamless indoor outdoor connection
- Designer kitchen with oversized island bench, integrated cooktop, premium appliances, and extensive storage
- Hidden butlers pantry with additional sink, dishwasher, and extra cabinetry
- Covered timber entertaining deck flowing effortlessly from the main living space
- Built-in outdoor BBQ area with additional entertaining space overlooking the pool
- Sparkling in ground swimming pool positioned alongside the home
- Additional grassed yard space surrounded by established greenery
- Dedicated downstairs office with built-in desk and cabinetry
- Stylish downstairs powder room for guests
- Large internal laundry with extensive storage, bench space, and wall mounted rails
- Wash oak style flooring throughout downstairs living spaces
- White plantation shutters throughout the home
- Ducted air conditioning throughout
- Fully enclosed double lock up garage with internal access
- Fully fenced front yard with manicured hedging and exceptional street appeal
Additional Information
- Pool maintenance included, tenants responsible for chemicals
- Hedging maintenance included within the tenancy, tenants responsible for mowing, edging, watering lawns, and general garden maintenance
- Please note the cubby house shown in photographs is not included
Location Highlights
- Positioned within one of Ashgroves most tightly held family pockets
- Close to highly regarded public and private schools
- Moments from local cafés, parklands, and lifestyle amenities
- Easy access to walking tracks and recreational facilities
- Convenient connectivity to Brisbane CBD and surrounding suburbs
- Surrounded by quality homes in a prestigious residential enclave
Combining premium finishes, exceptional entertaining spaces, and a highly functional family layout, this stunning residence presents a rare opportunity to secure an executive lifestyle home in one of Brisbanes most sought-after suburbs.
Property History for 4 Venus St, Ashgrove, QLD 4060
- 20 May 2026Listed for Rent $1,500 / week
- 01 Nov 2018Sold for $530,000
- 25 Oct 2017Listed for Sale Offers Over $575,000

Recent sales nearby
See more recent sales nearby/assets/perm/gqvu46pl3ai63oq56htlb5um5m?signature=59ca92e0b166f350415588819c7af88ad31e54cedf3a4c17ed016ae02a9055e6) 0
0

/assets/perm/xfmcg2f5cyi6nn5gieeqrxhz5y?signature=bd564f571bd27e0e67934f0541895e0fbf348d22cc67362c79c9c60a03bc1886) 0
0

/assets/perm/dusnbsr5mai63c2cnwcisti6ha?signature=12ced0dcfdf3e945798994f4f8bf0f5da531a76966bf3a19f2c32fb53e88fd33) 0
0Similar properties For Sale nearby
See more properties for sale nearby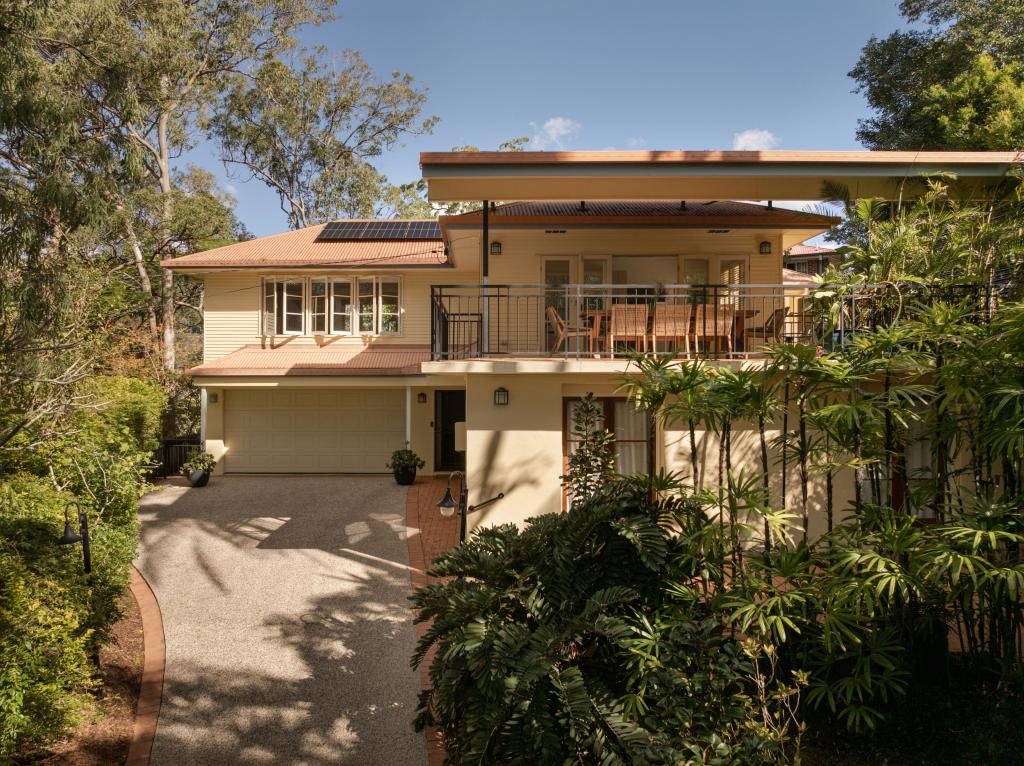 0
0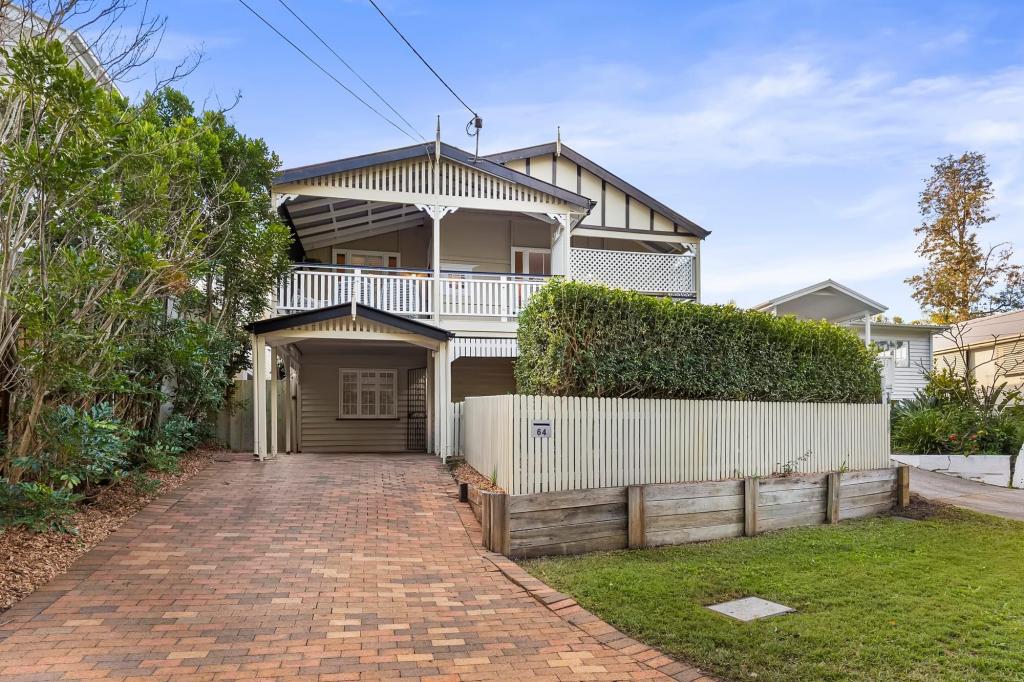 0
0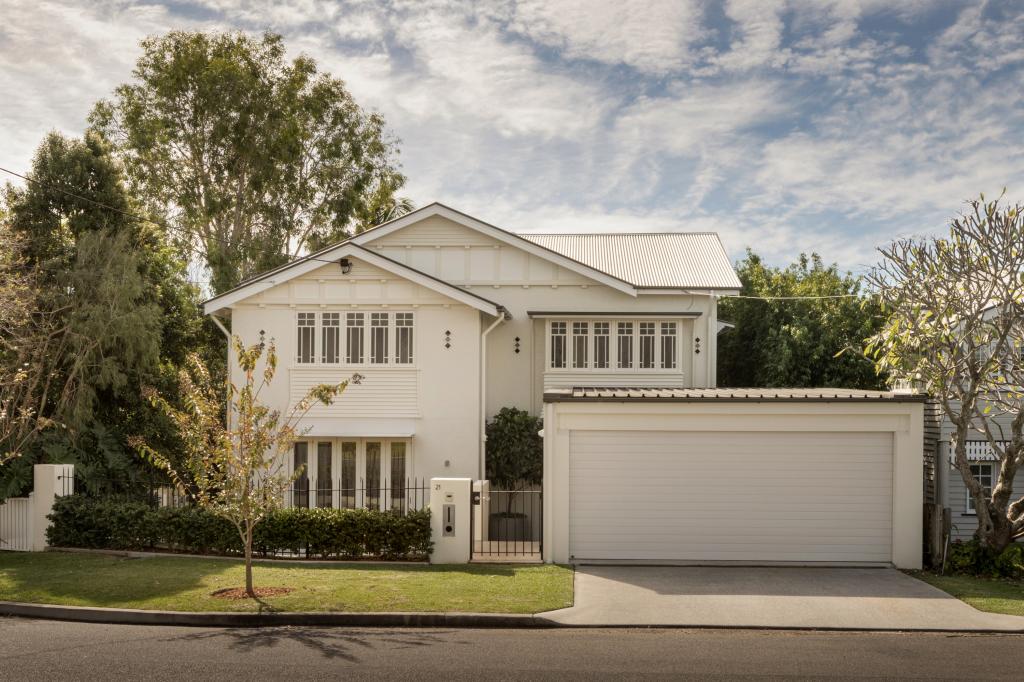 0
0

Similar properties For Rent nearby
See more properties for rent nearby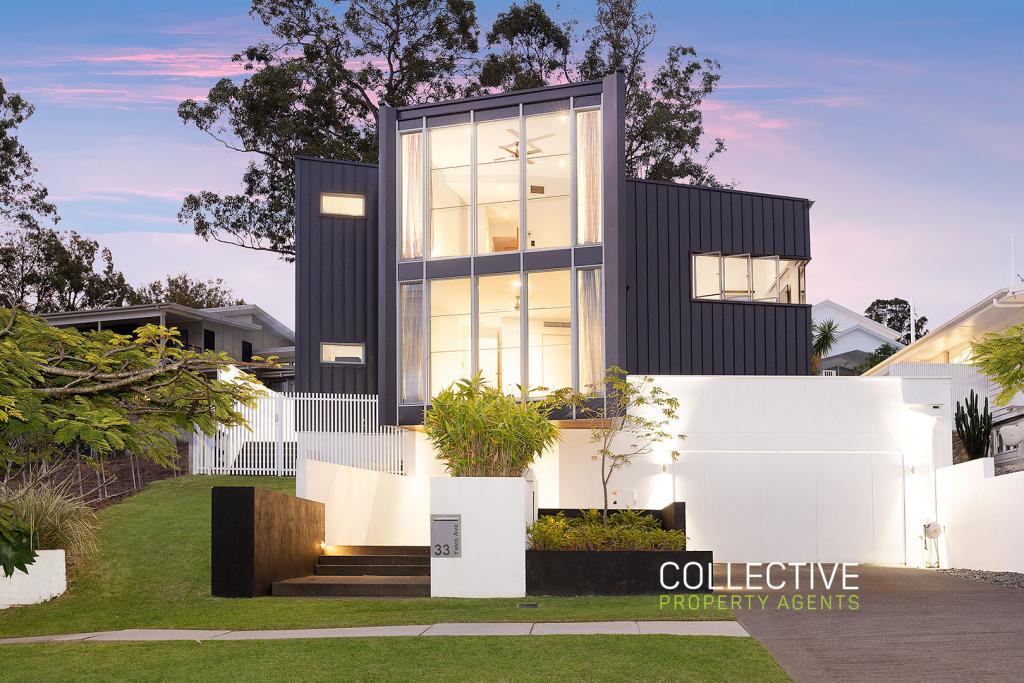 0
0
 0
0
 0
0
About Ashgrove 4060
The size of Ashgrove is approximately 5.9 square kilometres. There are 33 parks, covering nearly 17.2% of the total area. The population of Ashgrove in 2016 was 13039 people. By 2021 the population was 13450 showing a population growth of 3.2% in the area during that time. The predominant age group in Ashgrove is 10-19 years. Households in Ashgrove are primarily couples with children and are likely to be repaying over $4000 per month on mortgage repayments. In general, people in Ashgrove work in a professional occupation.In 2021, 71.50% of the homes in Ashgrove were owner-occupied compared with 69.00% in 2016.
Ashgrove has 5,650 properties. Over the last 5 years, Houses in Ashgrove have seen a 55.08% increase in median value, while Units have seen a 115.01% increase. As at 30 June 2026:
- The median value for Houses in Ashgrove is $1,963,308 while the median value for Units is $974,853.
- Houses have a median rent of $900 while Units have a median rent of $635.
Suburb Insights for Ashgrove 4060
Market Insights
Ashgrove Trends for Houses
N/A
N/A
View TrendN/A
N/A
Ashgrove Trends for Units
N/A
N/A
View TrendN/A
N/A
Neighbourhood Insights
© Copyright 2026. RP Data Pty Ltd trading as Cotality (Cotality). All rights reserved. No reproduction, distribution, or transmission of the copyrighted materials is permitted. The information is deemed reliable but not guaranteed.
While Cotality uses commercially reasonable efforts to ensure the Cotality Data is current, Cotality does not warrant the accuracy, currency or completeness of the Cotality Data and to the full extent permitted by law excludes all loss or damage howsoever arising (including through negligence) in connection with the Cotality Data.
This product uses cookies and other similar technologies to improve and customise your browsing experience, to tailor content and adverts, and for analytics and metrics regarding visitor usage on this product and other media. We may share cookie and analytics information with third parties for the purposes of advertising. By continuing to use our website, you consent to cookies being used. View our Privacy Policy here.
X
