
36 Banksia AvenueAshgrove QLD 4060
Property Details for 36 Banksia Ave, Ashgrove
36 Banksia Ave, Ashgrove is a 4 bedroom, 3 bathroom House with 2 parking spaces and was built in 1940. The property has a land size of 688m2 and floor size of 186m2. While the property is not currently for sale or for rent, it was last sold in March 2017.
Last Listing description (September 2023)
Welcome to 36 Banksia Avenue in Ashgrove! Located in an elevated whisper-quiet position in the prestigious Ashgrove's most sought after avenues, this stunning North East facing Ashgrovian home sits on a 688m2 prime allotment that offers versatility, space and a selection of indoor/outdoor entertaining areas and is within close proximity to local schools, transport, parks and the CBD. This delightful home presents the tenants with the best of both worlds and boasts 2 levels of heart-warming living.
An uplifting fusion of traditional sophistication and modern practicality, the inside of the property feels warm and elegant. Bathed in natural light, you will be greeted with a lovely open plan living area/media room, dining and kitchen that flows seamlessly to the level grassed area, deck and sparkling swimming pool. The stylish kitchen is an entertainers delight with gas cooktop, S/S Miele appliances, and an integrated dishwasher. Completing this lower level, the built-in laundry with third bathroom is ideally situated for access from the pool area.
Accommodating the occupants effortlessly, the upper level of the home comprises of four bedrooms equipped with ceiling fans and built in wardrobes. The master bedroom with French doors is complete with a private covered deck and beautifully appointed contemporary ensuite while the second master bedroom has much loved bay window and window seat. The main family bathrooms are also well appointed with complete amenities for comfortable living. You and your family will be able to spread out and appreciate an enviable lifestyle whether entertaining or enjoying quiet family time.
Features of 36 Banksia Avenue include:
- North East facing, 688m2 fully fenced, landscaped grounds
- Traditional character with contemporary style
- Prime avenue position - 2 street access
Lower Level:
- All the living and kitchen areas are at ground level overlooking the yard and pool
- Open plan living / media room, dining and kitchen flow to the level grassed area, deck and pool
- Stylish kitchen with gas cooktop, S/S Miele appliances, integrated dishwasher, and appliance cupboard, abundant storage, granite benches, large fridge space
- Square central island breakfast bar with 40mm granite bench & storage
- Study nook
- Spacious covered entertainment deck, the perfect place to relax and watch the children play on the grass or in the fabulous in ground pool
- Built-in laundry with third bathroom ideally situated for access from the pool area
Upper Level:
- All the bedrooms on one level
- Welcoming entry hallway
- Large second living room
- 4 bedrooms with built-in robes
- Master bedroom with French doors to private covered deck and beautifully appointed contemporary ensuite
- Second master bedroom has much loved bay window and window seat
- Third bedroom is queen sized and the fourth is a double or single sized sleepout with its own entry from the hallway
- Guest room / study
- 2 stylish bathrooms - main and ensuite plus sep. W.C
- Ensuite with soft close drawers, double basins and double mirror cabinets, rain and hand held shower heads, plantation shutters, door to deck
Additional features:
- New carport is at the front and its dimensions are 6x6.5m
- Huge walk-in secure storage room under the home and an amazing amount of storage inside the home
- Zoned ducted air-conditioning
- Leadlight windows and doors
- High ornate ceilings
- Gleaming timber floors, bay window, timber French doors and Bi-fold windows
- Insulated roof, water tanks, ceilings fans, window locks, tiled floors
- Solar (6.5KW system)
- 2000L of rainwater tanks
- Ample storage under the house
Beautifully positioned in a prime location, you are positioned near the Enchanted Forest and Banks St Reserve, with meandering walking paths and leafy bikeways extend in both directions. The Ashgrove shopping precinct is just minutes away with easy access to a fantastic selection of local restaurants and walking distance to Ashgrove State, Marist and Mt St Michaels.
Whilst every care is taken in the preparation of the information contained in this marketing, Housemark will not be held liable for any errors in typing or information including alterations made to the property, and any inclusions that may not be represented in this advertisement. All interested parties should rely upon their own enquiries in order to determine whether or not the property and utilities (including available internet options) are suitable for their needs.
Interested? What do you do now?
To book your inspection simply click on 'Email Agent' or the 'Book inspection' Button. By registering, you will be instantly informed of inspections, updates and changes to your appointment. If you have any questions please click 'Email Agent', ask your question and we will get back to you as soon as possible.
INTERESTED IN APPLYING? Copy the below link into your browser to visit our applications portal. Find the property you would like to apply for, and send through your application! We can process applications prior to your inspection, so no need to wait until after viewing!
https://www.2apply.com.au/agency/Housemark
When logging in to submit your application, put your email address in and you will be EMAILED a pin. This will be emailed to you every time you log into 2Apply it is a security step to ensure your account and personal information cannot be accessed by anyone else.
Property History for 36 Banksia Ave, Ashgrove, QLD 4060
- 07 Sep 2023Listed for Rent $1,100 / week
- 14 Mar 2017Sold for $1,300,000
- 13 Feb 2017Listed for Sale Auction 16/03/17

Recent sales nearby
See more recent sales nearby/assets/perm/us55n7g3yyi6nd2muwtlkxsdl4?signature=6f0157960be7f6b1325f5b57f5a843b53e2a3473dad244e99548d270730be75c) 0
0

/assets/perm/lr6xhuwrsai6nftmsgcurmzhcq?signature=f3c945a036566e0a1281fbde8d381cf03e2d7cb7dfeb22ec7b4d575ea940e193) 0
0/assets/perm/glbytqh3uii6tivqn66qonelqu?signature=8422f59b765713410e55b223a7e65162678d82d0fd6661641514195457d19cd8) 0
0
Similar properties For Sale nearby
See more properties for sale nearby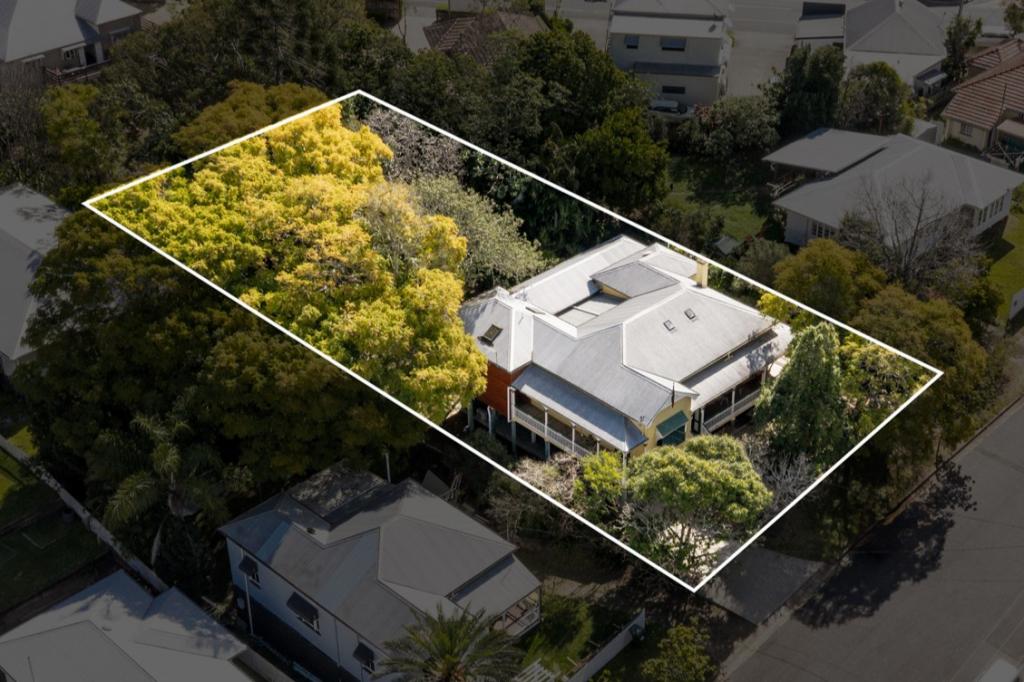 0
0

 0
0 0
0Similar properties For Rent nearby
See more properties for rent nearby 0
0

 0
0 0
0
About Ashgrove 4060
The size of Ashgrove is approximately 5.9 square kilometres. There are 33 parks, covering nearly 17.2% of the total area. The population of Ashgrove in 2016 was 13039 people. By 2021 the population was 13450 showing a population growth of 3.2% in the area during that time. The predominant age group in Ashgrove is 10-19 years. Households in Ashgrove are primarily couples with children and are likely to be repaying over $4000 per month on mortgage repayments. In general, people in Ashgrove work in a professional occupation.In 2021, 71.50% of the homes in Ashgrove were owner-occupied compared with 69.00% in 2016.
Ashgrove has 5,652 properties. Over the last 5 years, Houses in Ashgrove have seen a 50.58% increase in median value, while Units have seen a 102.83% increase. As at 31 August 2026:
- The median value for Houses in Ashgrove is $2,038,151 while the median value for Units is $932,596.
- Houses have a median rent of $900 while Units have a median rent of $650.
Suburb Insights for Ashgrove 4060
Market Insights
Ashgrove Trends for Houses
N/A
N/A
View TrendN/A
N/A
Ashgrove Trends for Units
N/A
N/A
View TrendN/A
N/A
Neighbourhood Insights
© Copyright 2026. RP Data Pty Ltd trading as Cotality (Cotality). All rights reserved. No reproduction, distribution, or transmission of the copyrighted materials is permitted. The information is deemed reliable but not guaranteed.
While Cotality uses commercially reasonable efforts to ensure the Cotality Data is current, Cotality does not warrant the accuracy, currency or completeness of the Cotality Data and to the full extent permitted by law excludes all loss or damage howsoever arising (including through negligence) in connection with the Cotality Data.
This product uses cookies and other similar technologies to improve and customise your browsing experience, to tailor content and adverts, and for analytics and metrics regarding visitor usage on this product and other media. We may share cookie and analytics information with third parties for the purposes of advertising. By continuing to use our website, you consent to cookies being used. View our Privacy Policy here.
X
