
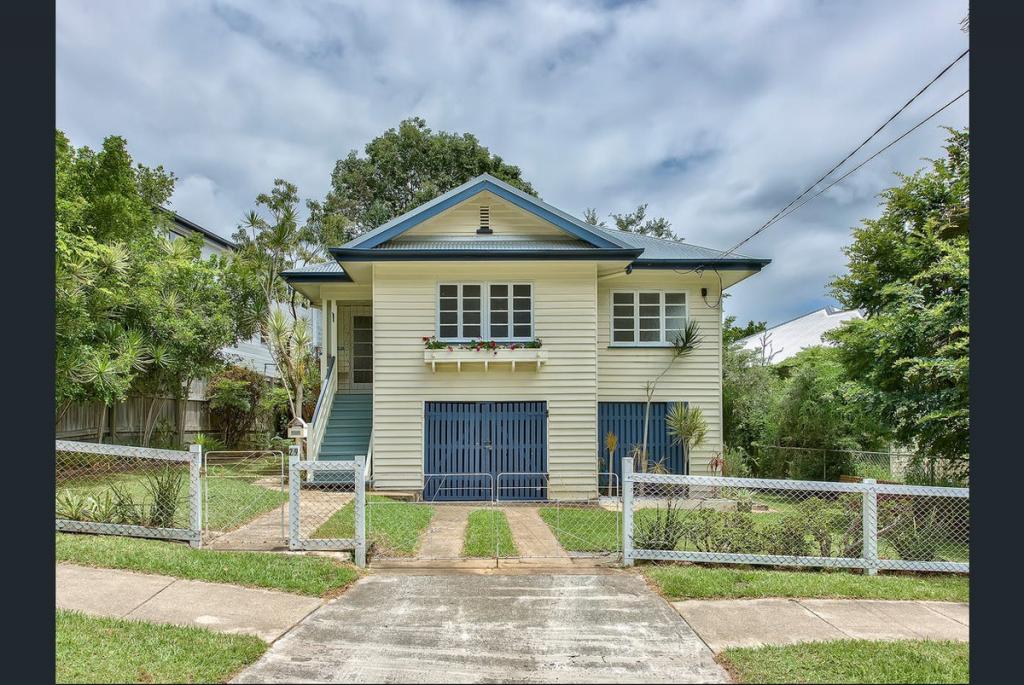
19 Caneby StreetAshgrove QLD 4060


Property Details for 19 Caneby St, Ashgrove
19 Caneby St, Ashgrove is a 6 bedroom, 3 bathroom House with 2 parking spaces. The property has a land size of 568m2. While the property is not currently for sale or for rent, it was last sold in September 2026. There are other 6 bedroom House sold in Ashgrove in the last 12 months.
Last Listing description (September 2026)
Tucked away in a tranquil, elevated cul-de-sac just moments from the heart of the city, this breathtaking sanctuary feels like a private resort crafted just for you. Masterfully brought to life by the visionary team at Invilla Architects, the home wraps you in an atmosphere of warmth, grace, and total indulgence. Soft architectural curves, glowing natural light, and high-end finishes create a soothing backdrop for a life well-lived, where lazy Sunday mornings seamlessly drift into sun-soaked afternoon garden parties.
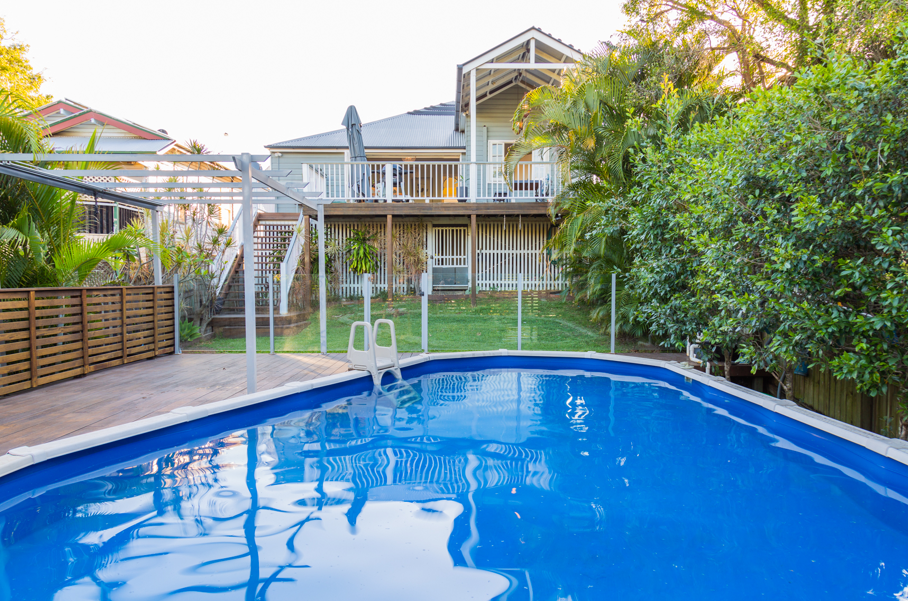
Step inside and feel the day's stress melt away as soaring ceilings and timeless timber floors guide you toward the heart of the home. Long, golden afternoons are spent relaxing in the radiant living zones, cooking up unforgettable feasts in the show-stopping chef's kitchen, or selecting a vintage from your private glass wine room. Outside, your own secret oasis awaits. Open the glass doors to let the gentle breeze roll in, entertain under the covered pavilion, or take a dip in the crystal-clear mineral pool while kids and pets play freely on the lush, level lawn. When night falls, retreat upstairs to your lavish master sanctuary for a spa-like soak, knowing total serenity is always yours.
Beyond your private front gates lies the very best of Ashgrove's enviable, blue-chip lifestyle. Perfectly positioned just 5km from the Brisbane CBD, this coveted pocket offers an idyllic balance of leafy suburban peace and effortless urban convenience. Take a short, sun-dappled stroll to bustling local cafés, boutique shops, and vibrant dining spots along the main precinct, or spend weekends exploring nearby green spaces, bikeways, and parklands. For families, the location is truly unbeatable - placed within the elite catchment for Oakleigh State School and just moments from prestige education hubs including Marist College and Mt St Michael's.
At a Glance
• Architectural Design: Custom Invilla build on a level 568m2 elevated block, 5km to CBD.
• Versatile Layout: 5 upstairs bedrooms + 6th bed/office with private entry, plus lounge, media room, and retreat.
• Chef's Kitchen: Premium Miele appliances, integrated Liebherr fridge, butler's pantry, and glass wine room.
• Master Sanctuary: Private retreat with dressing room, double rain shower, and soaking tub.
• Resort Grounds: Covered alfresco with built-in BBQ kitchen, mineral pool, pavilion, and level lawn.
• Modern Essentials: Zoned ducted A/C, 2.7m ceilings, epoxy double garage, mudroom, and security screens.
• Prime Location: Minutes to Ashgrove dining, parks, transport, Marist, Mt St Michael's, and Oakleigh catchment.
Inspect today or reach out to arrange your private viewing of this unforgettable residence.
Property History for 19 Caneby St, Ashgrove, QLD 4060
- 27 Sep 2026Sold
- 01 Sep 2026Listed for Sale Sold prior to Auction!!
- 05 Jun 2026Listed for Sale INVITING OFFERS

Recent sales nearby
See more recent sales nearby/assets/perm/bmhlkzowwei6ventenff5kcjsm?signature=c8a57d2619474a3adf08a28348f26abb7c775e22d467eb432cb20fbd94f51661) 0
0

/assets/perm/smrz2hyromi65mqlgfttwjnlsy?signature=19f6aa5a8c183afae21bf4fb488ccf87b9c6571c6ec3df37b2fe0e9743507add) 0
0
/assets/perm/i22v7eo5gui63lxup6uvqccfrq?signature=0a1183f42d6733c2014b3f8a7d270a23395bed201fbb59a743b7c6a8e89696e1) 0
0
Similar properties For Sale nearby
See more properties for sale nearby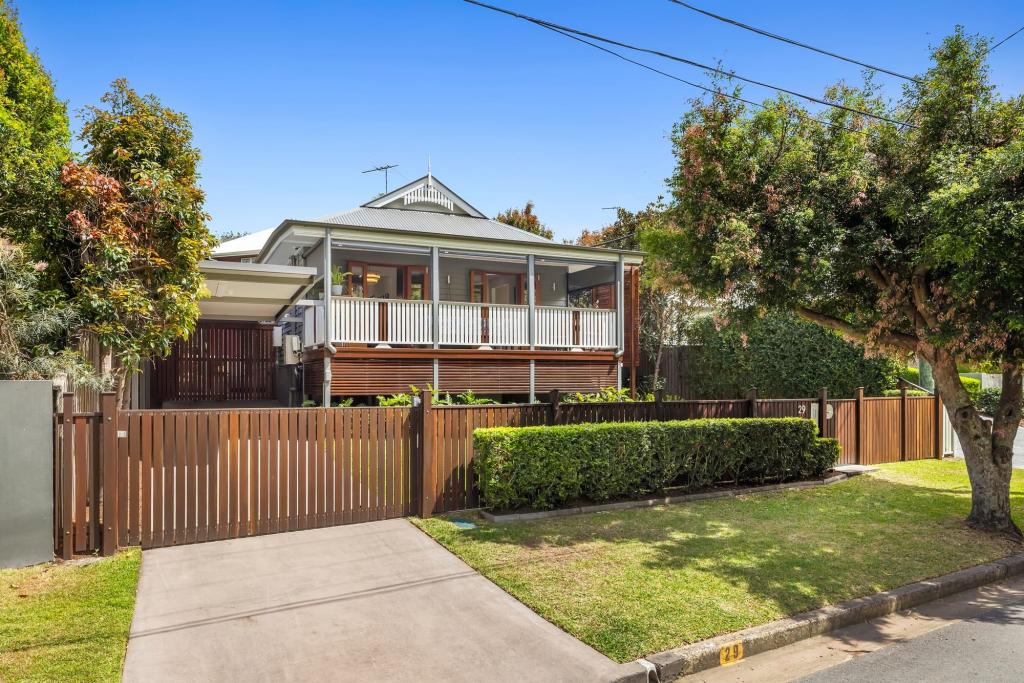 0
0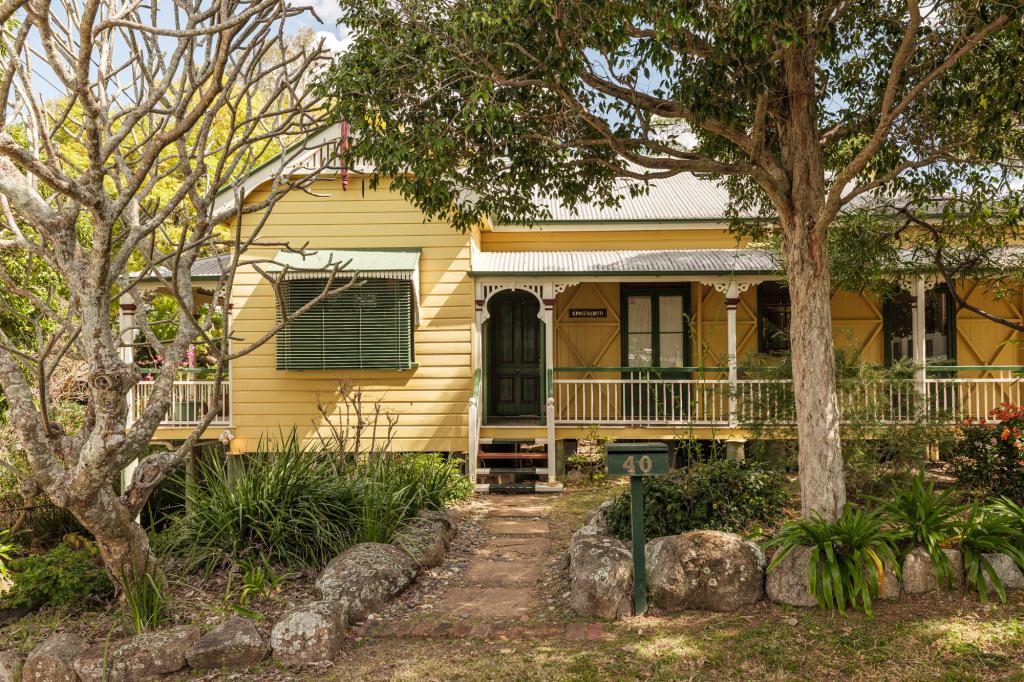 0
0

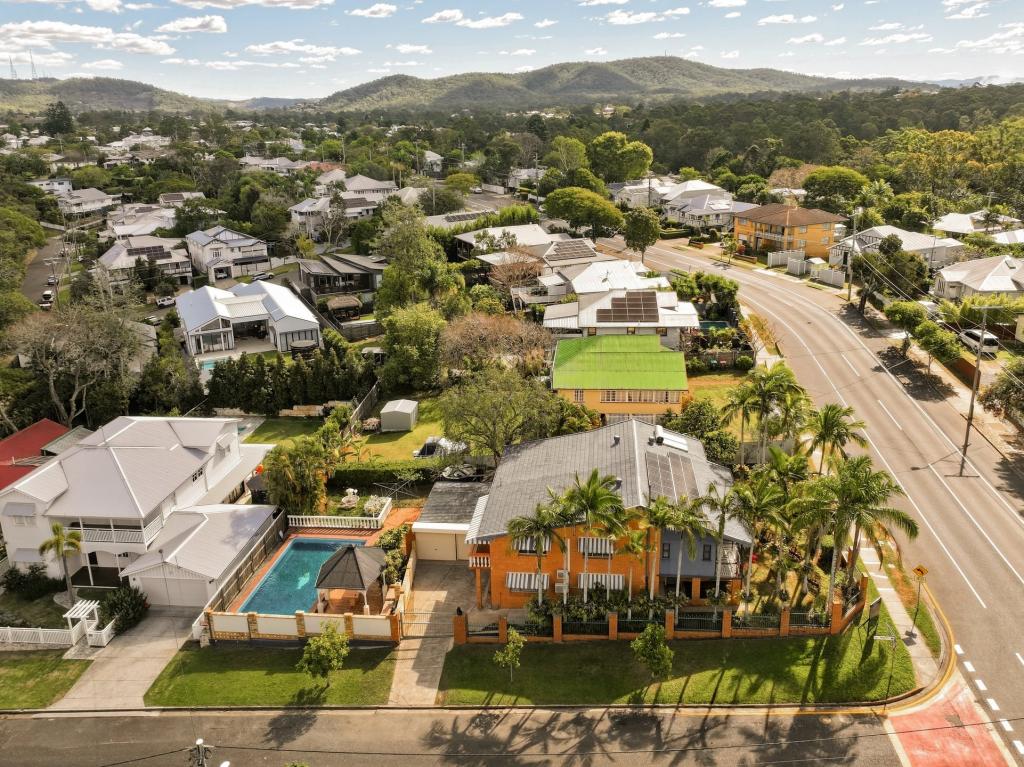 0
0Similar properties For Rent nearby
See more properties for rent nearby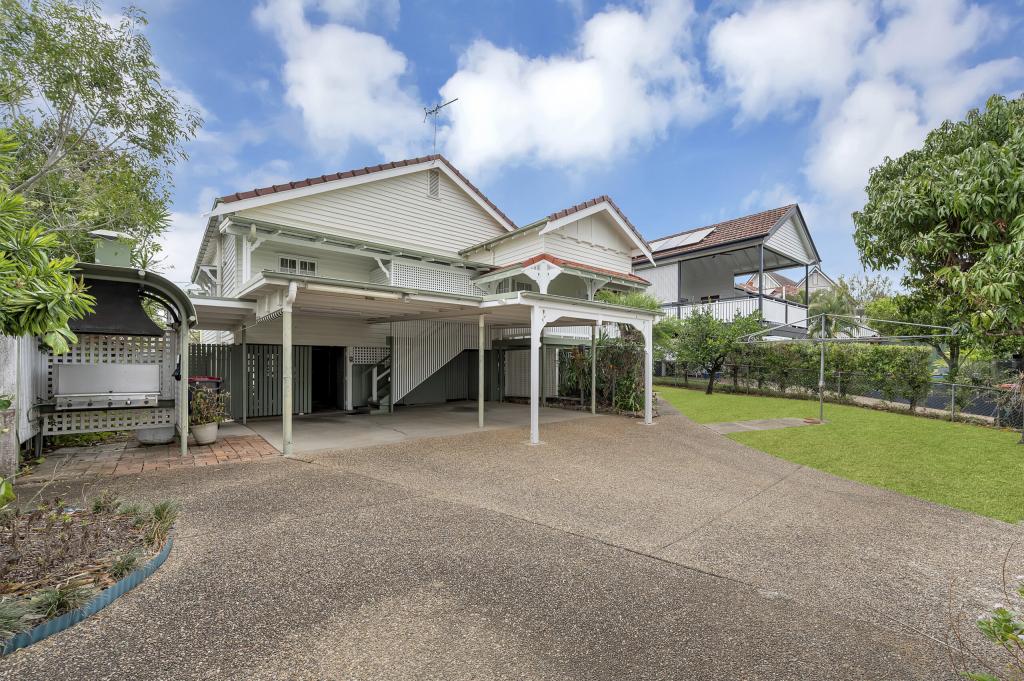 0
0

 0
0
 0
0About Ashgrove 4060
The size of Ashgrove is approximately 5.9 square kilometres. There are 33 parks, covering nearly 17.2% of the total area. The population of Ashgrove in 2016 was 13039 people. By 2021 the population was 13450 showing a population growth of 3.2% in the area during that time. The predominant age group in Ashgrove is 10-19 years. Households in Ashgrove are primarily couples with children and are likely to be repaying over $4000 per month on mortgage repayments. In general, people in Ashgrove work in a professional occupation.In 2021, 71.50% of the homes in Ashgrove were owner-occupied compared with 69.00% in 2016.
Ashgrove has 5,653 properties. Over the last 5 years, Houses in Ashgrove have seen a 50.58% increase in median value, while Units have seen a 102.83% increase. As at 31 August 2026:
- The median value for Houses in Ashgrove is $2,038,151 while the median value for Units is $932,596.
- Houses have a median rent of $900 while Units have a median rent of $650.
Suburb Insights for Ashgrove 4060
Market Insights
Ashgrove Trends for Houses
N/A
N/A
View TrendN/A
N/A
Ashgrove Trends for Units
N/A
N/A
View TrendN/A
N/A
Neighbourhood Insights
© Copyright 2026. RP Data Pty Ltd trading as Cotality (Cotality). All rights reserved. No reproduction, distribution, or transmission of the copyrighted materials is permitted. The information is deemed reliable but not guaranteed.
While Cotality uses commercially reasonable efforts to ensure the Cotality Data is current, Cotality does not warrant the accuracy, currency or completeness of the Cotality Data and to the full extent permitted by law excludes all loss or damage howsoever arising (including through negligence) in connection with the Cotality Data.
This product uses cookies and other similar technologies to improve and customise your browsing experience, to tailor content and adverts, and for analytics and metrics regarding visitor usage on this product and other media. We may share cookie and analytics information with third parties for the purposes of advertising. By continuing to use our website, you consent to cookies being used. View our Privacy Policy here.
X
