
14 Acton StreetAshgrove QLD 4060
Property Details for 14 Acton St, Ashgrove
14 Acton St, Ashgrove is a 4 bedroom, 3 bathroom House with 2 parking spaces and was built in 1992. The property has a land size of 405m2 and floor size of 204m2. While the property is not currently for sale or for rent, it was last sold in May 2023.
Last Listing description (July 2023)
* Open-plan living and dining
* Easterly facing deck
* Large legal height rumpus room
* Ashgrove SS & The Gap State High
* Inspections by appointment only - Call 24hrs
This stunning 2-level character replica home is perfect for families, investors, and those who love to entertain. As soon as you enter, you are sure to feel a sense of warmth and homeliness, a tone that continues throughout this charming residence.
Charismatic period style features adorn the home, which is immaculate in presentation. Sleek VJ panelling seamlessly complements the ornate cornices, traditional light fittings, and high ceilings while the pristine polished timber floors bring the home to life.
This stunning residence features a total of 4 bedrooms, each with its own unique features. Upstairs, two bedrooms inclusive of the master directly adjoin the front verandah, offering a gorgeous street-facing outlook and plenty of fresh air. The master boasts the privacy of a walk-in wardrobe and en suite, while the remaining bedrooms are complete with built-in wardrobes. Air conditioning and ceiling fans within these bedrooms ensure your comfort, no matter the climate.
An elegant clawfoot bath is the centrepiece of the main upstairs bathroom, giving a sense of luxury and grandeur. With a total of 3 bathrooms spread across the upper and lower floor of the home, there are ample amenities for the whole family.
The delightful kitchen boasts all the features you need! The Rosewood timber cabinetry is both beautiful and functional, providing ample storage space for your cooking essentials. An electric cooktop promises to provide a seamless cooking experience, while the Bosch dishwasher allows you to tidy up with ease after every meal. Whether you're a seasoned chef or simply starting out, this kitchen has everything you need to create delectable meals and amazing memories.
The open-plan living and dining area leads out onto the elevated deck via French doors, perfect for alfresco dining or relaxing with friends and family. Overlooking the lush, green rear garden, you are afforded the luxury of supervising playing children while unwinding after a long week.
Lined with established trees and lush greenery for shade and privacy, the backyard feels like your own private oasis. The cubby house is the ideal spot for children to play and let their imaginations run wild, while the spacious lawn provides plenty of room for outdoor games and activities.
The lower level of the home hosts, in addition to one of the four bedrooms, a large, legal height billiards/rumpus room with built-in cabinetry for your TV and dcor, plus a home office which is ideal for students and those who work from home. By simply adding a small section of wall and a door, this study could easily be converted into a 5th bedroom to suit those with larger families.
Additional features of the property include solar panels, a water tank, an alarm system and a double lock-up garage.
Situated within the highly sought-after suburb of Ashgrove with plenty of quality schools and parks nearby, this location leaves little to be desired. Mater Dei Primary School, Taylor Range Country Club and public transport are all within walking distance while Marist College and Mt St Michaels also reside within the suburb.
Don't miss out on the opportunity to secure this prized Ashgrove residence, call Arthur Conias Ashgrove on 07 3366 5826 today!
* Important * Whilst every care is taken in the preparation of the information contained in this marketing, Arthur Conias Real Estate will not be held liable for any errors in typing or information. All information is considered correct at the time of publishing.
Property History for 14 Acton St, Ashgrove, QLD 4060
- 19 May 2023Sold for $1,470,000
- 03 May 2023Listed for Sale $1,495,000
- 01 Jun 2020Listed for Rent - Price not available

Recent sales nearby
See more recent sales nearby/assets/perm/us55n7g3yyi6nd2muwtlkxsdl4?signature=6f0157960be7f6b1325f5b57f5a843b53e2a3473dad244e99548d270730be75c) 0
0

/assets/perm/lr6xhuwrsai6nftmsgcurmzhcq?signature=f3c945a036566e0a1281fbde8d381cf03e2d7cb7dfeb22ec7b4d575ea940e193) 0
0/assets/perm/glbytqh3uii6tivqn66qonelqu?signature=8422f59b765713410e55b223a7e65162678d82d0fd6661641514195457d19cd8) 0
0
Similar properties For Sale nearby
See more properties for sale nearby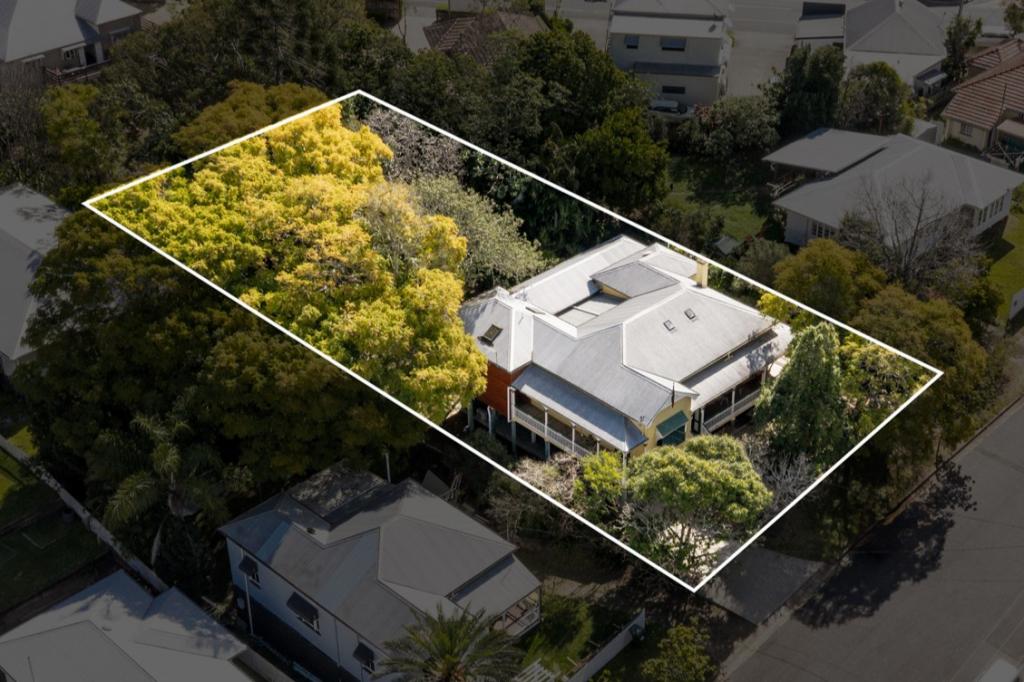 0
0

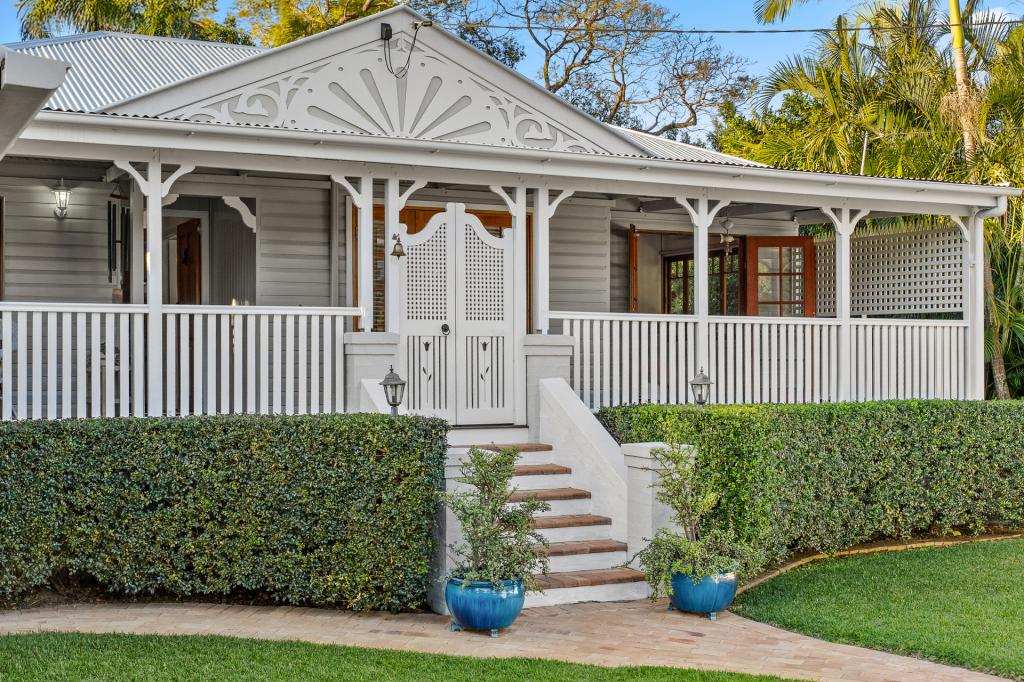 0
0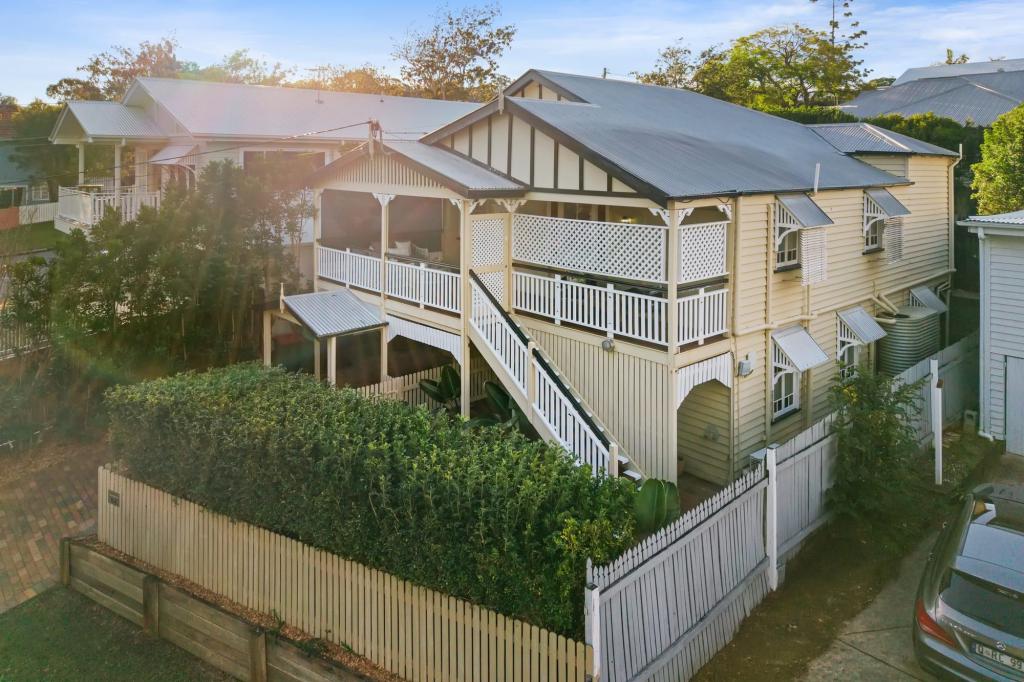 0
0Similar properties For Rent nearby
See more properties for rent nearby 0
0

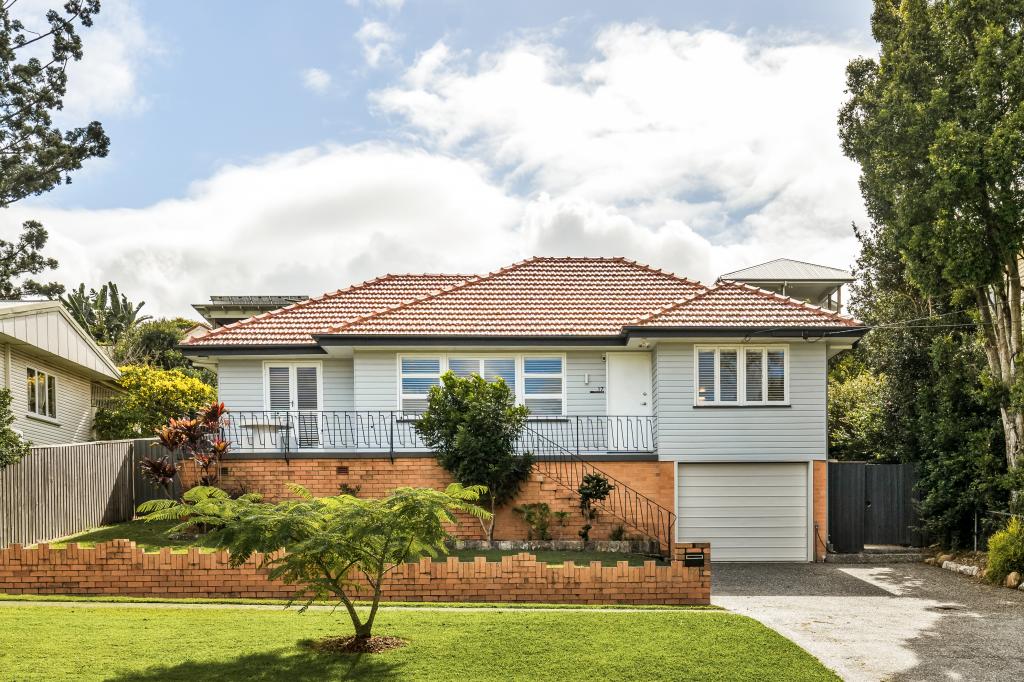 0
0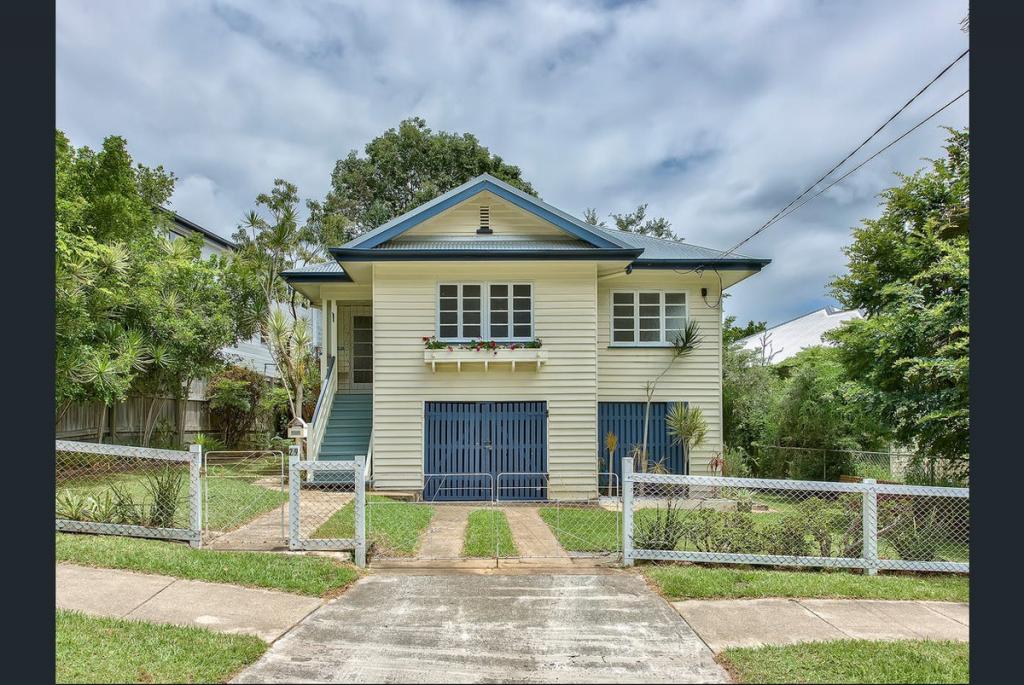 0
0
About Ashgrove 4060
The size of Ashgrove is approximately 5.9 square kilometres. There are 33 parks, covering nearly 17.2% of the total area. The population of Ashgrove in 2016 was 13039 people. By 2021 the population was 13450 showing a population growth of 3.2% in the area during that time. The predominant age group in Ashgrove is 10-19 years. Households in Ashgrove are primarily couples with children and are likely to be repaying over $4000 per month on mortgage repayments. In general, people in Ashgrove work in a professional occupation.In 2021, 71.50% of the homes in Ashgrove were owner-occupied compared with 69.00% in 2016.
Ashgrove has 5,650 properties. Over the last 5 years, Houses in Ashgrove have seen a 50.58% increase in median value, while Units have seen a 102.83% increase. As at 31 August 2026:
- The median value for Houses in Ashgrove is $2,038,151 while the median value for Units is $932,596.
- Houses have a median rent of $900 while Units have a median rent of $650.
Suburb Insights for Ashgrove 4060
Market Insights
Ashgrove Trends for Houses
N/A
N/A
View TrendN/A
N/A
Ashgrove Trends for Units
N/A
N/A
View TrendN/A
N/A
Neighbourhood Insights
© Copyright 2026. RP Data Pty Ltd trading as Cotality (Cotality). All rights reserved. No reproduction, distribution, or transmission of the copyrighted materials is permitted. The information is deemed reliable but not guaranteed.
While Cotality uses commercially reasonable efforts to ensure the Cotality Data is current, Cotality does not warrant the accuracy, currency or completeness of the Cotality Data and to the full extent permitted by law excludes all loss or damage howsoever arising (including through negligence) in connection with the Cotality Data.
This product uses cookies and other similar technologies to improve and customise your browsing experience, to tailor content and adverts, and for analytics and metrics regarding visitor usage on this product and other media. We may share cookie and analytics information with third parties for the purposes of advertising. By continuing to use our website, you consent to cookies being used. View our Privacy Policy here.
X
