
5 Hampden StreetAscot QLD 4007
Property Details for 5 Hampden St, Ascot
5 Hampden St, Ascot is a 5 bedroom, 3 bathroom House with 2 parking spaces and was built in 2003. The property has a land size of 400m2 and floor size of 320m2. While the property is not currently for sale or for rent, it was last sold in February 2021.
Last Listing description (April 2024)
We introduce you to the brand new 5 Hampden St, Ascot.
Welcome to 5 Hampden St, Ascot, where sophistication meets comfort in this brand new Hamptons-style residence. Boasting 5 bedrooms, 3 bathrooms, and a 2-car garage, this prestigious home is designed to elevate your lifestyle.
Step inside to discover a haven of elegance, with brass fittings adorning every corner and timber flooring adding warmth and charm to the space. The master bedroom beckons with its spacious walk-in wardrobe, while the ensuite offers a touch of indulgence with double basins and mirrors accented by LED lighting.
Property Features:
5 bedrooms, 3 bathrooms, 2-car garage
Ducted air conditioning & ceiling fans throughout
Master bedroom has walk-in wardrobe
Ensuite with double basin and LED-backed mirrors
Downstairs lounge
Upstairs rumpus room
Brass fittings throughout
Timber flooring and brand new carpets
Secure gate providing 4 car spaces
Outdoor entertainment area with pool
Prime location in Ascot with easy access to amenities and the M1
Located in the well desired School catchment zones and a short drive to Brisbane's elite schooling
Outdoor pool and entertainment area
Solar panels on roof to reduce electricity bills
Phase 3 EV charger in the garage for electric vehicles
Security screens externally for added safety & peace of mind
Entertaining is a breeze with an outdoor entertainment area seamlessly connecting the kitchen, lounge, and pool, creating the perfect setting for gatherings with friends and family. The oven is a pyrolytic oven for easy cleaning! And for those who value security and convenience, rest assured with a secure gate at the front of the driveway providing ample parking for four vehicles.
Located in the highly sought-after suburb of Ascot, this home offers the perfect blend of tranquility and convenience. Enjoy leisurely strolls or short drives to Racecourse Village or Racecourse Road precinct, where an array of cafes, restaurants, and boutiques await. Plus, with easy access to the M1, commuting north or south is a breeze.
Don't miss this opportunity to experience luxury living at its finest. Contact Chadwick Harding to arrange a private viewing of 5 Hampden St, Ascot, and make this exquisite residence your own. Your dream home awaits.
++ ENQUIRE WITH YOUR CONTACT DETAILS TO RECEIVE AN INSPECTION REGISTRATION & APPLICATION LINK ++
We look forward to seeing you at an upcoming inspection. Private inspections can be arranged if an application is received prior.
Property History for 5 Hampden St, Ascot, QLD 4007
- 01 Mar 2024Listed for Rent $1,800 / week
- 16 Mar 2021Listed for Rent $1,250 / week
- 22 Feb 2021Sold for $1,170,000

Recent sales nearby
See more recent sales nearby/assets/perm/ijwjr4yc3yi6vekqvelx5syoly?signature=6e63cbc7e3df59635689d15183aa65d33211307af36af0f2b0c292c5891d117f) 0
0
/assets/perm/qu4uy7gw3ui6nk7ox43jk2eolu?signature=0471029d9971d95036c9da72f1a849dcbc18a458774e21c50c4cc3b92d1bb46b) 0
0/assets/perm/2ru4uvwpfyi6xgiyx44qwylm4u?signature=e68bd58e1195b3b90b830be12ee61f805861d561160f3dab20c6082d93e3f816) 0
0
Similar properties For Sale nearby
See more properties for sale nearby 0
0
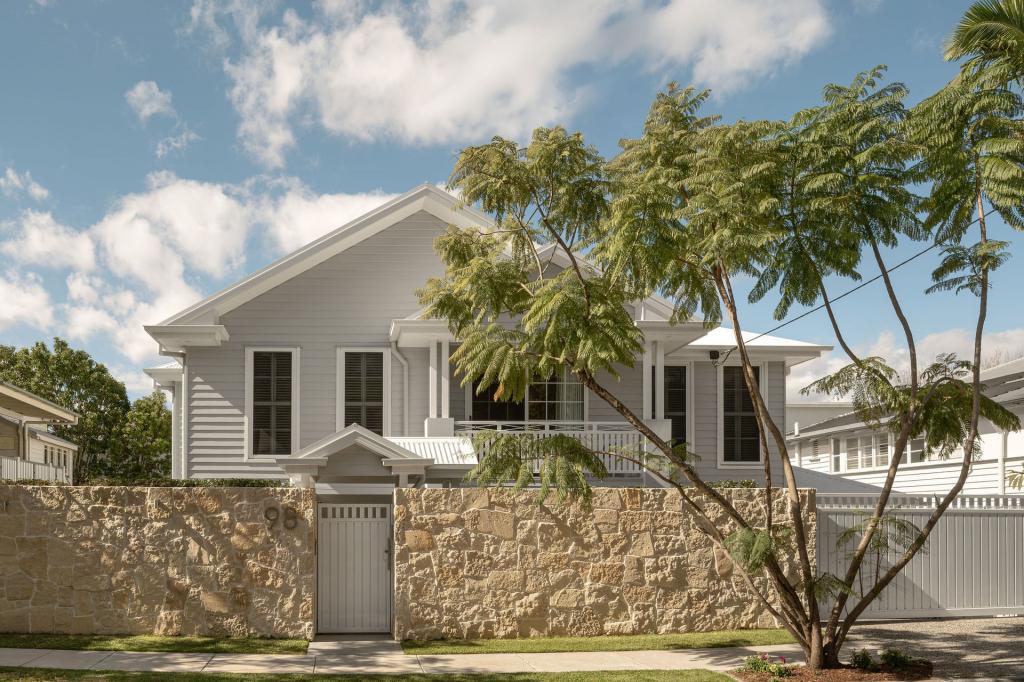 0
0

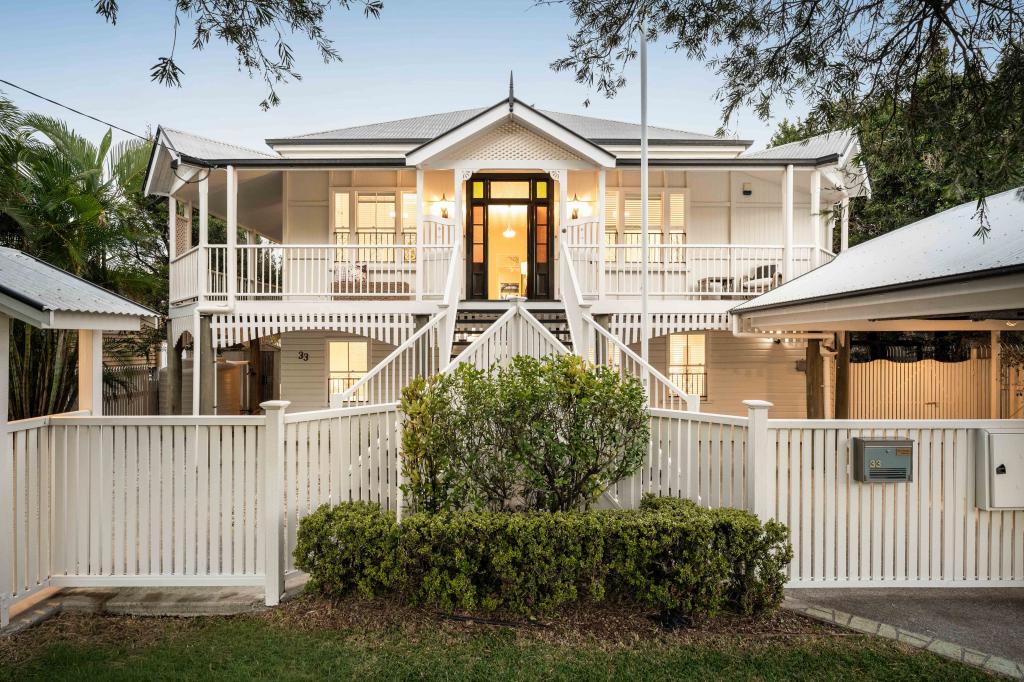 0
0Similar properties For Rent nearby
See more properties for rent nearby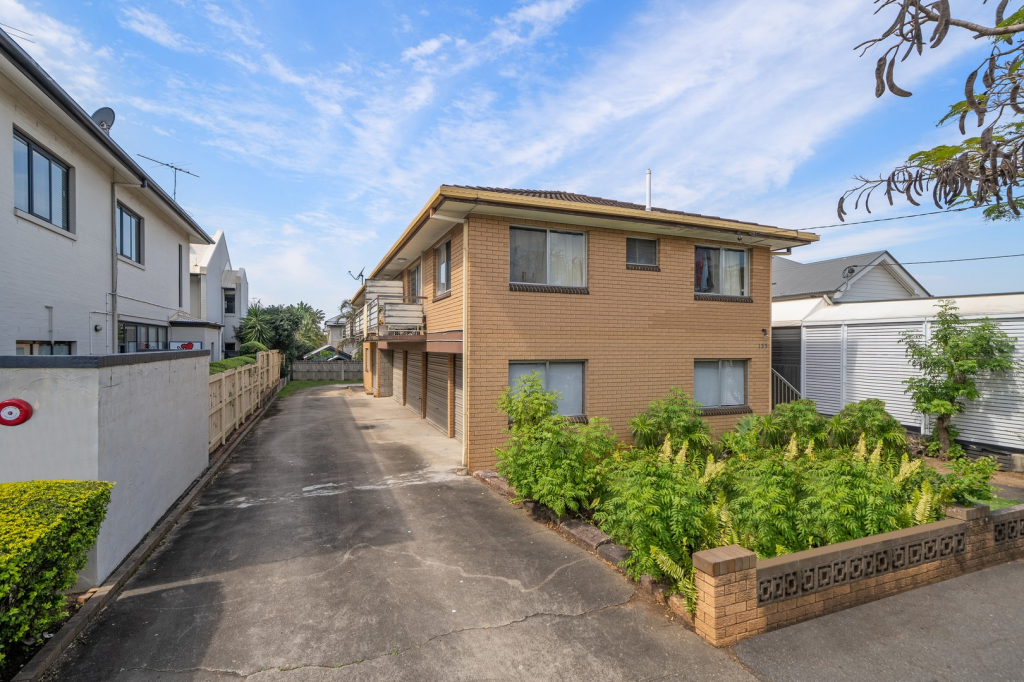 0
0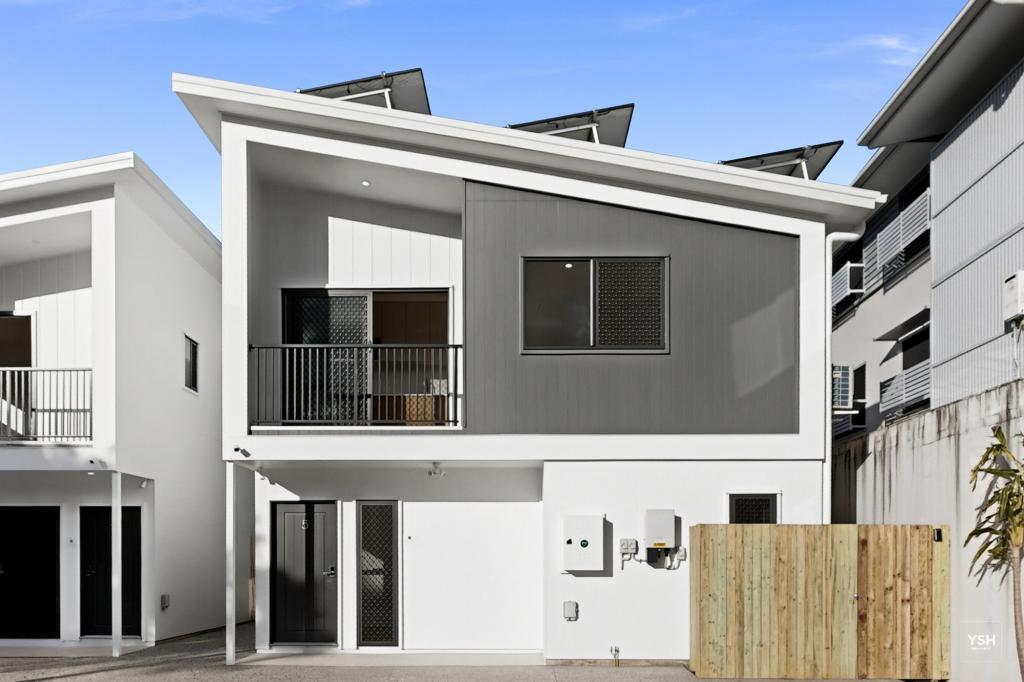 0
0
 0
0About Ascot 4007
The size of Ascot is approximately 2.8 square kilometres. There are 7 parks, covering nearly 34.1% of the total area. The population of Ascot in 2016 was 5777 people. By 2021 the population was 6531 showing a population growth of 13.0% in the area during that time. The predominant age group in Ascot is 30-39 years. Households in Ascot are primarily childless couples and are likely to be repaying over $4000 per month on mortgage repayments. In general, people in Ascot work in a professional occupation.In 2021, 56.10% of the homes in Ascot were owner-occupied compared with 54.70% in 2016.
Ascot has 3,702 properties. Over the last 5 years, Houses in Ascot have seen a 45.80% increase in median value, while Units have seen a 115.19% increase. As at 30 June 2026:
- The median value for Houses in Ascot is $2,886,804 while the median value for Units is $1,011,900.
- Houses have a median rent of $1,295 while Units have a median rent of $675.
Suburb Insights for Ascot 4007
Market Insights
Ascot Trends for Houses
N/A
N/A
View TrendN/A
N/A
Ascot Trends for Units
N/A
N/A
View TrendN/A
N/A
Neighbourhood Insights
© Copyright 2026. RP Data Pty Ltd trading as Cotality (Cotality). All rights reserved. No reproduction, distribution, or transmission of the copyrighted materials is permitted. The information is deemed reliable but not guaranteed.
While Cotality uses commercially reasonable efforts to ensure the Cotality Data is current, Cotality does not warrant the accuracy, currency or completeness of the Cotality Data and to the full extent permitted by law excludes all loss or damage howsoever arising (including through negligence) in connection with the Cotality Data.
This product uses cookies and other similar technologies to improve and customise your browsing experience, to tailor content and adverts, and for analytics and metrics regarding visitor usage on this product and other media. We may share cookie and analytics information with third parties for the purposes of advertising. By continuing to use our website, you consent to cookies being used. View our Privacy Policy here.
X
