
12 Ascot StreetAscot QLD 4007
Property Details for 12 Ascot St, Ascot
12 Ascot St, Ascot is a 5 bedroom, 4 bathroom House with 2 parking spaces and was built in 1932. The property has a land size of 810m2 and floor size of 301m2. While the property is not currently for sale or for rent, it was last sold in August 2023.
Last Listing description (May 2026)
History comes alive at "Hampton Wick", where the romance of Tudor times artfully blends with modern-day allure. Presiding over an 810m2 allotment that captures beautiful bay breezes and scenic views, this iconic residence evokes a sense of timeless elegance. Designed in 1932 by celebrated architect, E.P. Trewern, (a man responsible for many of Ascot's notable heritage havens), distinctive arched doorways, roughcast walls and timber and iron accents exude old-world character, while the formal lounge room boasts soaring exposed beam ceilings, an original fireplace and traditional casement windows. In contrast, the Wyer & Craw kitchen is captivating and contemporary, acting as the large and light-filled heart of this home. Bifold doors open to invite the outdoors in, with an alfresco deck as a natural extension of the open-plan kitchen, living and dining zone. Entertain guests here or retreat to the below heated pool, where mosaic tiles shimmer in the sunshine.
Five bedrooms and four bathrooms also reside over three levels, along with two home office's, a Library and multiple living spaces. It even boasts the former waiting room and office of its original custodians, Dr and Mrs Graham Sutton, now configured as a multipurpose space to suit your preference. Additionally, wine connoisseurs are well catered for, with a 1200-bottle cellar and tasting room to decant a drop of your favourite vintage.
Situated in a tree-lined street and boasting one of Ascot's best addresses, "Hampton Wick" offers excellent proximity to the CBD, airport, and elite private and public schools. Oriel Park is nearby for weekend picnics, or head to Racecourse Road for a delicious meal. Don't miss your chance to own a heritage haven without comparison arrange an inspection today.
Property Specifications:
"Hampton Wick" iconic Tudor-inspired residence interwoven with modern-day touches
Traditional arched doorways, roughcast walls plus re-stained floors and restored iron casement windows
Wyer + Craw kitchen complemented by a central island and high-end appliances
Informal living and dining zone with skylight and bifold doors opening to an entertaining deck overlooking the heated pool below
Grand dining room enriched by African wallpaper
Formal lounge room with soaring exposed beam ceiling, original fireplace and traditional casement windows
Light-filled upper-level retreat plus ground-floor rumpus opening to the front lawns via French doors
Original waiting room and doctor's office, now serve as a multipurpose room
Five bedrooms + office, four bathrooms and a powder room, includes a sophisticated master suite with walk-in robe and ensuite
Formal Office with French doors and a Juliette balcony overlooking the front lawns
1200-bottle wine cellar and tasting room
Iron fretwork electric gate guards entry to the garage
Ducted air-conditioning, upgraded electrics and lighting throughout
Close to exclusive private schools and zoned for popular Ascot State School
Within 7.5km of Brisbane Airport and the CBD
Property History for 12 Ascot St, Ascot, QLD 4007
- 23 Aug 2024Listed for Rent $3,100 / week
- 30 Aug 2023Sold for $5,500,000
- 08 Aug 2023Listed for Sale Not Disclosed

Recent sales nearby
See more recent sales nearby/assets/perm/7zex33cbrqi65okkyesk4v7hce?signature=b38cf124a50c2aba2d40d883366de5dbfb98ca7f8b952915ae5f1cd75159c305) 0
0

/assets/perm/s35fzhsopii63c5hyo5cis4lh4?signature=617fe333aa86c98295d6757ae9eb82cfa0517906a4878245b8de422d44627824) 0
0/assets/perm/e47rt2552ei6nedadpgcfx34ym?signature=fb5670daf274fd069b04d1f1e3fd411750d1287c83c5b824e6ad5b18584d0049) 0
0
Similar properties For Sale nearby
See more properties for sale nearby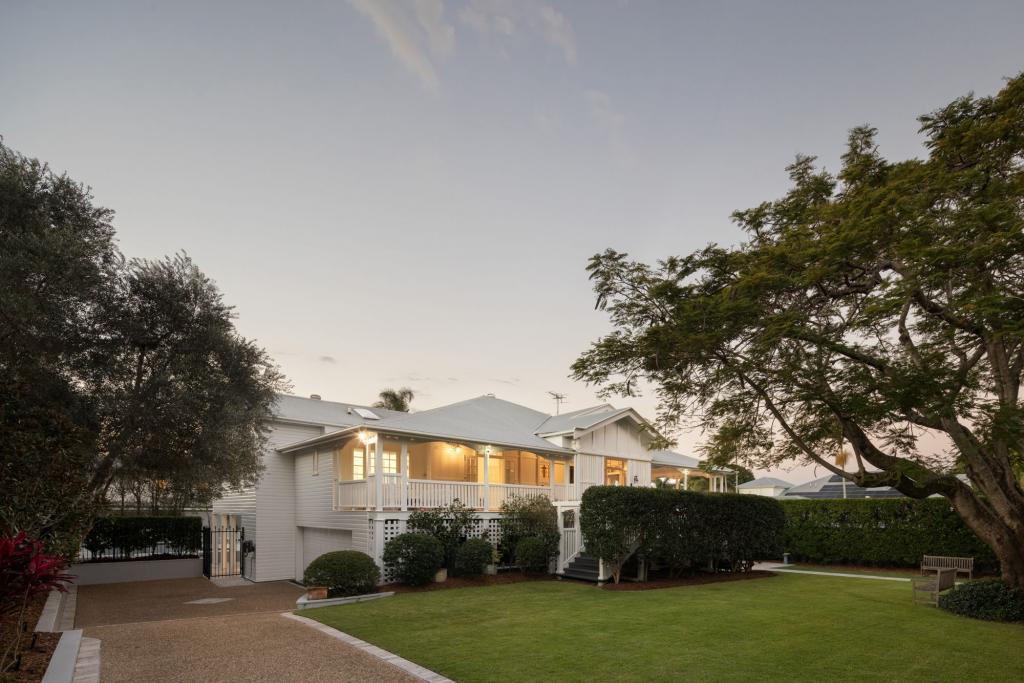 0
0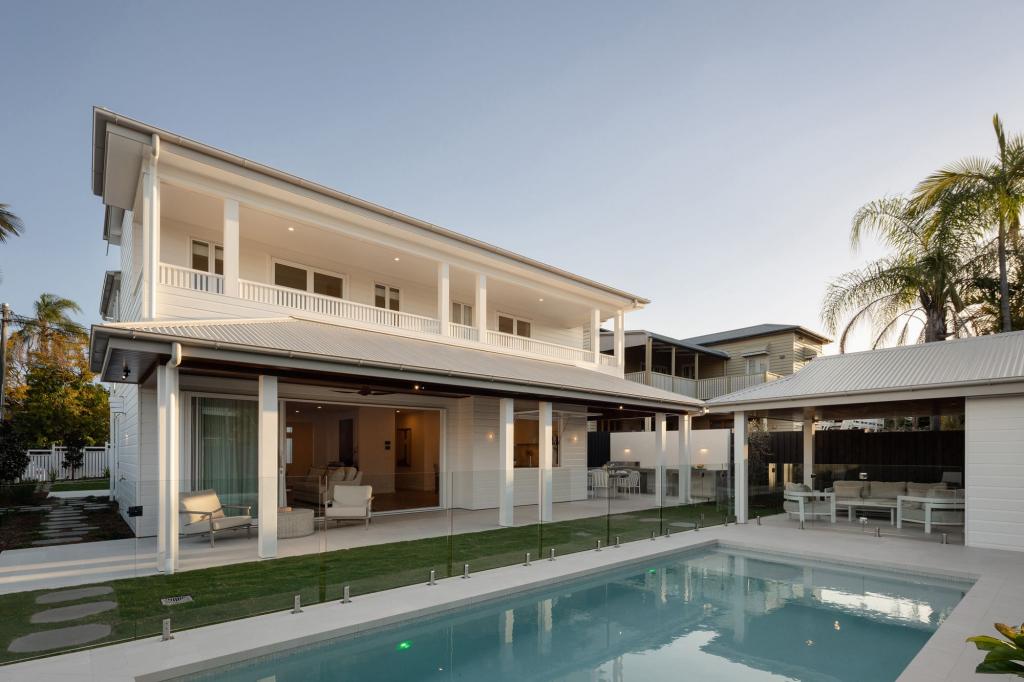 0
0
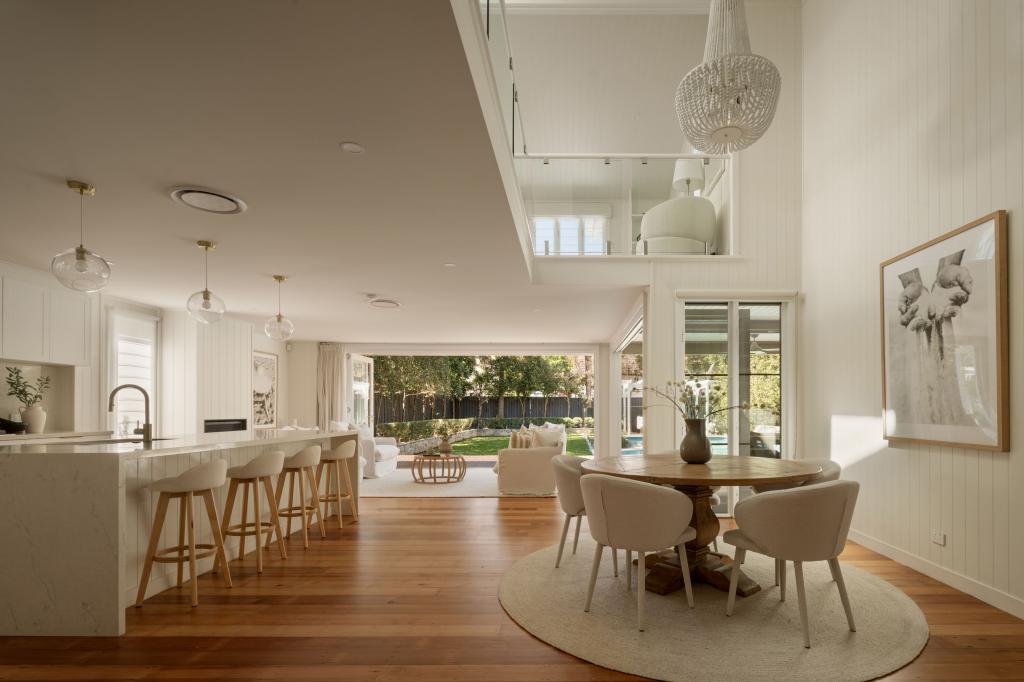 0
0Similar properties For Rent nearby
See more properties for rent nearby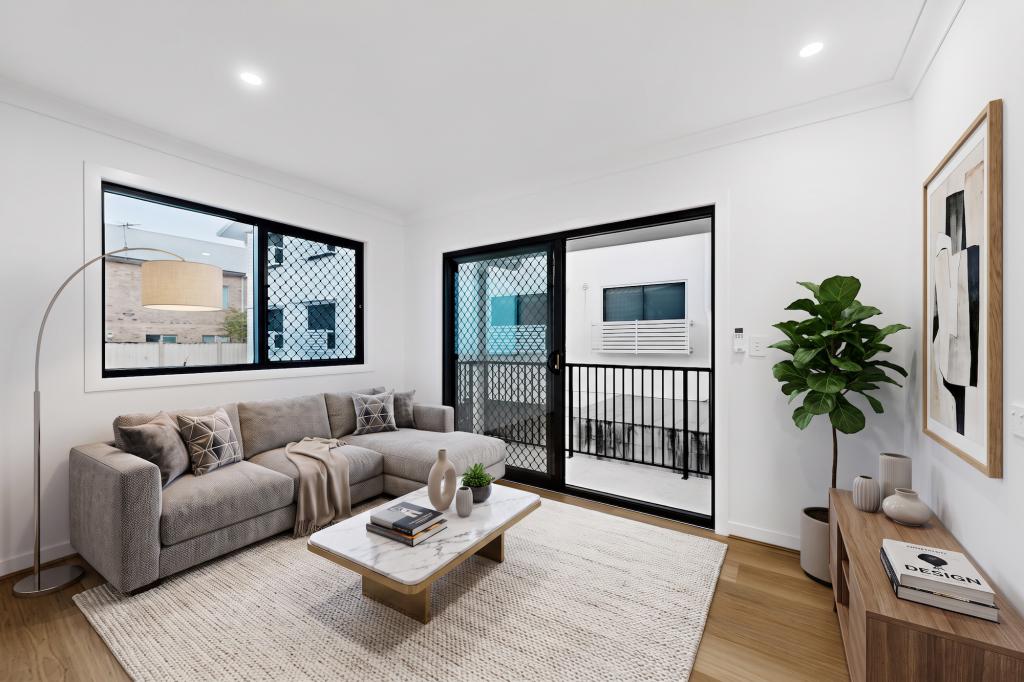 0
0
 0
0
 0
0About Ascot 4007
The size of Ascot is approximately 2.8 square kilometres. There are 7 parks, covering nearly 34.1% of the total area. The population of Ascot in 2016 was 5777 people. By 2021 the population was 6531 showing a population growth of 13.0% in the area during that time. The predominant age group in Ascot is 30-39 years. Households in Ascot are primarily childless couples and are likely to be repaying over $4000 per month on mortgage repayments. In general, people in Ascot work in a professional occupation.In 2021, 56.10% of the homes in Ascot were owner-occupied compared with 54.70% in 2016.
Ascot has 3,703 properties. Over the last 5 years, Houses in Ascot have seen a 49.19% increase in median value, while Units have seen a 106.50% increase. As at 31 August 2026:
- The median value for Houses in Ascot is $2,968,326 while the median value for Units is $976,144.
- Houses have a median rent of $1,295 while Units have a median rent of $683.
Suburb Insights for Ascot 4007
Market Insights
Ascot Trends for Houses
N/A
N/A
View TrendN/A
N/A
Ascot Trends for Units
N/A
N/A
View TrendN/A
N/A
Neighbourhood Insights
© Copyright 2026. RP Data Pty Ltd trading as Cotality (Cotality). All rights reserved. No reproduction, distribution, or transmission of the copyrighted materials is permitted. The information is deemed reliable but not guaranteed.
While Cotality uses commercially reasonable efforts to ensure the Cotality Data is current, Cotality does not warrant the accuracy, currency or completeness of the Cotality Data and to the full extent permitted by law excludes all loss or damage howsoever arising (including through negligence) in connection with the Cotality Data.
This product uses cookies and other similar technologies to improve and customise your browsing experience, to tailor content and adverts, and for analytics and metrics regarding visitor usage on this product and other media. We may share cookie and analytics information with third parties for the purposes of advertising. By continuing to use our website, you consent to cookies being used. View our Privacy Policy here.
X
