
42 Ingles CircuitArundel QLD 4214
Property Details for 42 Ingles Cct, Arundel
42 Ingles Cct, Arundel is a 5 bedroom, 3 bathroom House with 2 parking spaces and was built in 2000. The property has a land size of 600m2 and floor size of 240m2. While the property is not currently for sale or for rent, it was last sold in December 2002.
Last Listing description (August 2026)
Landmark Sales proudly welcomes you to 42 Ingles Circuit, Arundel. A quality-built Clarendon family residence delivering exceptional space, style and flexibility for growing or extended families.Beautifully positioned on the high side and presented across two expansive levels, this impressive and thoughtfully designed home offers multiple living zones, generous queen-sized bedrooms, a luxurious master retreat and three well-appointed bathrooms. Designed with family functionality in mind, the flexible floorplan presents endless possibilities for large families, multi-generational living or those simply wanting room to spread out.From the moment you enter, you'll be captivated by the magnificent architectural sweeping staircase featuring elegant curved lines and striking wrought iron detailing, creating an immediate sense of grandeur. Soaring ceilings throughout further enhance the natural light and spacious atmosphere, giving the home an impressive sense of scale.The sleek and stylish kitchen forms the heart of the home, complete with stone benchtops, breakfast bar and premium Miele appliances including an induction cooktop, two ovens, steam oven and dishwasher. Seamlessly connecting with the open-plan kitchen, dining and informal living spaces, the home flows effortlessly to the undercover outdoor entertaining area and sparkling chlorine/saltwater swimming pool, surrounded by lush tropical gardens creating your own private oasis for relaxed family living and entertaining.Things You'll Love: The grand feeling of space and light with high ceilings throughout Architectural sweeping staircase with elegant curved design and wrought iron detailing Multiple separate living zones allowing families to spread out while remaining connected Premium kitchen and bathroom finishes throughout Flexible family floorplan with potential for dual family living Tropical outdoor setting with pool and entertaining areaFeatures of the Home: Quality Clarendon-built family residence New contemporary-style timber front entrance door with side glass opening and Crimsafe security screens Five generous bedrooms plus study or potential sixth bedroom Modern downstairs bathroom with floor-to-ceiling tiling, shower, vanity and toilet Separate formal lounge and dining rooms (both carpeted), with formal dining offering flexibility as another living area, office or additional bedroom option Stylish open-plan kitchen with informal lounge and dining areas (tiled) Spacious upstairs carpeted lounge ideal as a kids' retreat with Hinterland or leafy outlook Generous master suite featuring a parents' retreat, sitting area and walk-in robe Luxury master ensuite with floor-to-ceiling tiling, double vanities, spa bath and shower Four additional queen-sized bedrooms upstairs complete with built-in robes, ceiling fans and ducted air conditioning Main upstairs bathroom featuring floor-to-ceiling tiling, shower and bath Stylish timber-look kitchen with engineered stone benchtops, breakfast island and premium Miele appliances Undercover outdoor entertaining area overlooking sparkling chlorine/saltwater pool Ducted air conditioning throughout for year-round comfort Carpet to formal lounge, dining, upstairs lounge, study and bedrooms 20 solar panels with 6.5kW inverter (approx. 5 years old) Hot water system (approx. 2 years old) Double remote garage with both internal and external access Epoxy flooring finish to garage Crimsafe security screens to windows and doors Low-maintenance gardens with a hidden garden nook providing a peaceful private retreat* rental appraisal guide $1.500 -$1,600 per week Location:Arundel offers an exceptional opportunity to live among prestigious homes set on wide, landscaped streets, surrounded by parks, playgrounds, national parkland, and wetlands. Enjoy underground power and a peaceful, family-friendly community, all within a close proximity to key Gold Coast amenities. Griffith University, Gold Coast Public and Private Hospitals Gold Coast Academy, AB Paterson College and Arundel State School are all within walking distance Local shopping villages, Harbour Town Shopping Centre Quick and easy access to the M1 motorway, both North and South and the Gold Coast Light Rail The beautiful Broadwater is just a short drive away, perfect for walking, boating and water activitiesThis is a home with heart, space and style in a sought-after Arundel location.Perfect for families needing room to spread out, work from home, entertain or comfortably accommodate extended family members with ease. A must-see opportunity. Don't delay call the Girls today! Jeannine 0409 720 730 Linda 0414 355 312Disclaimer: The information contained has been prepared by Landmark Sales Property Group (the Company) and/or an agent of the Company. The Company has used its best efforts to verify and ensure the accuracy of the information contained herein. The Company accepts no responsibility or liability for any errors, inaccuracies, omissions, or mistakes present. Prospective buyers are advised to conduct their own investigations and make the relevant enquiries required to verify the information contained herein.
Property History for 42 Ingles Cct, Arundel, QLD 4214
- 19 May 2026Listed for Sale Under Contract
- 24 Dec 2002Sold for $389,000
- 16 Nov 1998Sold for $85,000

Recent sales nearby
See more recent sales nearby/assets/perm/ubt3ap43yii6pejopo3zagu6ty?signature=b7cdf331125a5186784d45e9c1e0aab3a23a7e60e7b7aab59b1e0a152681d137) 0
0


/assets/perm/6zpda446oyi6zcz2xogzejmtyi?signature=d0a3cad06d13652402fb5f2f19da8f66ae38ed7c436ab35b50a07a59ad368358) 0
0
Similar properties For Sale nearby
See more properties for sale nearby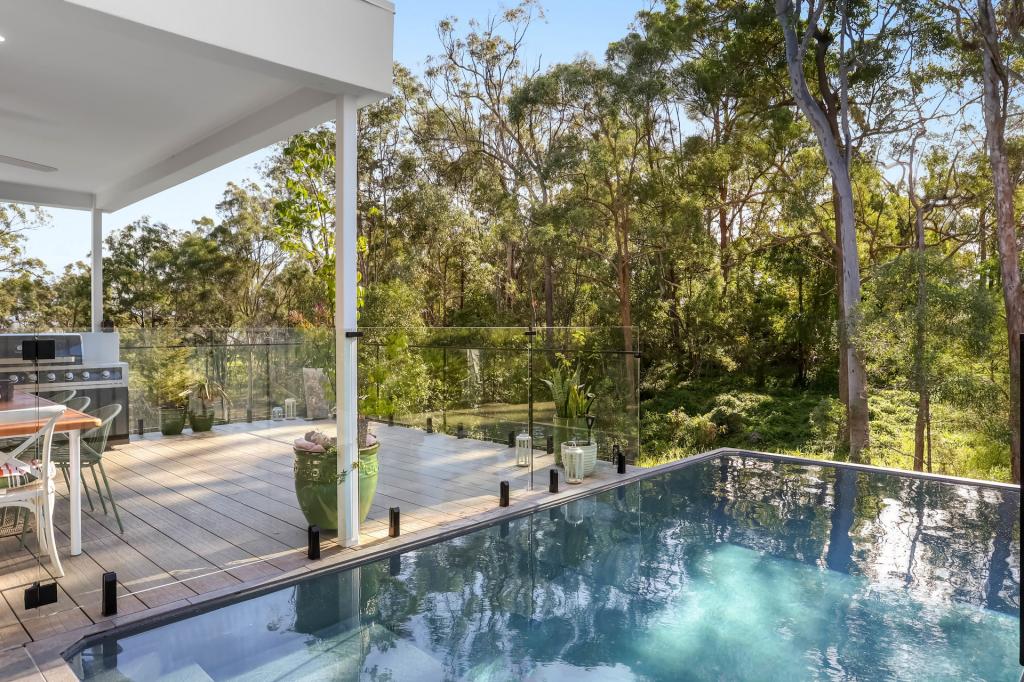 0
0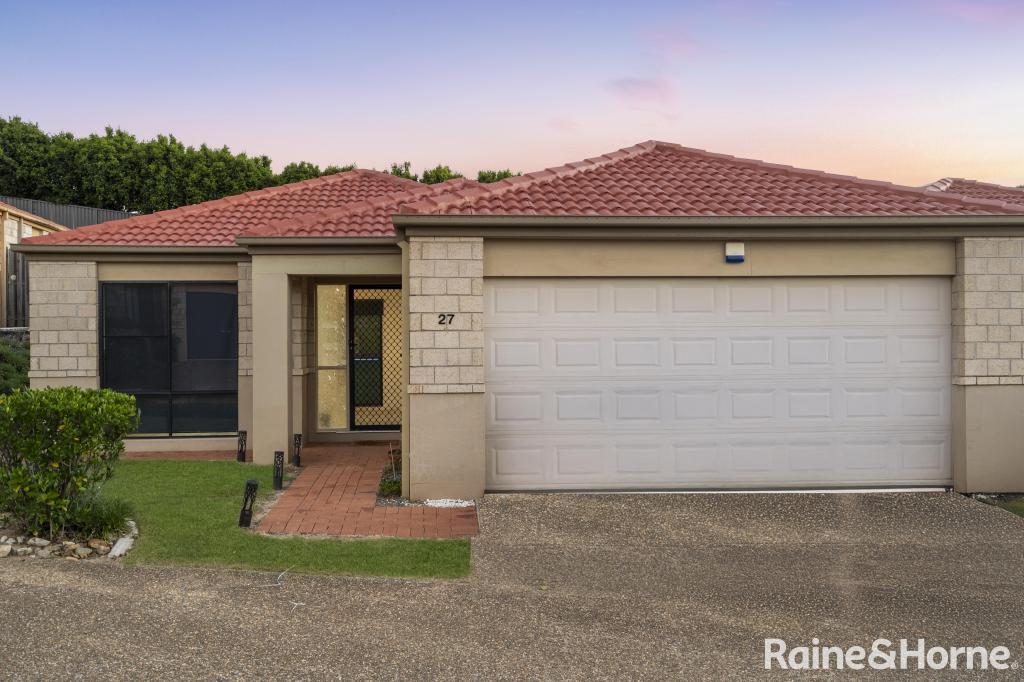 0
0

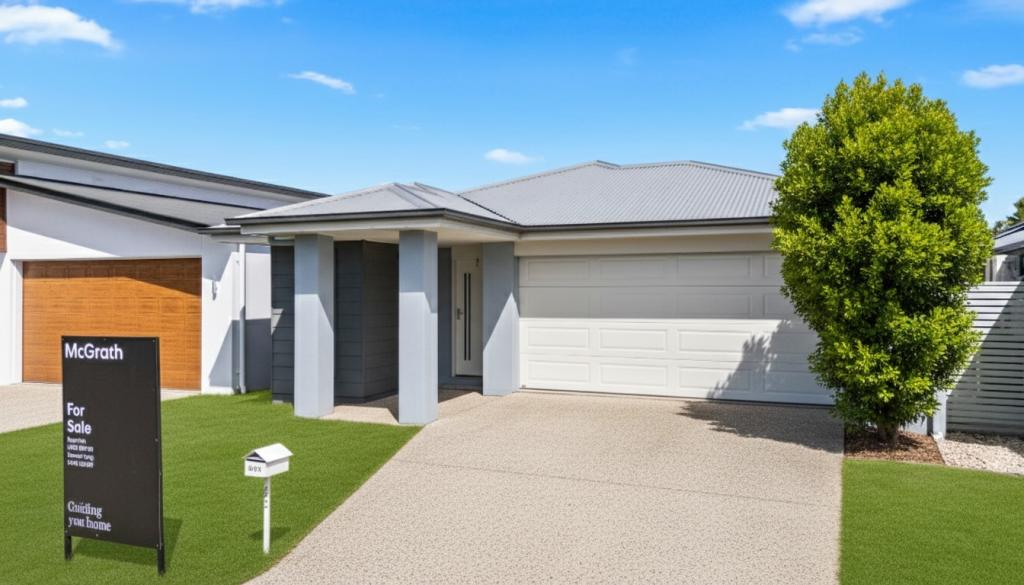 0
0

Similar properties For Rent nearby
See more properties for rent nearby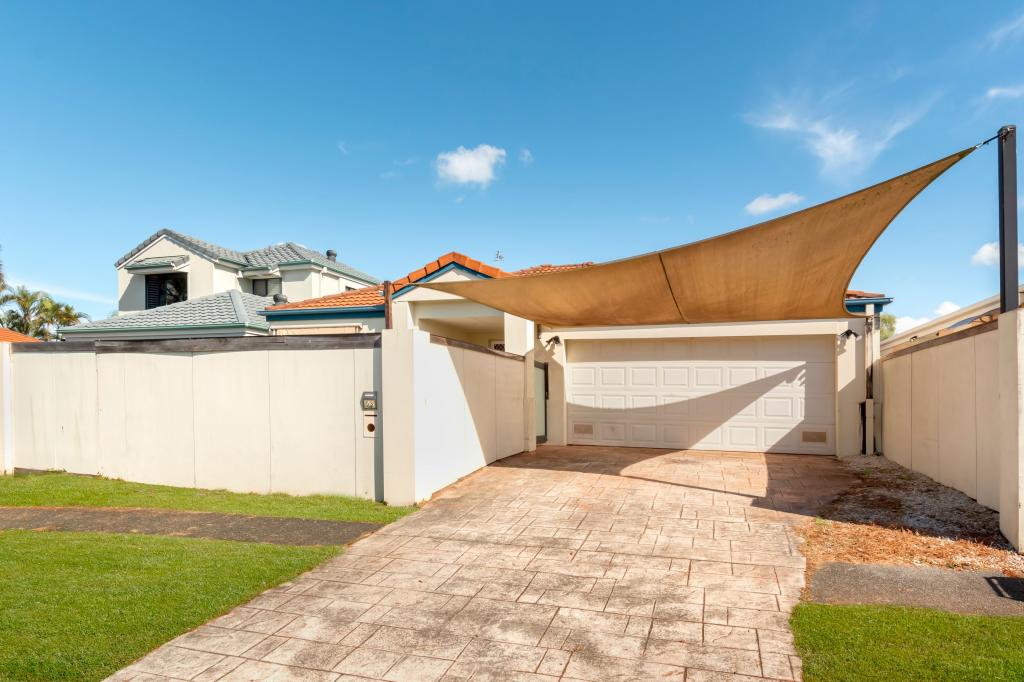 0
0 0
0
 0
0About Arundel 4214
The size of Arundel is approximately 10.3 square kilometres. There are 22 parks, covering nearly 29.9% of the total area. The population of Arundel in 2016 was 10246 people. By 2021 the population was 11171 showing a population growth of 9.0% in the area during that time. The predominant age group in Arundel is 50-59 years. Households in Arundel are primarily couples with children and are likely to be repaying $1800 - $2399 per month on mortgage repayments. In general, people in Arundel work in a professional occupation.In 2021, 69.80% of the homes in Arundel were owner-occupied compared with 65.90% in 2016.
Arundel has 5,349 properties. Over the last 5 years, Houses in Arundel have seen a 64.77% increase in median value, while Units have seen a 123.53% increase. As at 30 June 2026:
- The median value for Houses in Arundel is $1,327,319 while the median value for Units is $912,831.
- Houses have a median rent of $900 while Units have a median rent of $750.
Suburb Insights for Arundel 4214
Market Insights
Arundel Trends for Houses
N/A
N/A
View TrendN/A
N/A
Arundel Trends for Units
N/A
N/A
View TrendN/A
N/A
Neighbourhood Insights
© Copyright 2026. RP Data Pty Ltd trading as Cotality (Cotality). All rights reserved. No reproduction, distribution, or transmission of the copyrighted materials is permitted. The information is deemed reliable but not guaranteed.
While Cotality uses commercially reasonable efforts to ensure the Cotality Data is current, Cotality does not warrant the accuracy, currency or completeness of the Cotality Data and to the full extent permitted by law excludes all loss or damage howsoever arising (including through negligence) in connection with the Cotality Data.
This product uses cookies and other similar technologies to improve and customise your browsing experience, to tailor content and adverts, and for analytics and metrics regarding visitor usage on this product and other media. We may share cookie and analytics information with third parties for the purposes of advertising. By continuing to use our website, you consent to cookies being used. View our Privacy Policy here.
X
