
9 Jane StreetArana Hills QLD 4054
Property Details for 9 Jane St, Arana Hills
9 Jane St, Arana Hills is a 4 bedroom, 2 bathroom House with 2 parking spaces and was built in 1995. The property has a land size of 603m2 and floor size of 180m2. While the property is not currently for sale or for rent, it was last sold in January 2021.
Last Listing description (March 2021)
Situated in the quietest and most serene of cul-de-sac streets, this fabulous residence has been completely renovated to the highest of standards and offers privacy, separation and ample space to store caravans or extra vehicles.
Located only a short stroll to K-Mart Plaza Shopping Centre, the Grovely train Station, the Keperra Golf Course and numerous public and private schools, you'll easily see why this pristine leafy pocket is one of the best kept secrets in the entire area.
You'll approach the home and fall right in love with the position where you have a park and kid's area at the end of the cul-de-sac that's only metres away.
There's a second driveway right at the front of the home that could store the largest of boats or caravansmaking this a property with a real point of difference even before you head inside.
Once you open the front door, you'll head straight ahead and down the few stairs and into the gorgeous dining area (with a beautiful led-lit feature glass window) that adjoins the sumptuous upmarket galley-style kitchen that offers smooth Caesar stone counter-tops, a chic modern feature tiled splash back, space for a double door fridge, 2-Pac cabinetry, ample drawers and cupboards, a built-in pantry and a selection of upmarket appliances that include a large canopy-style stainless steel range hood, an induction cook top, dual stainless steel ovens (including a convection oven) and a Bosch dishwasher. You'll simply love cooking in this wonderfully impressive space.
The lounge is positioned on the other side of the kitchen and it's the perfect place to relax with your family at night.
Head out through the dining area and you'll discover the sensational extended rear pergola area the ideal place to entertain your friends over a sizzling Summer BBQ with a leafy canopy as your backdrop.
You're overlooking the crystal clear in-ground swimming pool with gently cascading water feature and there's plenty of grassy area for your kids and pets to run around and play.
Head back inside and you'll also find the laundry and powder room on this lower level perfectly positioned for your convenience.
You'll ascend the internal stairs and if you didn't notice the gorgeous timber in-laid ceiling when you came in, you certainly won't miss it twice!
On the middle split level, you'll next discover the media room (or study area) and this space adjoins the 4th bedroom each of these areas opening out to a private balcony with a view out to the rear.
Meander further up the stairs and you'll arrive at the very top level where the light-filled and air-conditioned master bedroom lies to your left. Providing a huge walk-in robe and chic designer ensuite comprising floor-to-ceiling tiles, a twin shower with monsoon head, a 2-Pac vanity and a toilet.
The main bathroom is garnished with the same high level of fittings and finishes and similarly, it also provides a double shower with monsoon head, floor-to-ceiling tiles, 2-Pac vanity and toilet.
There's two more bedrooms on this level bedroom 2 offers 'His & hers' step-in robes, air-conditioning and ceiling fan whilst bedroom 3 provides a generous built-in robe, air-conditioning and ceiling fanand there's also a linen and broom cupboard as well.
Other notable features include a remote double lock-up garage with a loft area for storage, full fencing at the rear of the home, a tiled roof, fresh paint, brand new carpets, a stunning vaulted ceiling, beautifully maintained gardens and hedges and an electric hot water system.
This is a residence that's almost impossible to fault and discerning buyers will recognise that all you need to do is move in and relax!
A full features list includes:
A well-proportioned 603m2 allotment backing the leafy nature reserve, creek and with the Keperra Golf course on the other side of the creek
Only a short stroll to K-Mart Plaza Shopping Centre, the Grovely train Station and numerous public and private schools
Idyllic peaceful position where you have a park and kid's area at the end of the cul-de-sac that's only metres away
A second driveway right at the front of the home that could store the largest of boats or caravans
Split level design with central staircase with gorgeous timber in-laid ceilings
Ambient dining area with a beautiful led-lit feature window that flows effortlessly out to the rear
Sumptuous upmarket galley-style kitchen that offers smooth Caesar stone counter-tops, a chic modern feature tiled splash back, space for a double door fridge, 2-Pac cabinetry, ample drawers and cupboards, a built-in pantry and a selection of upmarket appliances that include a large canopy-style stainless steel range hood, an induction cook top, dual stainless steel ovens (including a convection oven) and a Bosch dishwasher
Spacious lounge is positioned on the other side of the kitchen
Sensational extended rear pergola area the ideal place to entertain your friends over a sizzling Summer BBQ with a leafy canopy as your backdrop
Crystal clear in-ground swimming pool with gently cascading water feature
Plenty of grassy area for your kids and pets to run around and play
Laundry cupboard neatly tucked away
Handy powder room
Media room (or study area) on the middle level
4th bedroom opens out to a private balcony with a view to the rear
Light-filled and air-conditioned master bedroom on the upper level providing a huge walk-in robe and chic designer ensuite comprising floor-to-ceiling tiles, a twin shower with monsoon head, a 2-Pac vanity and toilet
Main bathroom is finished with the same high level of fittings and finishes and similarly, it also provides a double shower with monsoon head, floor-to-ceiling tiles, 2-Pac vanity and toilet
Bedroom 2 with 'His & Hers' step in robes, air-conditioning and ceiling fan
Bedroom 3 offering a generous built-in robe, air-conditioning and ceiling fan
Linen and broom cupboards
Remote double lock-up garage with loft area that provides a huge amount of storage
Full fencing at the rear of the home
Tiled roof
Fresh paint
Brand new carpets
Roller blinds
Stunning vaulted ceiling
Hardwood timber framing
A large storage area under the stairs
Security screens and doors and Crimsafe front screen door
Beautifully maintained gardens and hedges
Heat pump hot water system
Garden shed
Kids' cubby house
This is a breath-taking home in a suburb that's always tightly held with a market that's as 'Red Hot' as this one, you can bet that plenty of buyers will be interested in securing it Be Quick!
'The Michael Spillane Team' is best contacted on 0414 249 947 to answer your questions.
Property History for 9 Jane St, Arana Hills, QLD 4054
- 17 Jan 2021Sold for $820,000
- 14 Jan 2021Listed for Sale For Sale Now

Recent sales nearby
See more recent sales nearby/assets/perm/pu4w44f6eii6nh2fpvw7iqyvli?signature=7c08976827f32cf30d26ba057d3e7e339d210f08757868d55556f5c806efa441) 0
0

/assets/perm/ggvhxd56bqi6nncdomesxdizte?signature=35a15eec504f5f9f433828a77bd54fe77700f8aef2a82e1cb0c3a112d546f352) 0
0/assets/perm/qkotw5zwkai65ev5o62x4f7ti4?signature=b95b63bf15d2f3b0734dd4fd8898aa7e93383e80dfc26ee9fc47f92f80ce53e9) 0
0Similar properties For Sale nearby
See more properties for sale nearby
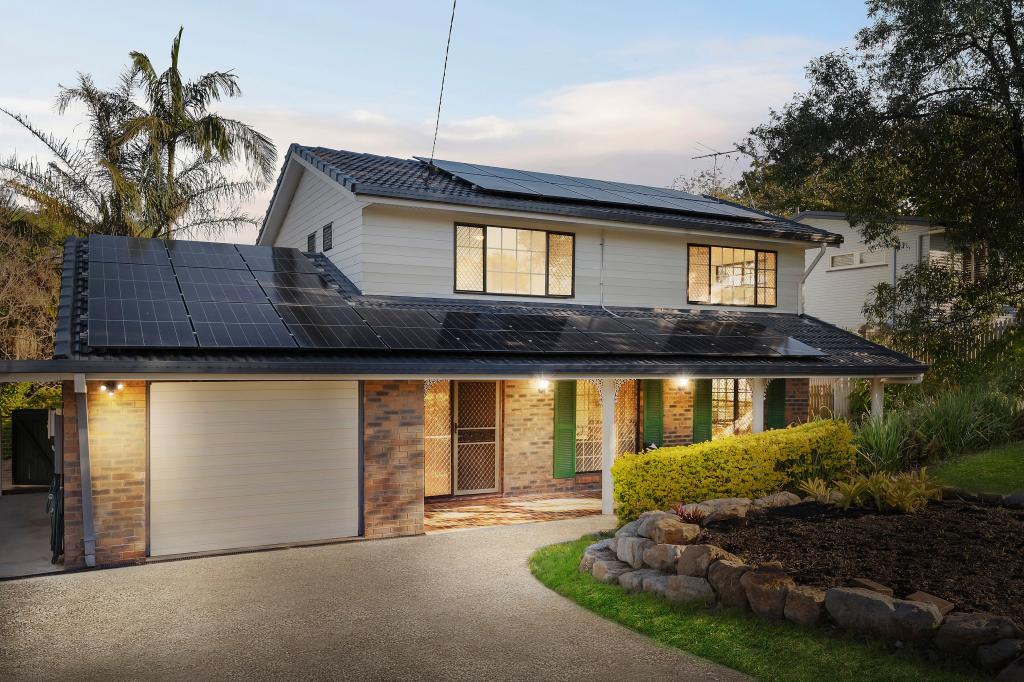 0
0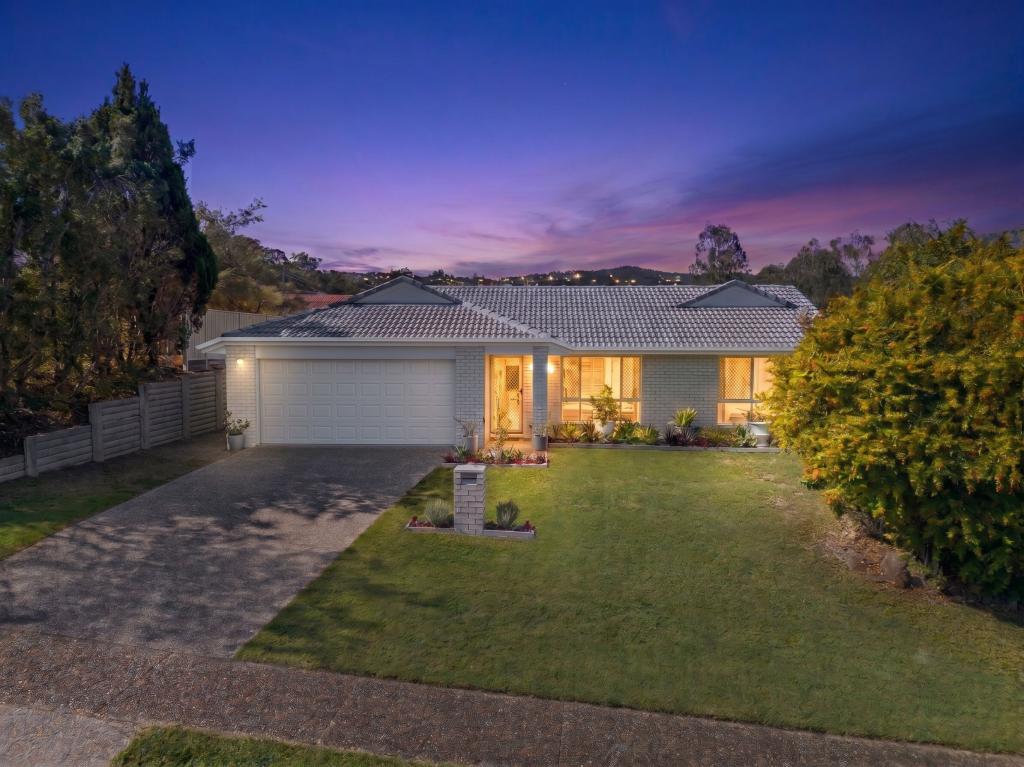 0
0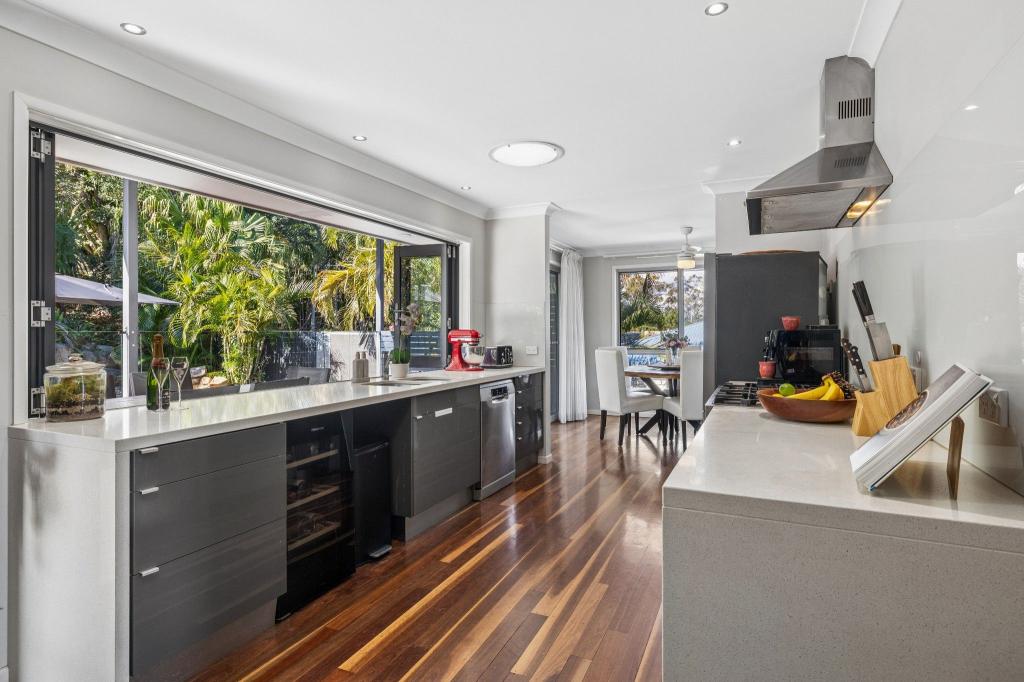 0
0Similar properties For Rent nearby
See more properties for rent nearby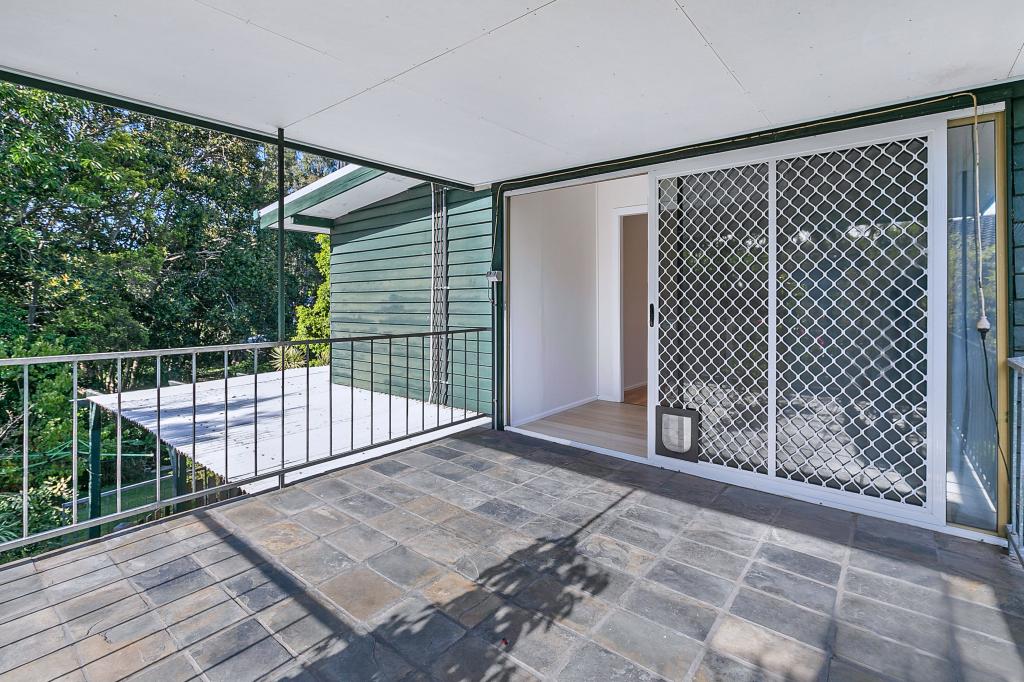 0
0 0
0
 0
0About Arana Hills 4054
The size of Arana Hills is approximately 3.7 square kilometres. There are 31 parks, covering nearly 20.8% of the total area. The population of Arana Hills in 2016 was 6810 people. By 2021 the population was 6971 showing a population growth of 2.4% in the area during that time. The predominant age group in Arana Hills is 30-39 years. Households in Arana Hills are primarily couples with children and are likely to be repaying $1800 - $2399 per month on mortgage repayments. In general, people in Arana Hills work in a professional occupation.In 2021, 78.80% of the homes in Arana Hills were owner-occupied compared with 78.90% in 2016.
Arana Hills has 3,093 properties. Over the last 5 years, Houses in Arana Hills have seen a 69.50% increase in median value, while Units have seen a 124.67% increase. As at 31 July 2026:
- The median value for Houses in Arana Hills is $1,245,376 while the median value for Units is $1,023,021.
- Houses have a median rent of $730 while Units have a median rent of $770.
Suburb Insights for Arana Hills 4054
Market Insights
Arana Hills Trends for Houses
N/A
N/A
View TrendN/A
N/A
Arana Hills Trends for Units
N/A
N/A
View TrendN/A
N/A
Neighbourhood Insights
© Copyright 2026. RP Data Pty Ltd trading as Cotality (Cotality). All rights reserved. No reproduction, distribution, or transmission of the copyrighted materials is permitted. The information is deemed reliable but not guaranteed.
While Cotality uses commercially reasonable efforts to ensure the Cotality Data is current, Cotality does not warrant the accuracy, currency or completeness of the Cotality Data and to the full extent permitted by law excludes all loss or damage howsoever arising (including through negligence) in connection with the Cotality Data.
This product uses cookies and other similar technologies to improve and customise your browsing experience, to tailor content and adverts, and for analytics and metrics regarding visitor usage on this product and other media. We may share cookie and analytics information with third parties for the purposes of advertising. By continuing to use our website, you consent to cookies being used. View our Privacy Policy here.
X
