
41 Hillenvale AvenueArana Hills QLD 4054

Property Details for 41 Hillenvale Ave, Arana Hills
41 Hillenvale Ave, Arana Hills is a 5 bedroom, 2 bathroom House with 2 parking spaces. The property has a land size of 700m2 and floor size of 102m2. While the property is not currently for sale or for rent, it was last sold in September 2026. There are other 5 bedroom House sold in Arana Hills in the last 12 months.
Last Listing description (October 2026)
Positioned in a peaceful, elevated pocket of leafy Arana Hills, 41 Hillenvale Avenue is a beautifully presented residence offering an exceptional combination of space, privacy, modern comfort and effortless entertaining.
Thoughtfully designed for modern family living, this impressive home provides dual-living flexibility across two spacious levels, making it ideal for growing families, extended family living, teenagers, guests or those simply wanting additional space and separation.
From the moment you step inside, the home feels light, welcoming and wonderfully spacious. Polished timber floors feature throughout the upper level, complemented by fresh neutral tones, quality tiles and carpet downstairs.
Set on a generous 700sqm allotment, multiple living and entertaining areas provide outstanding versatility, while the leafy elevated setting creates a wonderful sense of privacy.
At the heart of the upper level is the oversized contemporary kitchen, beautifully appointed with stone benchtops, abundant storage and a walk-in pantry. It connects effortlessly with the open-plan dining and living area, creating a relaxed hub for everyday family life.
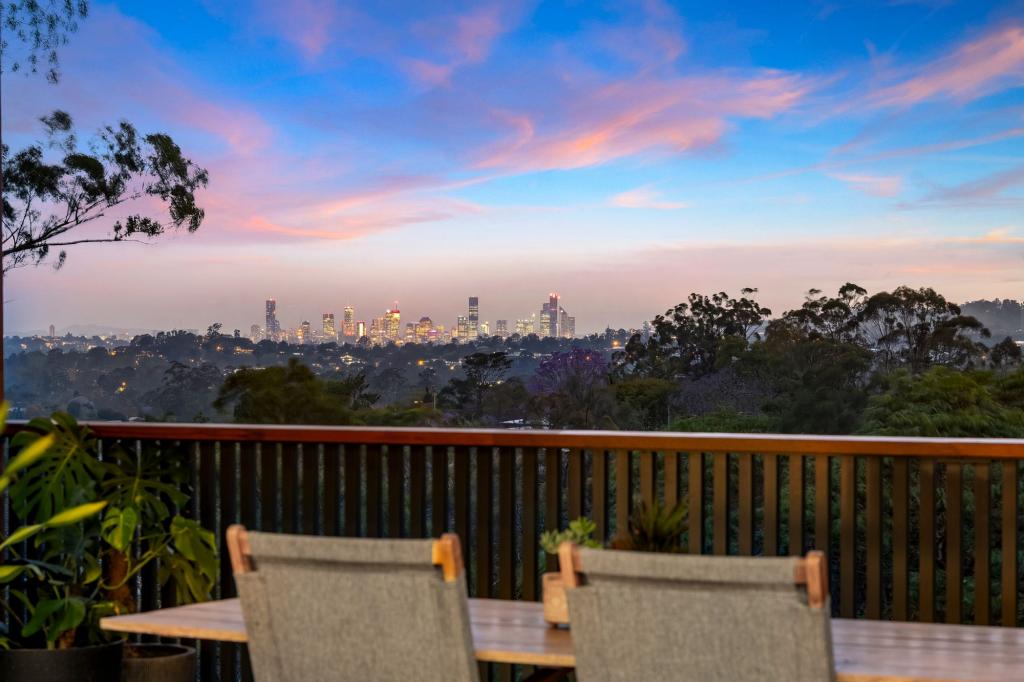
Opening directly from the living area is the expansive covered rear deck, an inviting space for weekend breakfasts, alfresco dining, entertaining friends or simply relaxing while enjoying the elevated leafy outlook and cooling breezes.
Upper Level
Three generous bedrooms positioned together for family convenience
Fourth bedroom/home office providing excellent flexibility
Spacious main bathroom with convenient dual entry
Separate powder room
Stylish oversized kitchen with stone benchtops and walk-in pantry
Open-plan living and dining flowing seamlessly to the large, covered deck
Polished timber flooring
Ducted air-conditioning throughout
Lower Level Newly Completed
The recently completed lower level adds an impressive dimension to this already substantial home.
The oversized master suite is a true retreat, featuring a luxurious walk-in wardrobe, a dream for those who love plenty of storage and a beautifully appointed ensuite complete with a bathtub.
A second oversized living and entertaining area provides exceptional versatility and opens through beautiful timber bi-fold doors to the rear yard and covered outdoor entertaining area.
Whether it's family gatherings, weekend BBQs or children and pets enjoying the backyard, this level is designed for relaxed living and entertaining.
Oversized master bedroom
Impressive walk-in wardrobe
Stylish ensuite with bathtub
Oversized second living/entertaining area
Timber bi-fold doors opening to the backyard
Additional covered entertaining deck/BBQ area
Powder room
Internal laundry
Extensive storage
Double remote lock-up garage with additional storage
Solar panels - 3 killowatt
Ducted air-conditioning throughout
The landscapped backyard provides a secure grassed area for children and pets to play, while the additional outdoor entertaining space makes this home perfectly suited to families who love to entertain.
Combining generous proportions, versatile dual-living accommodation, modern updates, solar power and fully ducted air-conditioning, this is a home designed not only for exceptional family living, but for comfort and everyday practicality.
Conveniently positioned close to local shops, quality schools, parks, public transport and beautiful nearby bushland, making everyday living easy while still providing a peaceful retreat from the hustle and bustle.
A home that gives you more space, flexibility and more comfort, with solar and fully ducted air-conditioning helping make everyday living easier and more cost-effective.
41 Hillenvale Avenue is a substantial family home with genuine dual-living potential, an elevated leafy setting and everything you need to live, relax and entertain in style.
Your inspection will reveal even more desirable features. Call Loretta Accornero on 0412 989 087 for more details.
AUCTION ON SITE - SATURDAY10TH OCTOBER AT 12PM IF NOT SOLD PRIOR!
DISCLAIMER:
This property is being sold by auction or without a price and therefore a price guide can not be provided. The website may have filtered the property into a price bracket for website functionality purposes.
We have in preparing this advertisement used our best endeavours to ensure the information contained is true and accurate but accept no responsibility and disclaim all liability in respect to any errors, omissions, inaccuracies or misstatements contained. Prospective purchasers should make their own enquiries to verify the information contained in this advertisement.
Property History for 41 Hillenvale Ave, Arana Hills, QLD 4054
- 21 Sep 2026Sold
- 09 Sep 2026Listed for Sale AUCTION
- 18 Jun 2003Sold for $247,500

Recent sales nearby
See more recent sales nearby 0


 0
Similar properties For Sale nearby
See more properties for sale nearby
 0
 0
 0
Similar properties For Rent nearby
See more properties for rent nearby 0

 0
 0
About Arana Hills 4054
The size of Arana Hills is approximately 3.7 square kilometres. There are 31 parks, covering nearly 20.8% of the total area. The population of Arana Hills in 2016 was 6810 people. By 2021 the population was 6971 showing a population growth of 2.4% in the area during that time. The predominant age group in Arana Hills is 30-39 years. Households in Arana Hills are primarily couples with children and are likely to be repaying $1800 - $2399 per month on mortgage repayments. In general, people in Arana Hills work in a professional occupation.In 2021, 78.80% of the homes in Arana Hills were owner-occupied compared with 78.90% in 2016.
Arana Hills has 3,085 properties. Over the last 5 years, Houses in Arana Hills have seen a 51.07% increase in median value, while Units have seen a 94.36% increase. As at 30 September 2026:
- The median value for Houses in Arana Hills is $1,188,897 while the median value for Units is $899,017.
- Houses have a median rent of $750 while Units have a median rent of $763.
Suburb Insights for Arana Hills 4054
Market Insights
Arana Hills Trends for Houses
N/A
N/A
View TrendN/A
N/A
Arana Hills Trends for Units
N/A
N/A
View TrendN/A
N/A
Neighbourhood Insights
© Copyright 2026. RP Data Pty Ltd trading as Cotality (Cotality). All rights reserved. No reproduction, distribution, or transmission of the copyrighted materials is permitted. The information is deemed reliable but not guaranteed.
While Cotality uses commercially reasonable efforts to ensure the Cotality Data is current, Cotality does not warrant the accuracy, currency or completeness of the Cotality Data and to the full extent permitted by law excludes all loss or damage howsoever arising (including through negligence) in connection with the Cotality Data.
This product uses cookies and other similar technologies to improve and customise your browsing experience, to tailor content and adverts, and for analytics and metrics regarding visitor usage on this product and other media. We may share cookie and analytics information with third parties for the purposes of advertising. By continuing to use our website, you consent to cookies being used. View our Privacy Policy here.
X
