
36 Blackwood DriveArana Hills QLD 4054


Property Details for 36 Blackwood Dr, Arana Hills
36 Blackwood Dr, Arana Hills is a 4 bedroom, 3 bathroom House with 4 parking spaces. The property has a land size of 900m2. While the property is not currently for sale or for rent, it was last sold in October 2025. There are other 4 bedroom House sold in Arana Hills in the last 12 months.
Last Listing description (October 2025)
Embark on a lifestyle journey with this architecturally designed residence, set proudly atop a generous 900sqm+ parcel of land, capturing panoramic leafy views while preserving complete privacy. Cleverly positioned high on the hill and enjoying a prized north-to-rear orientation, this home has been thoughtfully crafted to maximise natural light, passive cooling, and energy efficiency-creating a comfortable, low-maintenance living experience all year round.
From the moment you step inside, you're welcomed into a space that blends design sophistication with everyday functionality. The galley-style kitchen-adorned with stone benchtops and quality stainless steel appliances-flows seamlessly into an expansive living and dining zone, enhanced by dramatic ceiling and wall detailing. Floor-to-ceiling louvres create a striking visual connection to the lush surrounds, inviting cooling summer breezes and framing leafy vistas that bring the outdoors in with picture-perfect clarity.
The layout offers exceptional indoor-outdoor connection. Entertain in style on the elevated front deck with views over the sparkling inground pool, or retreat to the rear deck overlooking manicured gardens-a serene setting ideal for alfresco dinners or intimate garden parties.
Designed with family in mind, the home boasts four well-positioned bedrooms-three on the upper level including the deluxe master suite with walk-in robe and contemporary ensuite, and a fourth downstairs bedroom serviced by a convenient two-way bathroom, perfect for guests or multigenerational living.
Every inch of this home speaks to comfort, security, and sustainability-with features like Crimsafe security screens, solar panels, air-conditioning, ceiling fans, and a smart-lock digital entry system ensuring peace of mind.
Key Features:
Architect-designed 2000s residence on over 900sqm
Elevated position with private north-to-rear orientation
Galley kitchen with stone benchtops & stainless steel appliances
Sophisticated open-plan living with bespoke ceiling & wall finishes
Floor-to-ceiling louvres & expansive windows for natural airflow
Four bedrooms across two levels, including deluxe master suite and ensuite
Two additional stylish bathrooms including two-way guest access downstairs
Front deck with pool views; rear deck overlooking landscaped garden
Resort-style inground pool & tranquil zen garden
Crimsafe security, solar panels & smart-lock entry
Air-conditioning throughout and ceiling fans
Double garage + double carport with ample off-street parking with garden shed
Nestled within the tightly held Fernlands Estate, this home enjoys a premium position close to lifestyle essentials. Just minutes from Ferny Grove Shopping Village, local cafés, parks, and walking trails, the area is ideal for growing families. You're within the catchment for Patricks Road State School and Ferny Grove State High, with elite private options such as Prince of Peace Lutheran College and Mt Maria College also nearby. Convenient public transport links and local amenities make this one of Ferny Hills' most liveable enclaves.
Don't miss your chance to secure this private, elevated haven-homes of this calibre in Fernlands Estate are tightly held and rarely offered. Contact us today to arrange your private inspection and take the next step toward the lifestyle you've been dreaming of.
Property History for 36 Blackwood Dr, Arana Hills, QLD 4054
- 17 Sep 2025Sold for $1,540,000
- 27 Aug 2025Listed for Sale Offers over $1,500,000
- 09 May 2022Sold for $1,250,000

Recent sales nearby
See more recent sales nearby/assets/perm/2qpefyaavei65nsk2v5jgto3dq?signature=cc24a22af380abde541d822e2fc5e9f198a3ab081c829c5abc80e34660dba1d5) 0
0/assets/perm/krewyxx6kai63l3ol7riybb5ey?signature=e69f886d321aad8203bd6a29645f88caddf649614dcec1074cac48023f1ac5c0) 0
0
/assets/perm/zru62vzohui63bnwwmloyaa4vy?signature=b97e48bf34d0bb02fc4df32779c311ffa4e25fd33ca9fbe646b89f7783681485) 0
0Similar properties For Sale nearby
See more properties for sale nearby
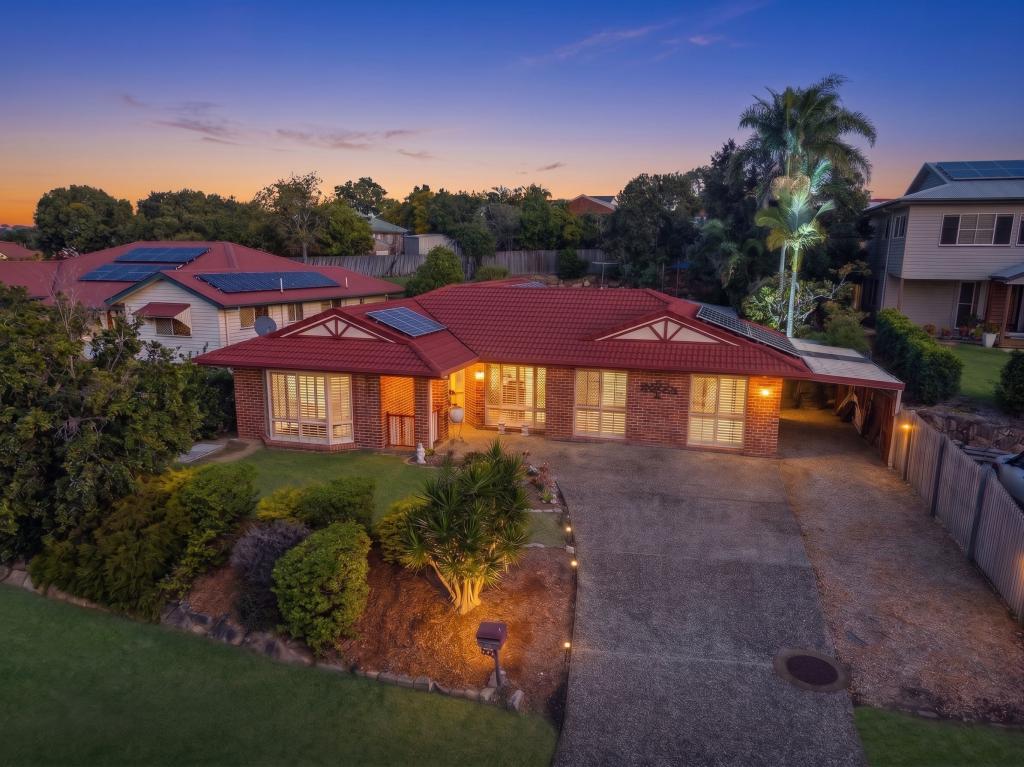 0
0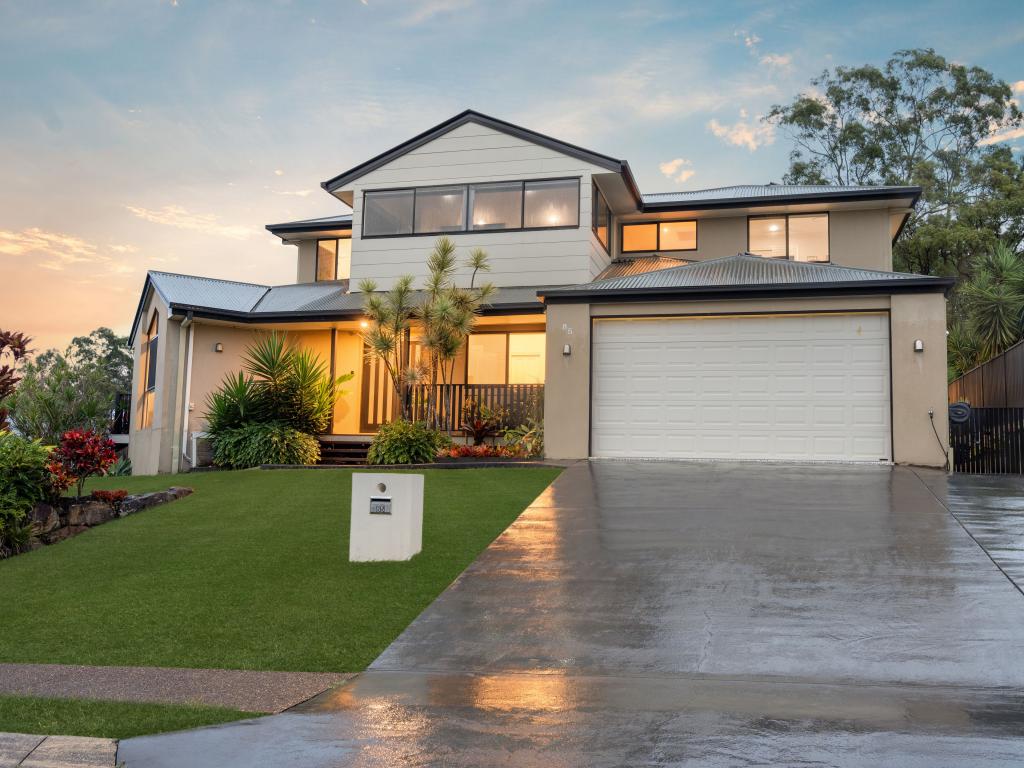 0
0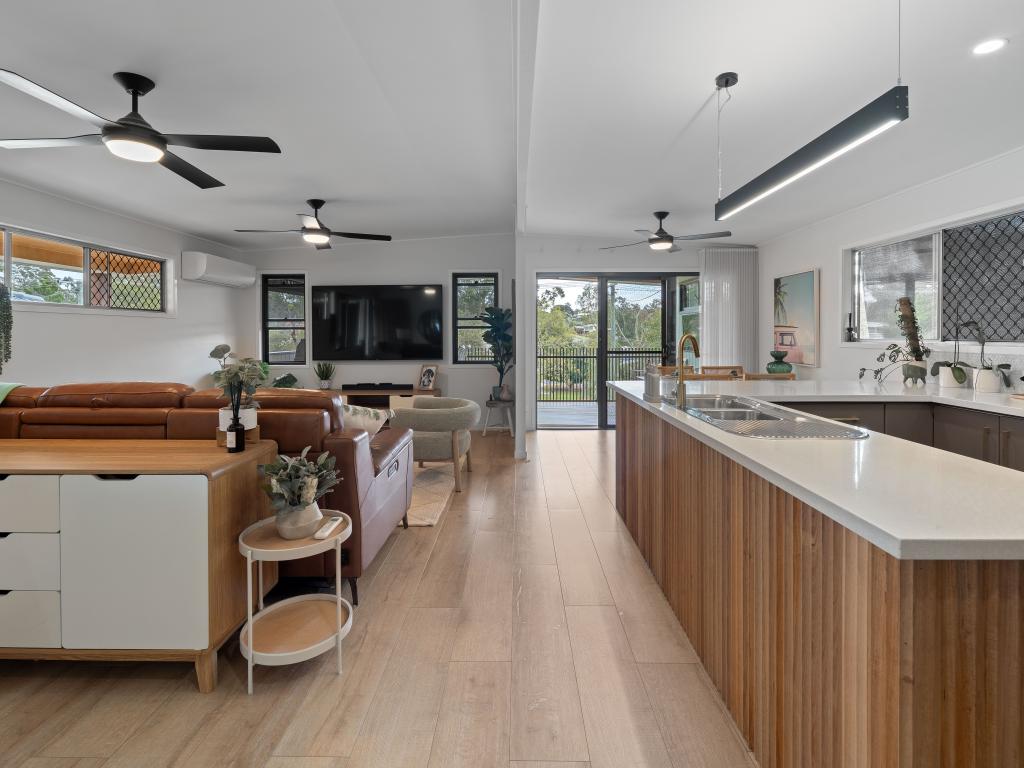 0
0Similar properties For Rent nearby
See more properties for rent nearby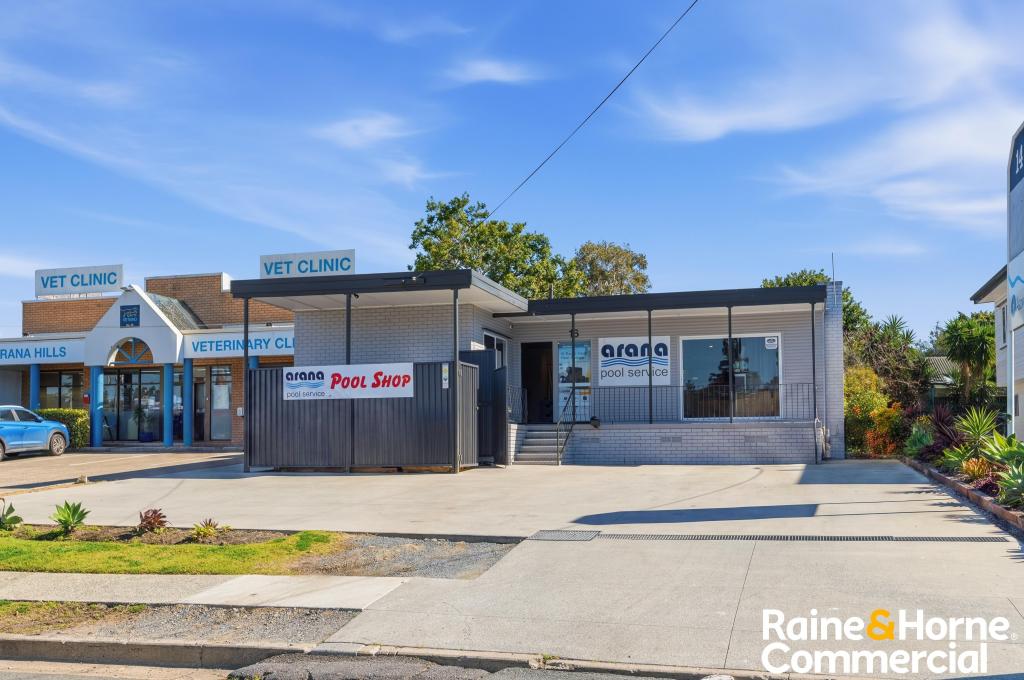 0
0
 0
0 0
0
About Arana Hills 4054
The size of Arana Hills is approximately 3.7 square kilometres. There are 31 parks, covering nearly 20.8% of the total area. The population of Arana Hills in 2016 was 6810 people. By 2021 the population was 6971 showing a population growth of 2.4% in the area during that time. The predominant age group in Arana Hills is 30-39 years. Households in Arana Hills are primarily couples with children and are likely to be repaying $1800 - $2399 per month on mortgage repayments. In general, people in Arana Hills work in a professional occupation.In 2021, 78.80% of the homes in Arana Hills were owner-occupied compared with 78.90% in 2016.
Arana Hills has 3,092 properties. Over the last 5 years, Houses in Arana Hills have seen a 52.40% increase in median value, while Units have seen a 102.60% increase. As at 31 August 2026:
- The median value for Houses in Arana Hills is $1,220,252 while the median value for Units is $931,142.
- Houses have a median rent of $735 while Units have a median rent of $775.
Suburb Insights for Arana Hills 4054
Market Insights
Arana Hills Trends for Houses
N/A
N/A
View TrendN/A
N/A
Arana Hills Trends for Units
N/A
N/A
View TrendN/A
N/A
Neighbourhood Insights
© Copyright 2026. RP Data Pty Ltd trading as Cotality (Cotality). All rights reserved. No reproduction, distribution, or transmission of the copyrighted materials is permitted. The information is deemed reliable but not guaranteed.
While Cotality uses commercially reasonable efforts to ensure the Cotality Data is current, Cotality does not warrant the accuracy, currency or completeness of the Cotality Data and to the full extent permitted by law excludes all loss or damage howsoever arising (including through negligence) in connection with the Cotality Data.
This product uses cookies and other similar technologies to improve and customise your browsing experience, to tailor content and adverts, and for analytics and metrics regarding visitor usage on this product and other media. We may share cookie and analytics information with third parties for the purposes of advertising. By continuing to use our website, you consent to cookies being used. View our Privacy Policy here.
X
