
31 Leatherwood DriveArana Hills QLD 4054
Property Details for 31 Leatherwood Dr, Arana Hills
31 Leatherwood Dr, Arana Hills is a 4 bedroom, 2 bathroom House with 2 parking spaces and was built in 2011. The property has a land size of 638m2 and floor size of 296m2. While the property is not currently for sale or for rent, it was last sold in August 2021.
Last Listing description (February 2026)
*Please submit your inquiry to receive an automated response with additional information.
**Please contact Michael Shekell via phone call or SMS to schedule a land viewing or office appointment for further discussion.
Welcome to an exclusive opportunity to build your dream home on a 12.5M wide frontage plot of land in the desirable Arana Hills area. Whether you prefer to design your own home or select from our range of meticulously crafted designs, this offering promises a remarkable new living experience. Collaborating with Builder Brokers 1800 1 BUILD and the trusted builder panel and a highly reputable architect and, we present residences that embody uncompromising quality and expertise.
Upon submission of an enquiry a comprehensive dossier will be automatically emailed with all land and build details to your supplied email address.
For those considering downsizing or seeking double-storey options, we have perfect solutions tailored to your needs. Step into the world of low-set luxury with a stunning single-level home featuring 3 bedrooms, 2 bathrooms, and a 2-car garage, all built to standard builder turnkey specifications.
For those desiring more, our upgraded package offers a 4-bedroom, 2-bathroom, 2-car garage layout with 8.5 ft high ceilings, setting the stage for spacious living. The heart of the home is the open-plan designer kitchen seamlessly connecting to the dining and living areas, as well as the outdoor entertaining space. This layout is designed to foster harmonious living and memorable gatherings. Option inground pool for those that want to enjoy the QLD lifestlye.
Experience true luxury with our double-storey offerings, boasting 4 bedrooms, 2.5 bathrooms, and a 2-car garage, all featuring upgraded facades and luxury-level specifications. The ground floor welcomes you with a grand entry, laundry, powder room, and the highlight-an open-plan designer kitchen with a butler's pantry. Upstairs, indulge in the elegance of a generous master bedroom with a walk-in wardrobe and ensuite, alongside three additional bedrooms and a media/family room, providing ample space and versatility for all. The master is forward facing to encapsulate the northern park and greenery views, but if you choose, we have plans with rear placed Master also.
Outside, the low-maintenance landscaped backyard offers a tranquil retreat, with an optional sparkling in-ground pool available for those seeking ultimate relaxation.
Key Features:
- Trusted Builders with QBCC Certification and Extended 30-Year Warranty Periods
- Full Turnkey Pricing, leaving no hidden costs
- Customisation options available for plans, pool, fence, and landscaping
Specifications:
- Multiple Facade Options to suit your style
- Inclusion of flooring and window coverings
- Stone Bench Tops in kitchens and bathrooms
- Option for island bench and breakfast bar subject to plan choice.
- Air Conditioning options tailored to your preferences
- Color Schemes designed to complement the facade
- Flexibility to choose spec levels and modify plans to suit your needs
Location Features
- Lot 3, Flat 338sqm Block in brand new development on Leatherwood Drive
- North facing free holding block with potential views over Cabbage Tree Creek
- 13km North West of Brisbane City, just south of the Bunyaville National Park
- Surrounded by greenery, playgrounds, hiking, bike and river trails
- Site is ready to start building with all services connected and ready
- 400m to bus stop, 2.4km to Grovely Station direct to Brisbane CBD
- Short walk to William Scott park and Arana Hills dog park
- 2km to Arana Hills Plaza and other local shops, cafes and parks
- Grovely State and Mitchelton State High School Catchment
- 2.2km to Prince of Peace Lutheran Collage, 4km to Northside Cristian College
We specialise in off-market houses, land, development sites, and high-yielding investment properties with yields of 8% or higher.
Our portfolio includes rooming accommodations, co-living spaces, duplexes, townhouses, houses with auxiliary units, as well as properties suitable for Specialist Disability Accommodation SDA and the National Disability Insurance Scheme NDIS.
Embark on this journey to create your perfect home with confidence and ease. Contact Michael 0497 855 498 today to seize this exclusive opportunity.
*DISCLAIMER: While every effort has been made by the Michael Shekell Real Estate Team and Ray White Everton Park Property Partners Pty Ltd Real Estate to ensure the accuracy of this advertisement, they accept no liability for any errors, omissions, inaccuracies, or misstatements contained herein. Pictures, Images, Facades, Specifications, Floorplans, Pricing are all subject to final contract detail and STCA. Prospective purchasers are urged to seek and conduct their own inquiries and due diligence to verify the information provided. For the purpose of clarity, no specific personal or corporate financial advice or legal/tax advice, has been offered or received.
Property History for 31 Leatherwood Dr, Arana Hills, QLD 4054
- 23 Nov 2023Listed for Sale Not Disclosed
- 20 Aug 2021Sold for $1,040,000
- 10 Aug 2021Listed for Sale Contact Agent

Recent sales nearby
See more recent sales nearby/assets/perm/c3me6bo4qei63hzrfx3ttmpwvy?signature=6c71284bc7e004d99ff166bdea6b2fcfbcfc30b3970cb34f5eac37e9f23652b5) 0
0

/assets/perm/pu4w44f6eii6nh2fpvw7iqyvli?signature=7c08976827f32cf30d26ba057d3e7e339d210f08757868d55556f5c806efa441) 0
0

/assets/perm/ggvhxd56bqi6nncdomesxdizte?signature=35a15eec504f5f9f433828a77bd54fe77700f8aef2a82e1cb0c3a112d546f352) 0
0Similar properties For Sale nearby
See more properties for sale nearby
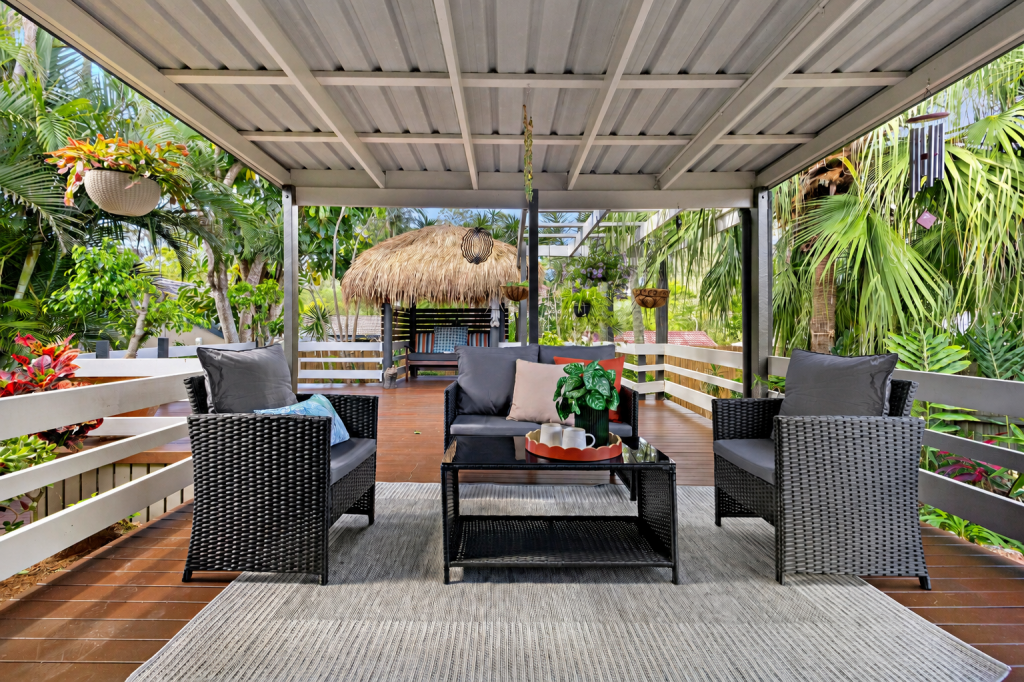 0
0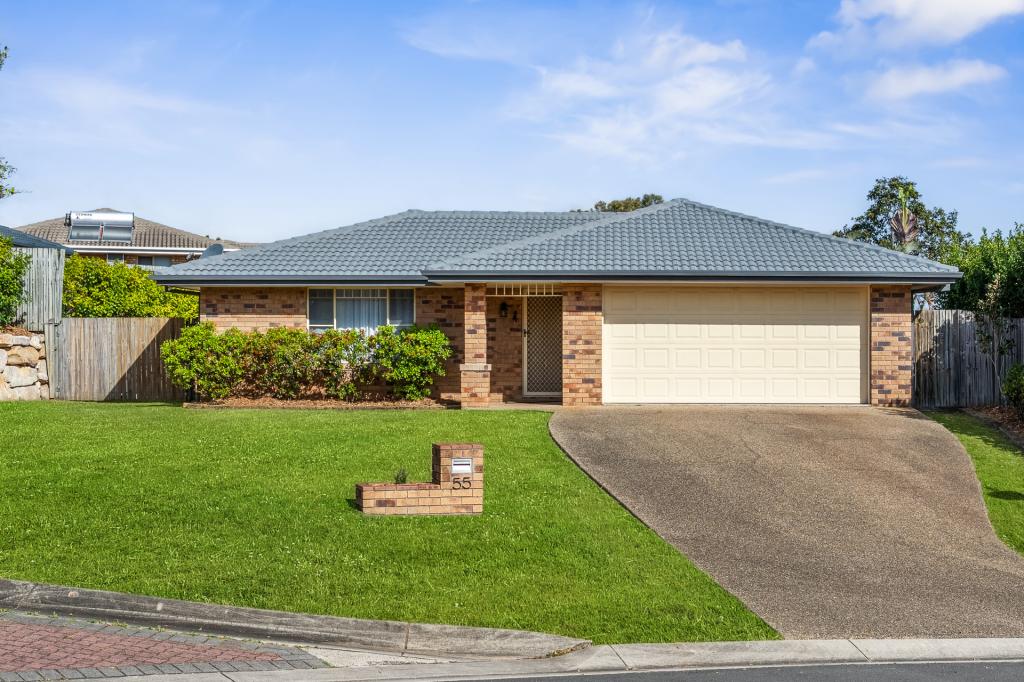 0
0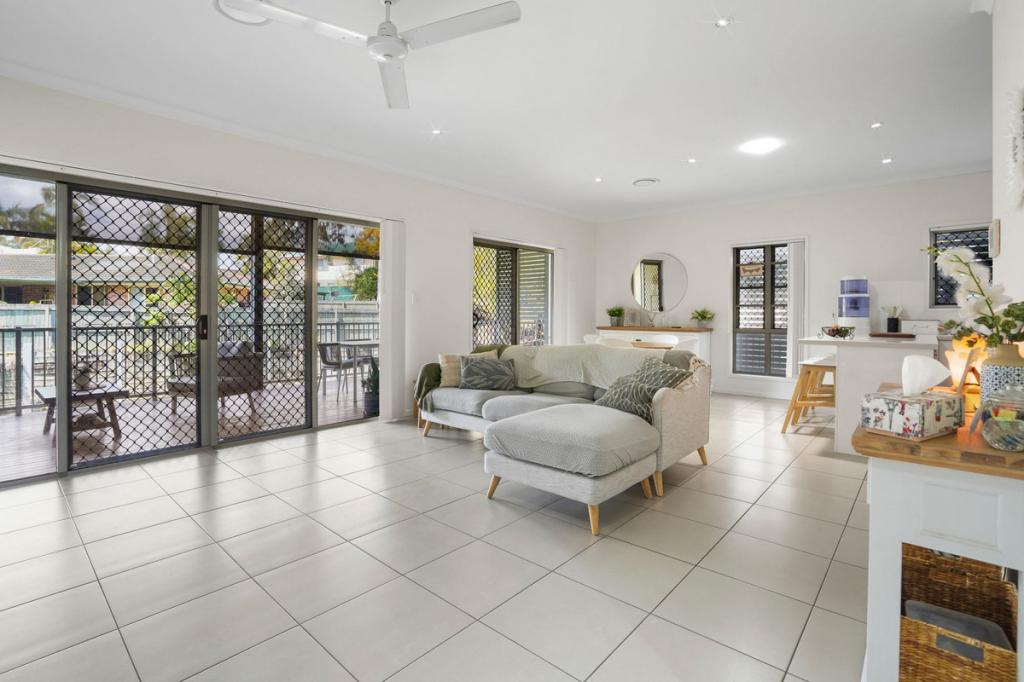 0
0

Similar properties For Rent nearby
See more properties for rent nearby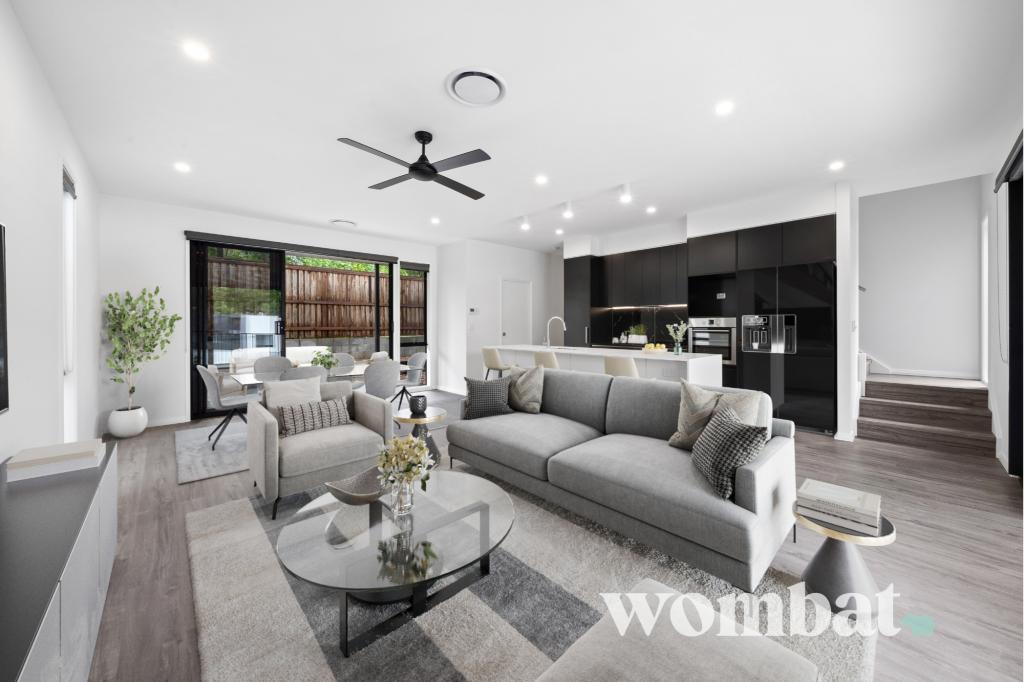 0
0 0
0
 0
0About Arana Hills 4054
The size of Arana Hills is approximately 3.7 square kilometres. There are 31 parks, covering nearly 20.8% of the total area. The population of Arana Hills in 2016 was 6810 people. By 2021 the population was 6971 showing a population growth of 2.4% in the area during that time. The predominant age group in Arana Hills is 30-39 years. Households in Arana Hills are primarily couples with children and are likely to be repaying $1800 - $2399 per month on mortgage repayments. In general, people in Arana Hills work in a professional occupation.In 2021, 78.80% of the homes in Arana Hills were owner-occupied compared with 78.90% in 2016.
Arana Hills has 3,086 properties. Over the last 5 years, Houses in Arana Hills have seen a 52.40% increase in median value, while Units have seen a 102.60% increase. As at 31 August 2026:
- The median value for Houses in Arana Hills is $1,220,252 while the median value for Units is $931,142.
- Houses have a median rent of $735 while Units have a median rent of $775.
Suburb Insights for Arana Hills 4054
Market Insights
Arana Hills Trends for Houses
N/A
N/A
View TrendN/A
N/A
Arana Hills Trends for Units
N/A
N/A
View TrendN/A
N/A
Neighbourhood Insights
© Copyright 2026. RP Data Pty Ltd trading as Cotality (Cotality). All rights reserved. No reproduction, distribution, or transmission of the copyrighted materials is permitted. The information is deemed reliable but not guaranteed.
While Cotality uses commercially reasonable efforts to ensure the Cotality Data is current, Cotality does not warrant the accuracy, currency or completeness of the Cotality Data and to the full extent permitted by law excludes all loss or damage howsoever arising (including through negligence) in connection with the Cotality Data.
This product uses cookies and other similar technologies to improve and customise your browsing experience, to tailor content and adverts, and for analytics and metrics regarding visitor usage on this product and other media. We may share cookie and analytics information with third parties for the purposes of advertising. By continuing to use our website, you consent to cookies being used. View our Privacy Policy here.
X
