
15/85 View CrescentArana Hills QLD 4054

Property Details for 15/85 View Cres, Arana Hills
15/85 View Cres, Arana Hills is a 2 bedroom, 1 bathroom Unit with 1 parking spaces and was built in 1990. The property has a land size of 176m2 and floor size of 103m2. While the property is not currently for sale or for rent, it was last sold in October 2026. There are other 2 bedroom Unit sold in Arana Hills in the last 12 months.
Last Listing description (October 2026)
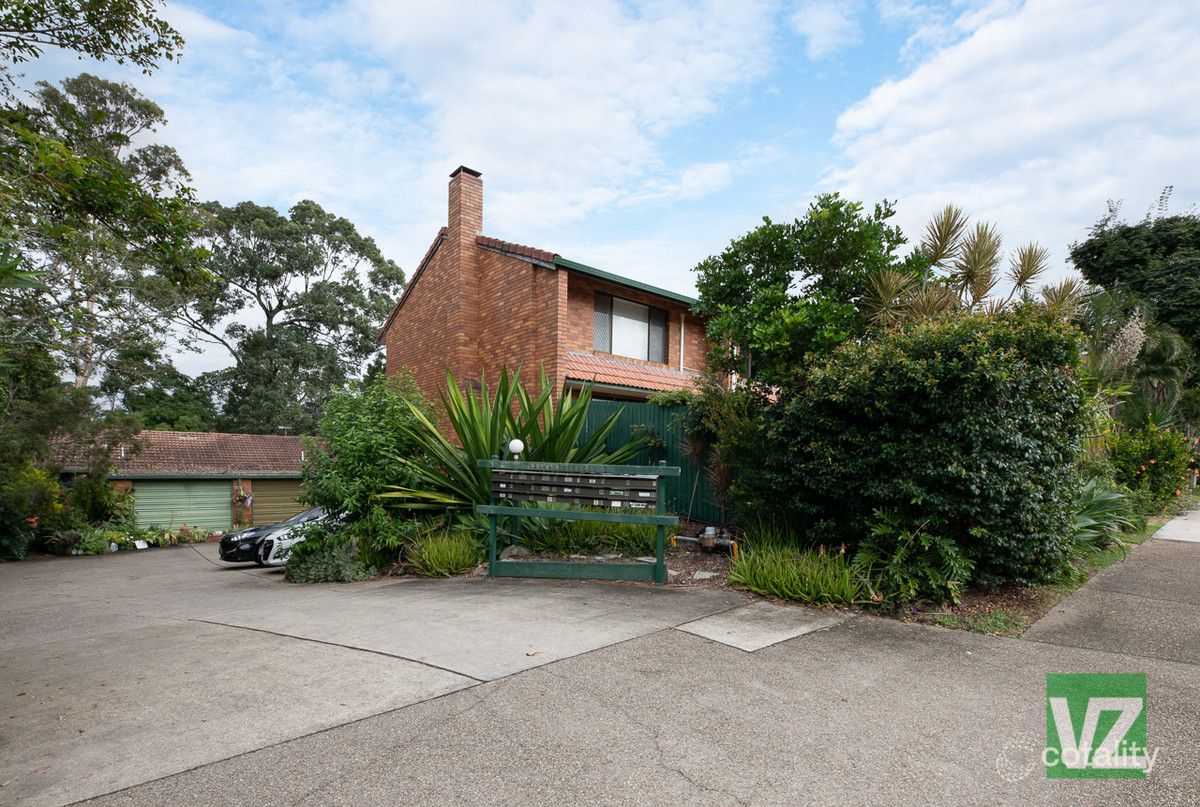
Lovingly cared for and beautifully maintained, this inviting townhouse pairs the ease of low maintenance living with the rare luxury of a private parkland outlook just beyond your backyard.Step outside into your own established garden sanctuary, where a spacious and private backyard opens directly onto beautifully maintained body corporate parkland. With broad, flat lawns framed by established greenery and trees, this is a wonderful space to enjoy a picnic, read a book, kick a ball with the kids or simply appreciate the sense of space and privacy that is so rarely found adjacent to townhouse living.And the lifestyle continues beyond the park. From here, you can access the Cabbage Tree Creek bikeway, with kilometres of walking and cycling paths extending in both directions. Whether it's a morning stroll beneath the established trees, an afternoon bike ride, walking the dog or getting the kids outdoors, the opportunity to enjoy nature and exercise is built naturally into everyday life.THE HOMEWhile the setting is exceptional, the home itself is equally inviting - cool, comfortable and beautifully cared for. The light-filled entry creates an immediate sense of welcome, with established gardens providing privacy and a leafy outlook from the entry area of the home.The greenery beyond then draws you naturally through to the open-plan living, dining and refreshed kitchen. Designed for easy everyday living, this is a comfortable space to share meals, relax with loved ones or welcome friends, with the dining and living area flowing effortlessly outdoors to the generous undercover patio.Here, the large covered entertaining area becomes an extension of the home. An ideal setting for a morning coffee, relaxed summer lunches or evenings spent enjoying the peaceful garden surrounds.Upstairs, a bright study zone sits peacefully apart from the main living spaces, creating a dedicated place to work or study. The two generous bedrooms are also positioned on this level, both enjoying a leafy outlook across the landscaped backyard and parkland beyond, with the secluded balcony providing another peaceful vantage point to take in the greenery.The spacious master bedroom connects conveniently with the refreshed bathroom, while the second bedroom offers an especially versatile addition with integrated, custom built, wall-bed and study cabinetry. This is an intelligent use of space for guests, working from home or changing family needs.QUICK FEATURES Bosch induction cooktop and upgraded electrical Refreshed kitchen with updated benchtop surface New ceiling fans in both bedrooms and living area Air conditioning to both bedrooms and living area Built-in wardrobes in both bedrooms Integrated wall bed and study cabinetry in second bedroom Refreshed bathroom surfaces Dedicated laundry and powder room downstairs Fully fenced backyard with established, lush landscaping Large undercover outdoor entertaining area Abundant storage throughoutTHE LIFESTYLEPositioned within a small, quiet and well-maintained estate, this is a home that makes everyday living feel wonderfully easy.A short stroll from your backyard, the recently refurbished pool provides another place to relax and enjoy the outdoors, surrounded by established greenery. Beyond the estate, the creekside walking and cycling paths offer an entirely different kind of escape, all without having to get in the car.The combination is what makes this property so special: a peaceful home surrounded by greenery and parkland, yet close to the schools, shops, transport and everyday amenities you need.LOCATION AT A GLANCE Beautifully maintained body corporate parkland 85m Cabbage Tree Creek Bikeway 360m walk along the creek to Wightman Reserve Playground 1km C&K Arlington Drive 1.1km walk to Fenlands Village with bakery and seafood caf 2km Patricks Road State School 2.1km James Drysdale Reserve sporting facilities 2.4km Prince of Peace Lutheran College 2.7km Arana Hills Plaza 3.1km Ferny Grove State High School 3.1km Ferny Grove Train StationFor those seeking the ease of townhouse living without giving up privacy, greenery and a genuine sense of space, opportunities like this are rare.Beautifully maintained, thoughtfully updated and wonderfully positioned, this is a home where the park, the creek and the everyday conveniences are all part of the lifestyle.DISCLAIMER: The Property Occupations Act 2014 states a price guide cannot be provided for non-priced sales. The website has filtered this property into a price range for functionality purposes. Any estimates are not provided by the agent and should not be taken as a price guide. In preparing this information, we have used our best endeavours to ensure that the information contained therein is true and accurate and accept no responsibility and disclaim all liability in respect of any errors, inaccuracies or misstatements contained herein. Prospective purchasers should make their own inquiries to verify the information contained herein. All information contained by LOYLE is provided as a convenience to clients.**********LOYLE acknowledges the traditional custodians of the land on which we deliver our services. We pay respects to Elders past, present and emerging, and recognise their cultural heritage, beliefs and relationship with the land.
Property History for 15/85 View Cres, Arana Hills, QLD 4054
- 14 Oct 2026Sold
- 12 Sep 2026Listed for Sale Offers Over $800,000
- 09 Jun 2021Sold for $480,000

Recent sales nearby
See more recent sales nearby 0
 0
 0
Similar properties For Sale nearby
See more properties for sale nearby 0

 0

 0
Similar properties For Rent nearby
See more properties for rent nearby 0

 0
 0
About Arana Hills 4054
The size of Arana Hills is approximately 3.7 square kilometres. There are 31 parks, covering nearly 20.8% of the total area. The population of Arana Hills in 2016 was 6810 people. By 2021 the population was 6971 showing a population growth of 2.4% in the area during that time. The predominant age group in Arana Hills is 30-39 years. Households in Arana Hills are primarily couples with children and are likely to be repaying $1800 - $2399 per month on mortgage repayments. In general, people in Arana Hills work in a professional occupation.In 2021, 78.80% of the homes in Arana Hills were owner-occupied compared with 78.90% in 2016.
Arana Hills has 3,085 properties. Over the last 5 years, Houses in Arana Hills have seen a 51.07% increase in median value, while Units have seen a 94.36% increase. As at 30 September 2026:
- The median value for Houses in Arana Hills is $1,188,897 while the median value for Units is $899,017.
- Houses have a median rent of $750 while Units have a median rent of $763.
Suburb Insights for Arana Hills 4054
Market Insights
Arana Hills Trends for Houses
N/A
N/A
View TrendN/A
N/A
Arana Hills Trends for Units
N/A
N/A
View TrendN/A
N/A
Neighbourhood Insights
© Copyright 2026. RP Data Pty Ltd trading as Cotality (Cotality). All rights reserved. No reproduction, distribution, or transmission of the copyrighted materials is permitted. The information is deemed reliable but not guaranteed.
While Cotality uses commercially reasonable efforts to ensure the Cotality Data is current, Cotality does not warrant the accuracy, currency or completeness of the Cotality Data and to the full extent permitted by law excludes all loss or damage howsoever arising (including through negligence) in connection with the Cotality Data.
This product uses cookies and other similar technologies to improve and customise your browsing experience, to tailor content and adverts, and for analytics and metrics regarding visitor usage on this product and other media. We may share cookie and analytics information with third parties for the purposes of advertising. By continuing to use our website, you consent to cookies being used. View our Privacy Policy here.
X
